
Across Ontario’s shoreline towns and parkland enclaves, this quintet of homes shares a refreshingly practical vision of modern bungalow living. Bright, open interiors—often lifted by vaulted or cathedral ceilings and generous windows—keep the focus on light and ease. Outdoor spaces extend the experience, from decks and walkouts to a sunroom framed by greenspace. Recreation sits close at hand, whether trails and Presqu’ile Provincial Park, lake views with nearby docks and beaches, or a golf-course backdrop, all complemented by flexible lower levels and a standout workshop.
Custom Built Bungalow | $750,000


Erin Boynton-Seeley
Erin Boynton-Seeley
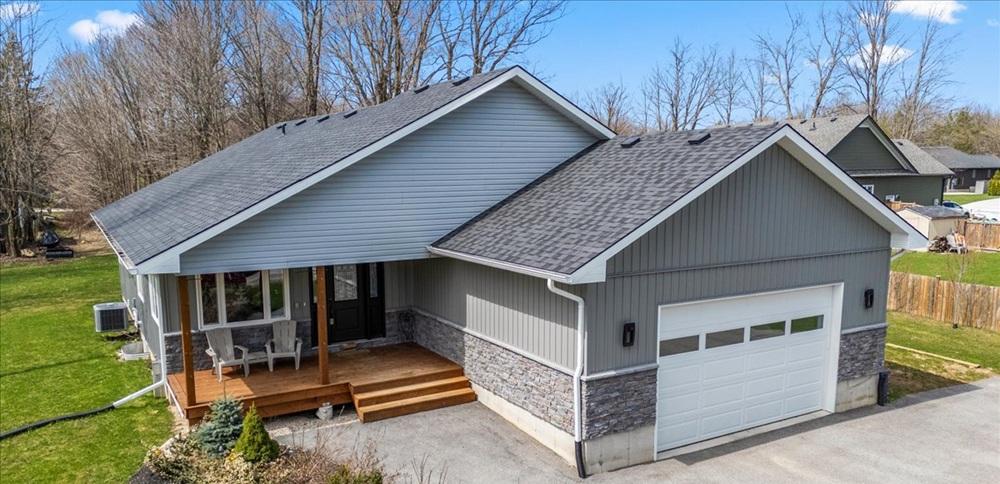
On a quiet cul-de-sac in Holland Centre, this 2021 bungalow is designed for an easier rhythm of living without giving up day-to-day comfort. The bright main floor is defined by cathedral ceilings and large windows that bring in generous natural light. Practical details are thoughtfully integrated, including main-floor laundry and a walk-in pantry that keeps essentials organized and close at hand. Downstairs, a fully finished lower level extends the home’s usable space, offering flexibility for how you live and unwind. With the park and trails nearby, mornings can start with an easy walk and evenings can end with a calm return to a peaceful street—an inviting setting for those ready to simplify with intention.
Size: 1,100 – 1,500 sf
- Price:
- $750,000
- Contact:
- Erin Boynton-Seeley, RE/MAX Summit Group Realty Brokerage, 800.567.8793


6 Point View Drive | $750,000

Ashley Jackson
Ashley Jackson
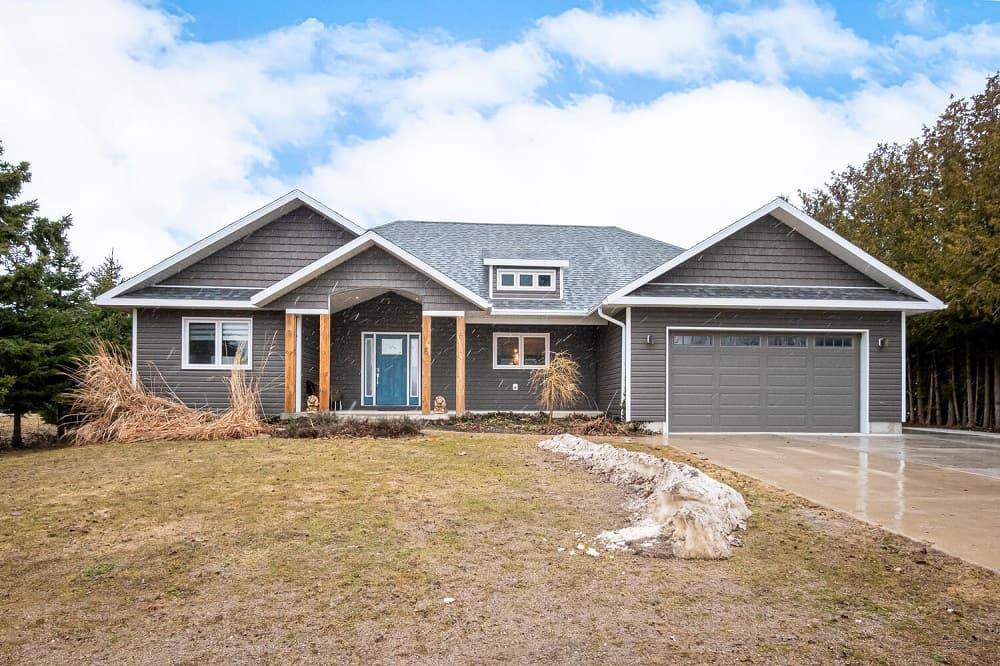
On a quiet residential street in Lion’s Head, this well-maintained home is designed around light and ease of living. A bright, open-concept layout connects a functional kitchen—centered by a large island with hydro—to the dining and living areas, creating a natural flow for everyday routines and casual gatherings. In the living room, vaulted ceilings and large windows add volume and an airy feel. The dining area opens to a covered deck, extending the living space outdoors. Three bedrooms and two baths include a primary suite with a walk-in closet and a 3-piece ensuite. An attached double car garage keeps daily storage close at hand, while a detached workshop (approximately 30 ft x 40 ft) offers serious space for hobbies, projects, or organized storage—just minutes from essential amenities in Lion’s Head.
Size: 1,500 – 2,000 sf
- Price:
- $750,000
- Contact:
- Ashley Jackson, RE/MAX Grey Bruce Realty Inc., 519.477.913
1208 Sunset Drive | $750,000
Ashley Jackson
Ashley Jackson
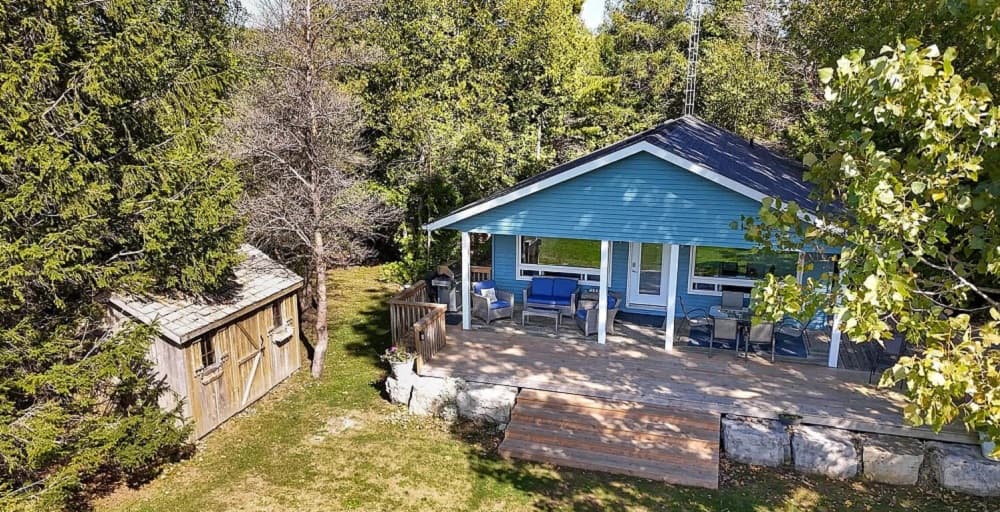
Along the water’s edge on Sunset Drive in South Bruce Peninsula, this bright, clean, modern home/cottage pairs easy living with a constant lake backdrop. An open-concept layout keeps the space feeling airy, anchored by a spacious kitchen and a cozy propane fireplace for cooler evenings. Large windows frame the lake views throughout, bringing the outdoors into everyday routines. Three bedrooms include one with laundry facilities, and an upgraded 4-piece bath adds a practical, refreshed touch. Outside, a covered deck extends the living space for morning coffee, reading, or lingering dinners with the water in view. With Lions Head and Wiarton both about 20 km away, and the Howdenvale government dock, boat launch, and a public sandy beach just 2.5 km from the door, days here naturally follow the shoreline.
- Price:
- $750,000
- Size:
- 950 sq ft
- Contact:
- Ashley Jackson, RE/MAX Grey Bruce Realty Inc., 519.477.9713
Pristine Move-In Ready Bungalow” | $749,900

Listing agents: Ricardo Melendro & Patricia Scanlon
Listing agents: Ricardo Melendro & Patricia Scanlon
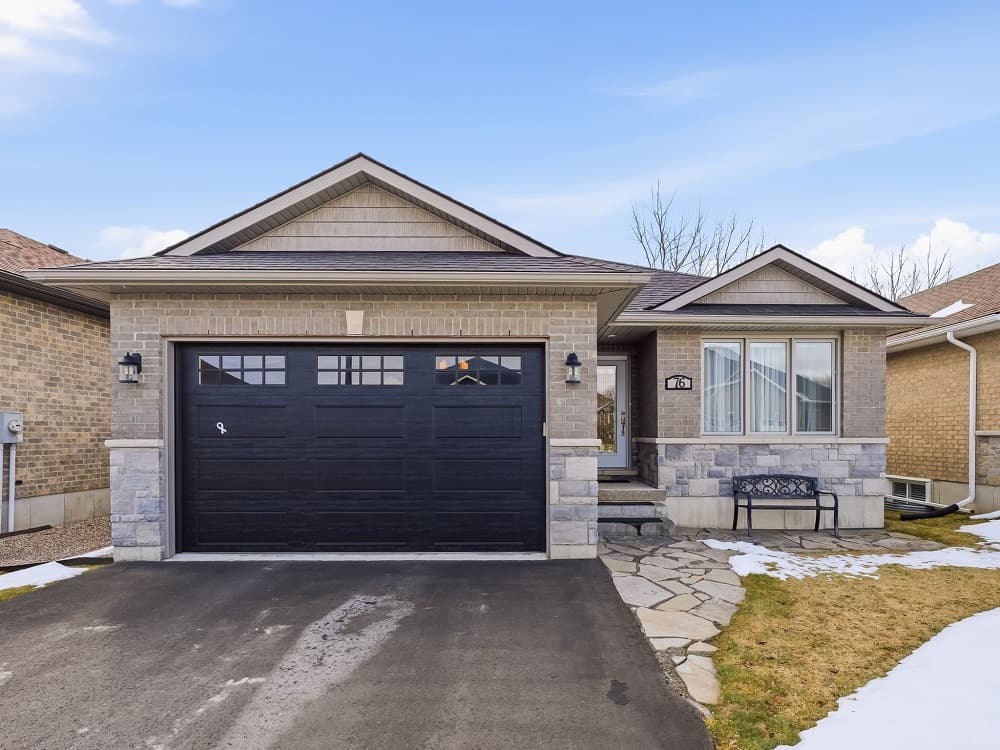
Steps from the shoreline in Brighton, 76 Royal Gala Drive offers an easy, considered approach to lakeside living. Set in a friendly neighbourhood just minutes from Presqu’ile Provincial Park, this pristine brick-and-stone bungalow is designed for low-maintenance days and comfortable routines. Inside, a practical layout is beautifully finished, with spaces that feel polished yet relaxed. The finished lower level stands out for its bright, well-lit atmosphere—adding flexibility and room to spread out, and nearly doubling the home’s living space. Meticulously kept and move-in ready, the residence reads as a true retreat within a sought-after lakeside community, where quality and breathing room support a more community-focused pace. It’s the kind of home that makes everyday life feel simpler, lighter, and well cared for.
- Price:
- $749,900
- Size:
- 13,192 sq ft
- Contact:
- Ricardo Melendro & Patricia Scanlon, Royal LePage ProAlliance Realty, 613.920.0092 , 613.885.8246
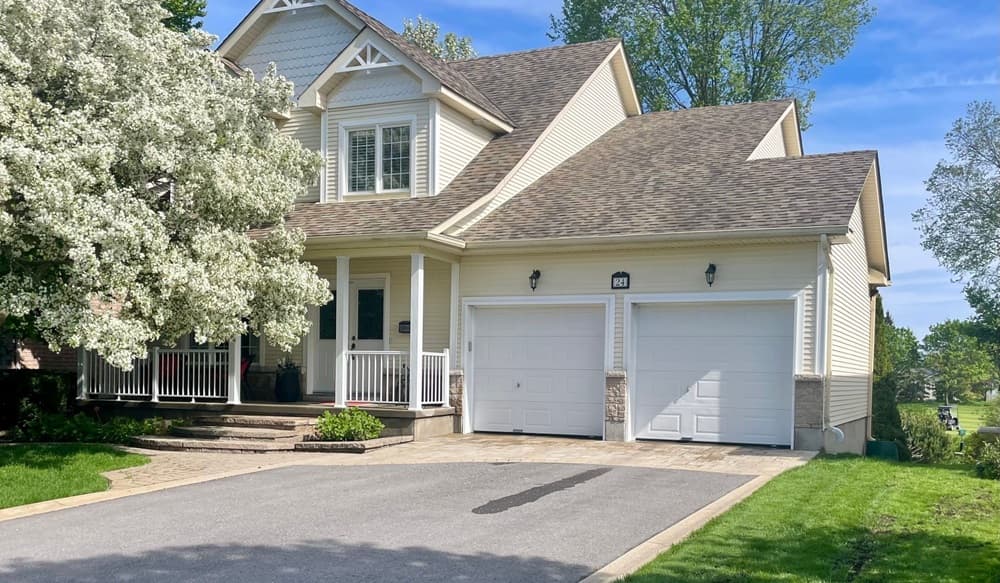
24 Glenora Drive | $739,900

Ted Custance
Ted Custance
On a quiet street in Loyalist (Bath), 24 Glenora Drive is meticulously maintained and thoughtfully positioned to back onto a golf course—an everyday backdrop that brings a calm, open feel to the home’s setting. A walkout level extends the living space outward, creating an easy connection between indoors and the landscape beyond. The sunroom adds a bright, leisurely retreat, well suited to slow mornings, a good book, or simply taking in the changing light across the greens. With its understated upkeep and golf-course outlook, the home offers a lifestyle that feels both settled and refreshing—private enough for downtime, yet visually expansive. Day to day, it’s the kind of place where quiet comes naturally and the view does a lot of the talking.
Size: 1,500 – 2,000 sf
- Price:
- $739,900
- Contact:
- Ted Custance, Sutton Group-Masters Realty Inc., Brokerage, 613.449.6809












