
Across Southern Ontario, this quintet of desirable homes traces a compelling arc between heritage character and contemporary ease. A century residence in Jordan Station and a prominent Victorian in Owen Sound underscore the region’s enduring architectural story, while an 1840s farmstead near Millbrook extends it into the countryside beside protected Ganaraska forest. For those drawn to newer construction, a never-lived-in detached home in Thorold and a sun-filled corner townhome in Hamilton’s Stoney Creek deliver modern layouts, light, and livability within growing communities.
2854 Prince William Street | $995,000



Listing agents: David Boersma & Danielle Ralph
Listing agents: David Boersma & Danielle Ralph
With heritage dating to a cherished century home, 2854 Prince William Street in Jordan Station offers a rare sense of continuity—held and loved by the same family for more than four decades. Arrival is marked by the soft glow of a gas lantern, drawing you toward an iconic front porch that sets a welcoming tone before you even step inside. Interiors feel airy and composed, with impressive high ceilings giving way to rich hardwood floors underfoot. Throughout, the atmosphere is warmed by two wood-burning fireplaces, including one accented with a striking antique wood insert that adds a quiet, collected character. It’s the kind of place where evenings naturally gather around the hearth and everyday moments feel a little more considered.
- Price:
- $995,000
- Size:
- 2,146 sq ft
- Contact:
- David Boersma & Danielle Ralph, Re/Max Escarpment Realty Inc., 289.260.2327 , 905.964.6749


1000 1st Avenue West | $990,000


Paulette Sopoci
Paulette Sopoci
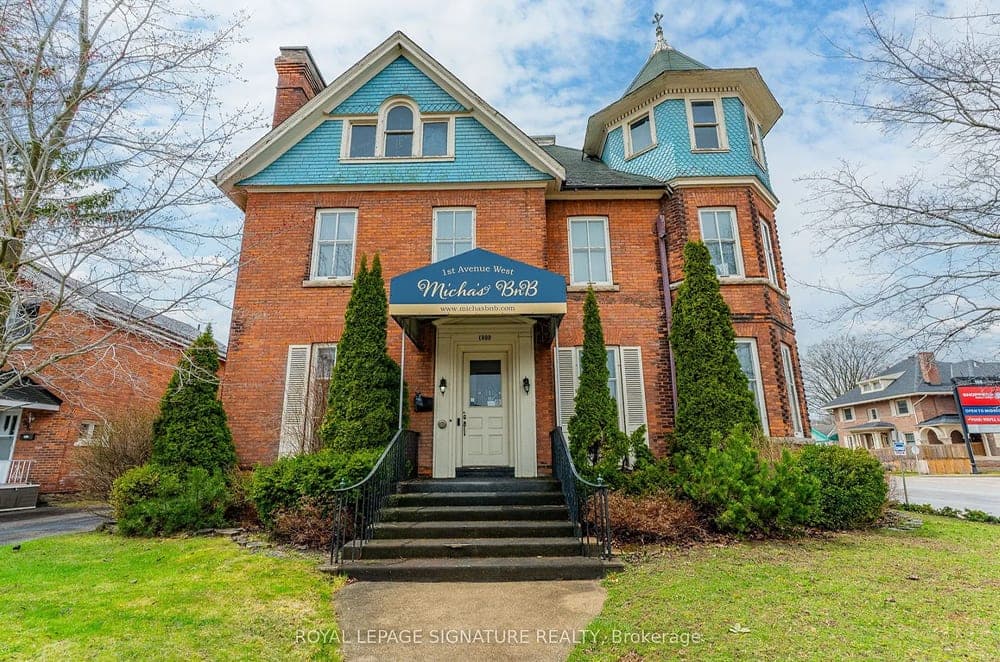
Along the waterfront in Owen Sound, this commercially zoned heritage Victorian pairs period presence with rare operational flexibility. A B&B license is already in place, and the 4-bedroom main building is suited to owner operation, guest accommodation, offices, or client-facing use. A detached coach house expands the possibilities with two self-contained apartment units: a loft-style suite and a two-bedroom unit with kitchenette and full bath, each with private entrances—well suited for staff housing, extended-stay guests, rental income, or auxiliary business needs. Currently operating as a successful short-term rental with multiple income streams, the property benefits from an established layout, existing licensing, and zoning that permits a broad range of uses. Set in a high-visibility location close to downtown Owen Sound, the hospital, the waterfront, and Georgian Bay amenities, it’s a place designed to evolve with how you work, host, and live.
Size: 5,000 – 100,000 sf
- Price:
- $990,000
- Contact:
- Paulette Sopoci, Royal Lepage Signature Realty & Heritage Realty Group, 647.404.4120
Definitely Worth The Drive | $949,900

Scott Gilmour
Scott Gilmour
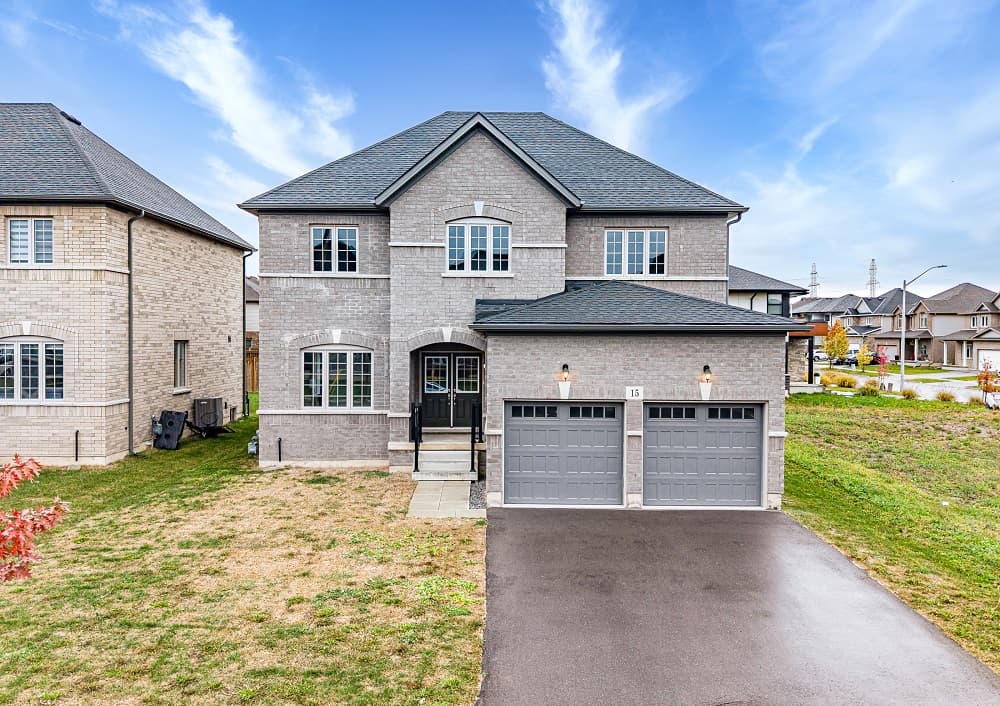
On a residential street in Thorold, this brand-new, never-lived-in all-brick detached home sits on a 50-foot-wide lot and is designed for everyday ease. A thoughtful layout maximizes sunshine, centering daily life around an open-concept kitchen and family room crowned by a cathedral ceiling—an inviting volume for family time and entertaining alike. Upstairs, four bedrooms provide a comfortable separation of spaces, with the primary suite standing out for its lavish ensuite and two walk-in closets. Downstairs, the builder planned ahead: a separate private entrance and well-placed windows bring in extra natural light, while a finished full bathroom is already in place. The remaining lower level is left open for a future design that reflects how you want to live, grow, and host.
- Price:
- $949,900
- Size:
- 2,473 sq ft
- Contact:
- Scott Gilmour, Realty Executives Plus Ltd, 905.278.1900
3995 Challice Line | $949,000

Kathie Lycett
Kathie Lycett
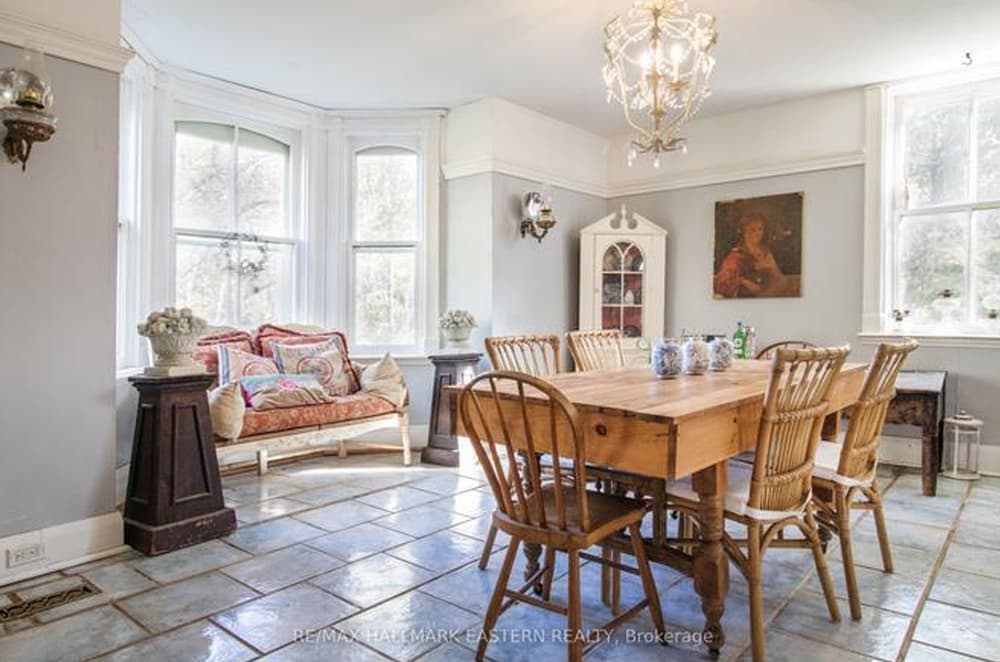
Set on a country road between Port Hope and Peterborough, this inspiring 1840s farmstead pairs history with a deeply natural setting—5.79 acres bordered to the south by 130 acres of protected Ganaraska forest. The elaborate Victorian brick farmhouse was expanded long ago to create approximately 3,700 square feet, including a light-filled Garden Room and an unfinished walkout basement beneath. For flexible living arrangements, a separate studio apartment adds a cathedral ceiling, a second-floor loft, and an adjoining bedroom—well-suited to multi-family homesteading, an artist retreat, or an agri-business vision. In summer 2025, a heat pump was installed for energy-efficient heating and cooling. Wrapped in Boho aesthetics and an evident love of nature and history, daily life here feels grounded, spacious, and quietly creative.
- Price:
- $949,000
- Size:
- 3,700 sq ft
- Contact:
- Kathie Lycett, RE/MAX Hallmark Eastern Realty, 705.277.2003
Rarely Offered Manhattan Model With 2,292 Sq. Ft. In Vibrant Stoney Creek | $945,000


Jennifer Popo
Jennifer Popo
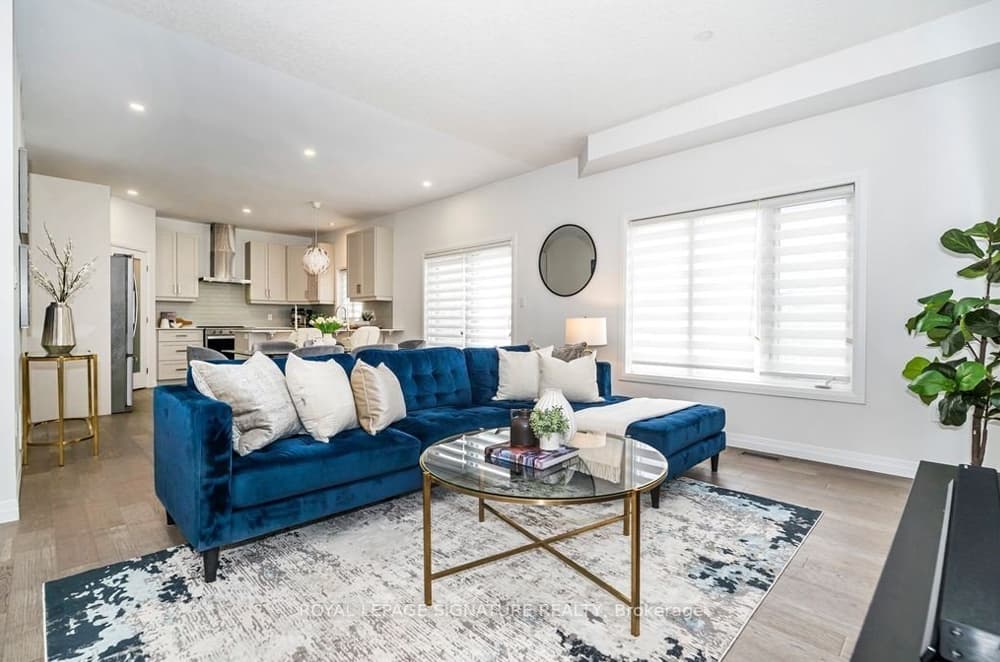
A study in contemporary comfort, this rarely offered Manhattan Model is a sun-filled corner townhome in vibrant Stoney Creek, offering the privacy and easy living of a semi-detached. Inside, 9-foot ceilings, pot lights, custom blinds, and premium hickory hardwood set a clean, refined tone across the open-concept main level—equally suited to everyday routines and relaxed entertaining. The modern kitchen pairs stainless steel appliances with quartz countertops, extended cabinetry, an upgraded island, and a walk-in pantry that keeps the space feeling composed. Upstairs, four spacious bedrooms include a beautifully renovated primary suite with a spa-inspired ensuite and walk-in closet. An unfinished basement with a 3-piece rough-in leaves room for future plans, while a fully fenced backyard extends the living space outdoors. The day-to-day is made easier by nearby schools, parks, trails, shopping, dining, and highway access.
- Price:
- $945,000
- Size:
- 2,292 sq ft
- Contact:
- Jennifer Popo, Royal Lepage Signature Realty, 416.910.1874












