
generous, move-in-ready spaces built for family life, with room to adapt as needs change. Sunrooms, decks, patios, and walkouts extend daily living outdoors, while open-concept interiors bring in abundant natural light. Each property adds its own lifestyle advantage—village charm in Creemore, fairway views in Meaford, subdivision ease in Niagara Falls, a renovated Scarborough bungalow near parks and Lake Ontario, and a Plattsville home anchored by a heated workshop.
12 Elizabeth Street W | $999,000



Listing agents: Katrina Elliston & Valerie Smith
Listing agents: Katrina Elliston & Valerie Smith
Originally built in 1921, this renovated Edwardian brick home brings together period craftsmanship and thoughtful modern updates on a 65 x 165 foot lot. Original solid wood trim, paneled doors, and detailed casings set a warm tone, while refinished strip oak hardwood and elegant wainscoting add polish on the main level. A Vermont gas wood stove anchors cozy evenings, and a renovated 3-piece bath pairs well with the brand-new four-season sunroom (2024), where light pours in over a fully fenced backyard of fruit trees and perennial gardens. The 2024 chef’s kitchen is finished with quartz counters, a double undermount sink, and crisp ceramic tile backsplash. Upstairs: four spacious bedrooms, a bonus library, and a three-season sunroom; above, a finished attic primary retreat with skylight. A steel roof, 2019 windows, 2024 heat pump, custom Douglas Fir porch, and a heated double garage with workshop round it out. Days here feel easy—deck dinners with a gas BBQ hookup, then a short stroll to Creemore’s shops, cafes, restaurants, school, and rec center.
Size: 1,500 – 2,000 sf
- Price:
- $999,000
- Contact:
- Katrina Elliston & Valerie Smith, Sotheby’s International Realty Canada, 705.309.5564 , 416.274.6571


33 – 2 Hilton Lane | $999,000

Ivan Alderdice
Ivan Alderdice
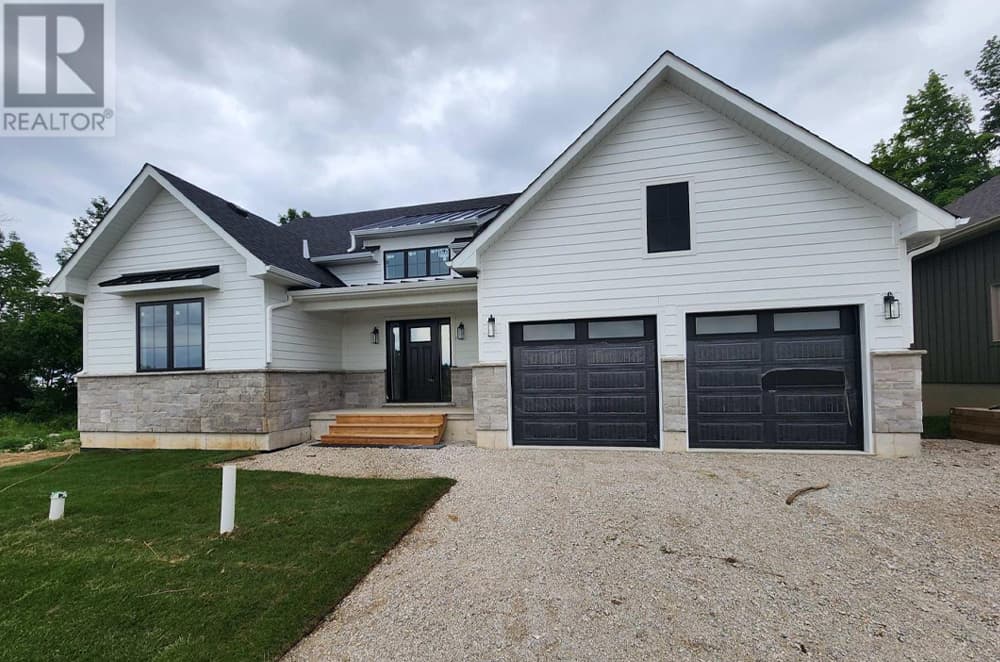
On Meaford Golf Course, this light-filled home looks out over the 7th fairway and a stream, bringing a calm, open horizon into everyday life. Outdoor living is thoughtfully integrated, with a main deck for morning coffee and a walkout basement patio that extends the home into the landscape. Inside, an open-concept kitchen flows into a spacious Great Room, where abundant natural light keeps the atmosphere airy and relaxed. The main level is designed for convenient day-to-day living, while the lower level adds flexibility—offering versatile space and the potential to add up to two bedrooms as needs evolve. For golfers, private road access makes it easy to bring a golf cart home, turning tee times into a seamless part of the routine.
- Price:
- $999,000
- Size:
- 1,830 sq ft
- Contact:
- Ivan Alderdice, ARA Real Estate Brokerage Ltd., 519.270.2356
8868 Angie Drive | $999,000

Listing agents: David Boersma & Danielle Ralph
Listing agents: David Boersma & Danielle Ralph
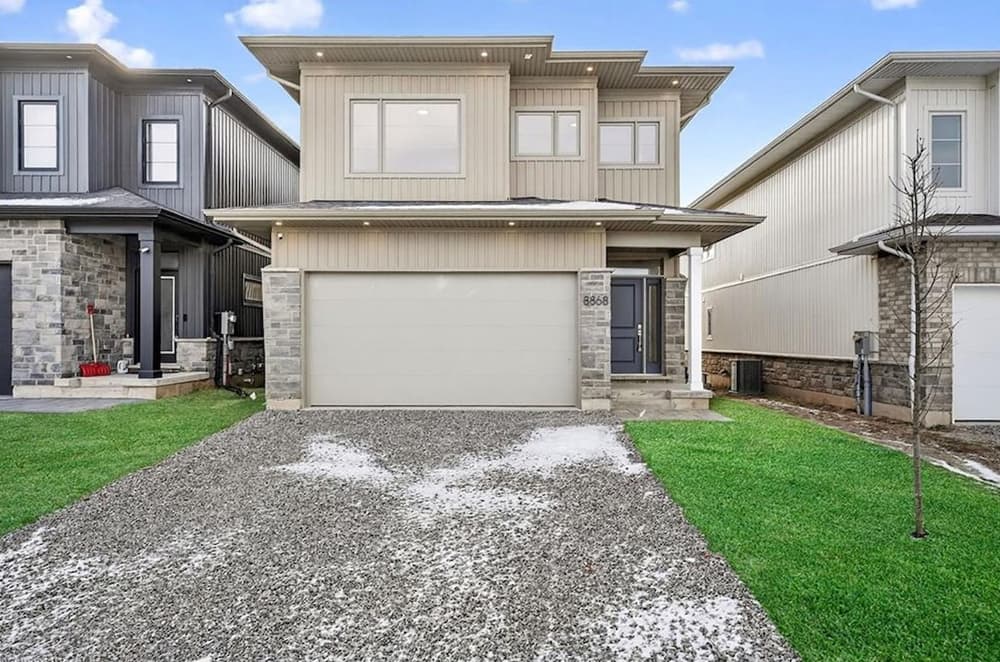
Set within Forestview Estates in Niagara Falls, this fully finished four-bedroom, three-bath home balances a modern layout with everyday practicality. The open-concept main floor centers on a stylish kitchen with a large island, flowing into a bright living space framed by oversized windows—an easy setting for weeknight dinners or weekend gatherings. Upstairs, four spacious bedrooms include a primary suite with a walk-in closet and private ensuite, while second-floor laundry streamlines the daily routine. A separate side entrance leads to a full unfinished basement, offering flexibility and clear potential for an in-law suite or future rental unit. It’s a home designed to live in comfortably now, with room to evolve over time.
- Price:
- $999,000
- Size:
- 2,307 sq ft
- Contact:
- David Boersma & Danielle Ralph, Re/Max Escarpment Realty Inc., 289.260.2327 , 905.964.6749
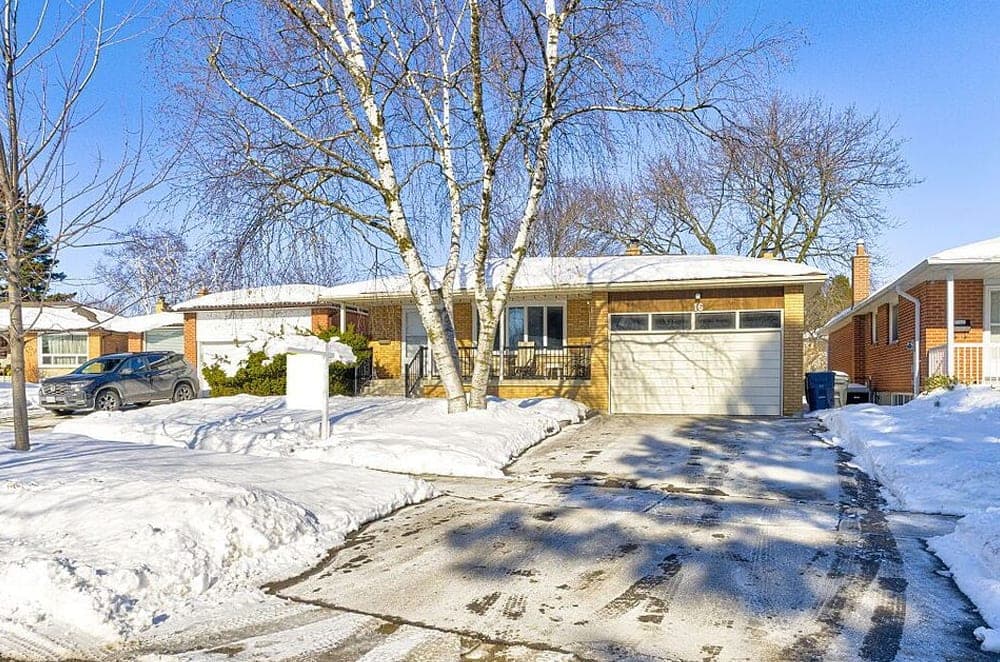
Fully Renovated Raised Bungalow | $998,900


Yemane Abraha
Yemane Abraha
Steps from the lakeside energy of Toronto’s east end, 16 Bethley Drive is a well-maintained raised bungalow, fully renovated from top to bottom. The updated kitchen and washroom are paired with new appliances, upgraded windows, and the confidence of a new furnace and A/C (2020). On the main level, a spacious family room centers life around the fireplace, then opens out with a walk-out to a private backyard—easy for morning coffee, weekend reading, or casual outdoor dinners. Downstairs, a finished lower level with a separate entrance adds welcome flexibility, whether for extended family, recreation, or potential income. Set on a generous lot and close to two prominent schools and nearby parks, it’s also just 1.5 km from Lake Ontario for everyday shoreline escapes.
- Price:
- $998,900
- Size:
- 3,013 sq ft
- Contact:
- Yemane Abraha, Century 21 Leading Edge Realty Inc., 647.712.2423
Refined Living With Unmatched Functionality | $998,900


Steve Bailey
Steve Bailey
On a residential street in Plattsville, 109 Albert Street East is a thoughtfully designed family home with 3+2 bedrooms, 3.5 bathrooms, and a fully detached, heated workshop that balances comfort with real utility. Cathedral ceilings and an oversized living-room window bring an airy feel to the bright main level, where a formal dining area and powder room lead into an open-concept family room anchored by a gas fireplace and expansive windows. The eat-in kitchen offers ample cabinetry, stainless steel appliances—including an induction stove/convection oven—and a breakfast bar with seating and storage, with sliding doors opening to a private backyard and patio. Upstairs, the sun-filled primary suite features a 5-piece ensuite with jacuzzi tub, double vanity, glass shower, and a large walk-in closet, plus laundry with storage. A finished basement adds two bedrooms, a recreation room, 3-piece bath, and cold cellar for flexible living.
- Price:
- $998,900
- Size:
- 3,639 sq ft
- Contact:
- Steve Bailey, The Agency, 519.623.6090












