
Across Southern Ontario, this quintet of homes shares a lifestyle-first sensibility, where outdoor spaces and well-considered interiors shape daily living. From a coastal Southampton residence steps to Lake Huron to lakeside-adjacent Burlington with an in-ground pool, each property leans into its setting. Renovation and fit-and-finish stand out in Toronto’s Rosedale–Moore Park townhouse, while Oakville and Welland add the long view with generous lots, flexibility for multi-generational living, and room to personalize over time.
545 Eckford Ave | $1,350,000


Dan Graham
Dan Graham
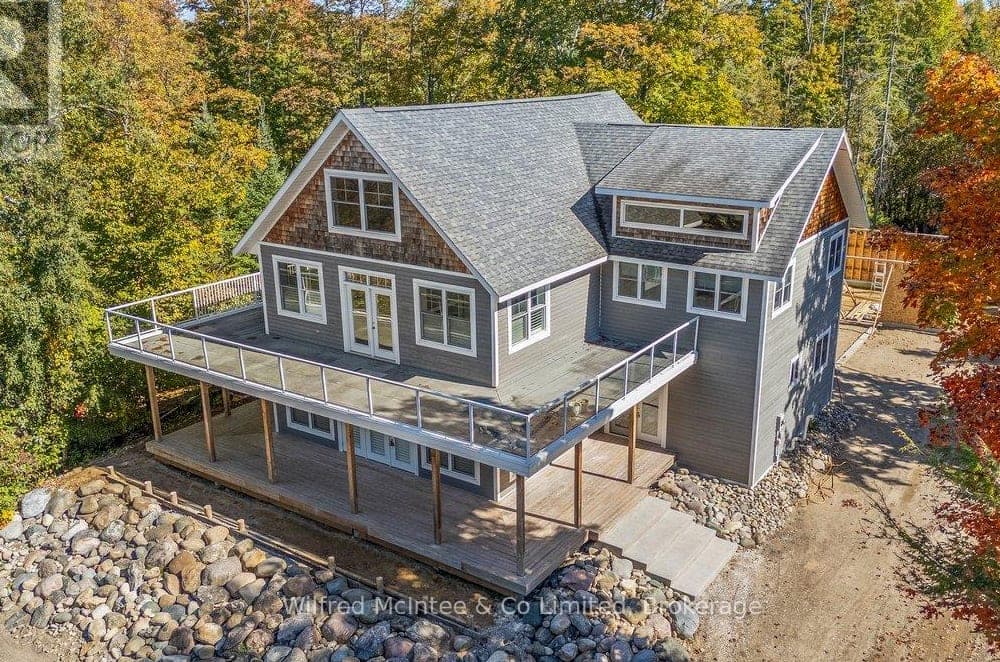
Steps from the shores of Lake Huron, this one-of-a-kind 2.5-storey coastal residence in Southampton pairs modern comfort with a sense of enduring craft. More than 4,200 square feet of living space unfolds across multiple levels, with an unspoiled basement offering a clean slate for future possibilities. Constructed with ICF, the home’s build speaks to thoughtful, contemporary performance while maintaining a timeless feel. Outside, expansive wraparound porches extend the living experience and invite slow mornings, lake air, and long evenings spent outdoors. Set on a 90 ft x 197 ft lot, the setting provides room to breathe and a natural rhythm shaped by the nearby water. It’s a home designed for daily ease, with Lake Huron close enough to become part of the routine.
Size: 3,500 – 5,000 sf
- Price:
- $1,350,000
- Contact:
- Dan Graham, Wilfred McIntee & Co Limited, Brokerage, 226.668.3008
Rare Oakville Opportunity With Endless Potential | $1,349,000


Sharon Carolan
Sharon Carolan
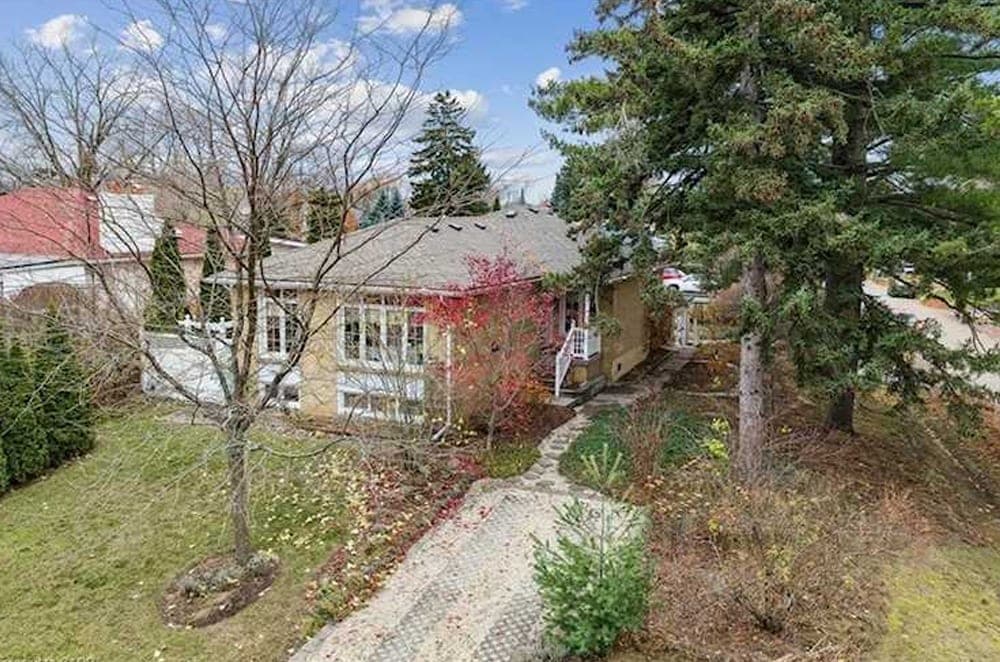
On a quiet, tree-lined street in Oakville, this well-loved residence offers a rare mix of comfort now and flexibility for what comes next. Beautifully maintained and filled with warmth and character, it suits anyone looking to move right in and gradually make it their own. A professionally built in-law suite with a separate entrance adds everyday versatility—welcoming extended family and guests, or supporting potential rental income. Set on a unique corner lot, the property also invites creative design and build possibilities for those considering future development. Outside, gorgeous gardens shape an inviting oasis for morning coffee or evening unwinding. A 1.5-car detached garage and parking for up to five vehicles make hosting friends and family feel effortless, with top-rated schools, parks, recreation centres, and downtown Oakville just minutes away.
- Price:
- $1,349,000
- Size:
- 1,226 sq ft
- Contact:
- Sharon Carolan, PSR Brokerage, 905.802.5853
1 Baxter Street | $1,349,000

Listing agents: Julie & Katie Rennie
Listing agents: Julie & Katie Rennie
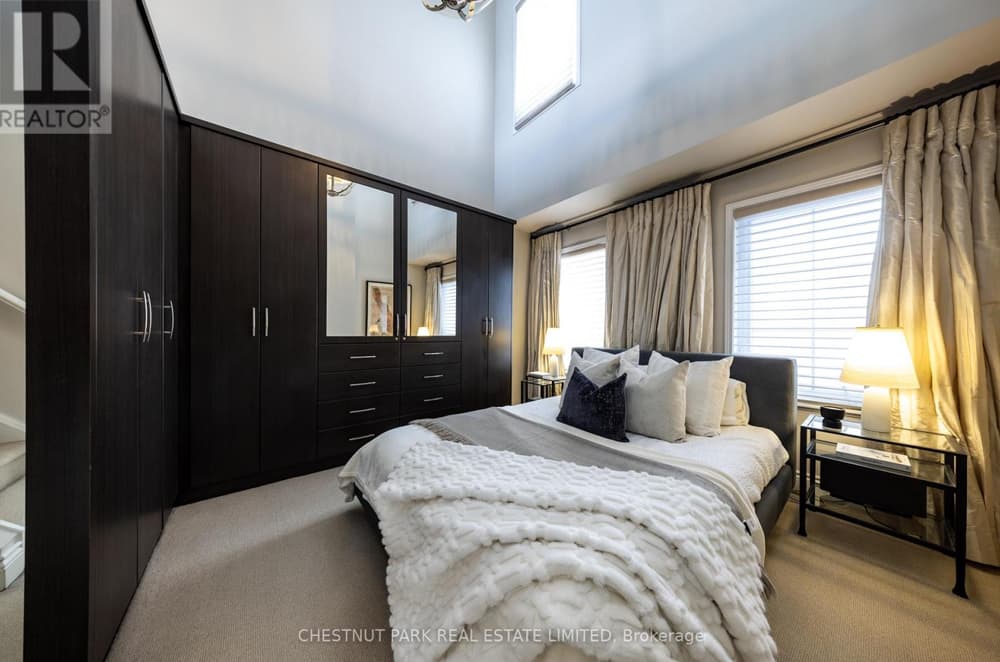
On a quiet stretch of Baxter Street in Rosedale-Moore Park, this beautifully renovated townhouse unfolds behind a wrought-iron gate and private front door, with a landscaped common courtyard setting the tone on arrival. The entry pairs custom closets and storage with a heated basketweave marble tile floor and a discreet powder room—an easy landing zone for daily life. Upstairs, the open-concept main level is tailored for living, from a kitchen with marble countertops, marble tile backsplash, and breakfast bar to French doors that open onto a sunny deck with a gas line for BBQs. Wainscotting and paneling frame the living and dining areas, while hardwood floors carry through to a gas fireplace set into a wall of marble, flanked by cabinets with glass display shelves. The double-height primary bedroom offers wall-to-wall built-ins, with a four-piece semi-ensuite featuring double floating vanities, a glass shower enclosure, and marble finishes. A second bedroom adds a Murphy bed and more built-in storage, while private stairs lead to a loft and rooftop deck for a flexible TV nook, office, or home gym. Direct access to the underground garage and parking spot completes the design-forward ease.
Size: 1,400 – 1,599 sf
- Price:
- $1,349,000
- Contact:
- Julie & Katie Rennie, Chestnut Park Real Estate Limited, Brokerage, 416.925.9191
Tree-Lined Shoreacres Area – Burlington | $1,310,000

Denise Dilbey
Denise Dilbey
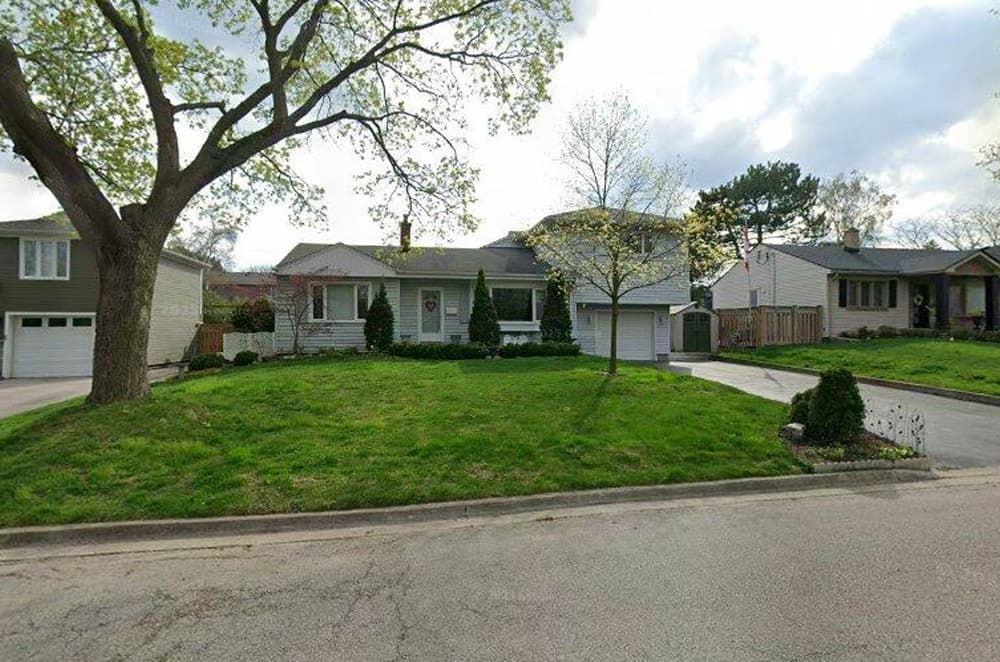
Steps from Lake Ontario in Burlington’s Shoreacres, this well-maintained 4-bedroom residence sits on a 75 ft x 100 ft lot in a highly desirable neighborhood. Inside, the atmosphere is warm and inviting, with a flexible layout that offers potential for an in-law or nanny suite—two bedrooms and one bathroom are thoughtfully placed on the main floor. Outdoors, a fully fenced, landscaped backyard creates a private setting for everyday life and summer gatherings, anchored by an in-ground swimming pool. The location supports an easy, connected routine: walk to parks, schools, trails, shops, GO trains, and public transit. With the lake close at hand and so much within walking distance, the day-to-day experience here feels both relaxed and effortlessly convenient.
Size: 1,500 – 2,000 sf
- Price:
- $1,310,000
- Contact:
- Denise Dilbey, Royal Lepage Meadowtowne Realty Brokerage, 416.919.9802
81 Doans Ridge Road | $1,300,000

Listing agents: David Boersma & Danielle Ralph
Listing agents: David Boersma & Danielle Ralph
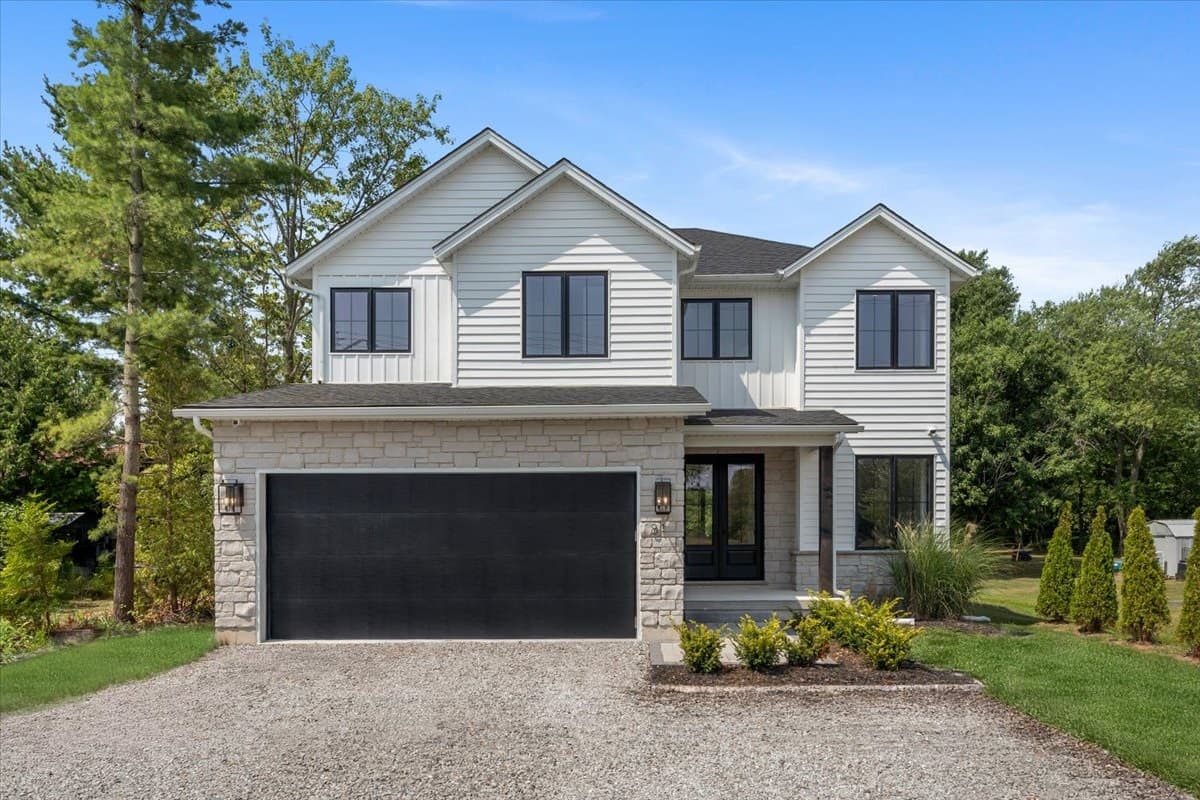
From its elevated address in Welland, 81 Doans Ridge Road delivers a crisp expression of modern living, shaped as much by thoughtful interior design as by scale. Step inside and the open-concept main floor immediately sets a calm, gallery-like tone with soaring 9′ ceilings, rich engineered hardwood, and custom white oak wall paneling. In-ceiling speakers and sun-filled windows keep the space feeling both polished and comfortably livable, whether you’re easing into a quiet morning or gathering with friends.
- Price:
- $1,300,000
- Size:
- 3,025 sq ft
- Contact:
- David Boersma & Danielle Ralph, Re/Max Escarpment Realty Inc., 289.260.2327 , 905.964.6749












