
Across Ontario, this quintet of listings is linked by purposeful scale and uncommon utility at a similar premium price point. Two refined bungalows and a 4,000-square-foot custom build quintet contemporary finishes with lifestyle-forward amenities, from generous garages to spaces designed for hosting. A secluded 50-acre Trent Hills holding adds a wellness-minded retreat sensibility and upgraded infrastructure. On the Saugeen River, a 1.23-acre site introduces income and reinvention potential, while downtown London offers a freestanding office with rare, compliance-ready lab capabilities.
181 Morgan Drive | $1,399,900

Shannon Green
Shannon Green
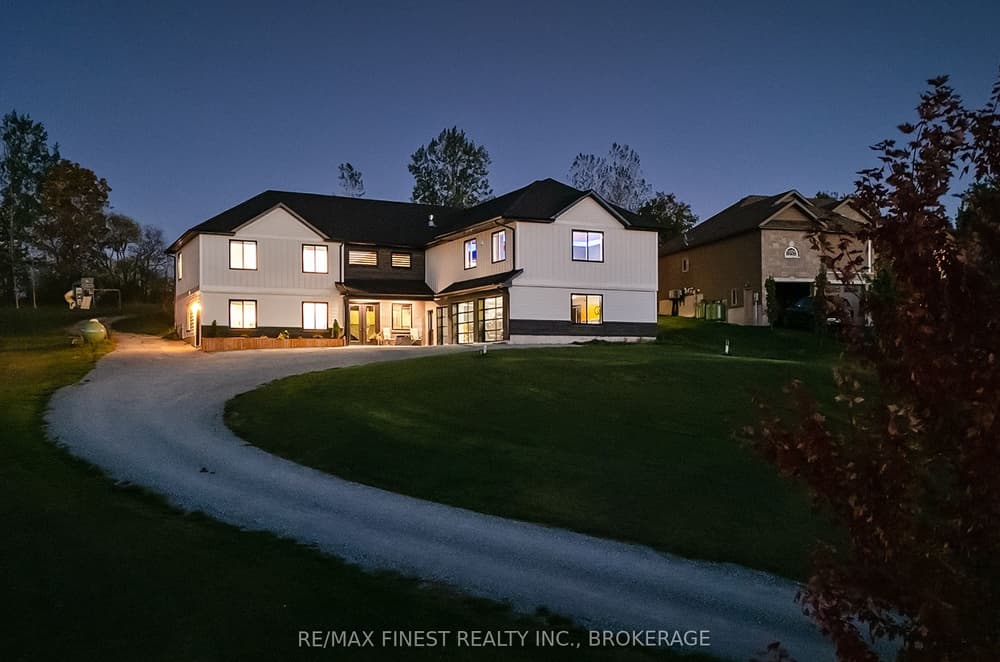
A study in contemporary design, this custom-built residence in South Frontenac pairs modern restraint with a distinctly livable sense of luxury. Six spacious bedrooms create flexibility for guests, work, or quiet retreat, while exceptional craftsmanship is felt throughout the interiors. Polished concrete floors set a sleek, architectural tone, elevated by incredible custom finishes that bring warmth and detail to the home’s clean-lined aesthetic. Practicality is equally considered, with a three-car garage ready for everyday comings and goings. Beyond the walls, the experience extends outdoors to a private backyard pool and an entertainment oasis—an easy backdrop for afternoon swims, evenings with friends, or simply unwinding at the end of the day. Here, the rhythm of daily life feels both refined and refreshingly effortless.
- Price:
- $1,399,900
- Size:
- 4,000 sq ft
- Contact:
- Shannon Green, Re/Max Finest Realty, 613.484.7653
3071 5th Line West | $1,399,900


Jo Pillon
Jo Pillon
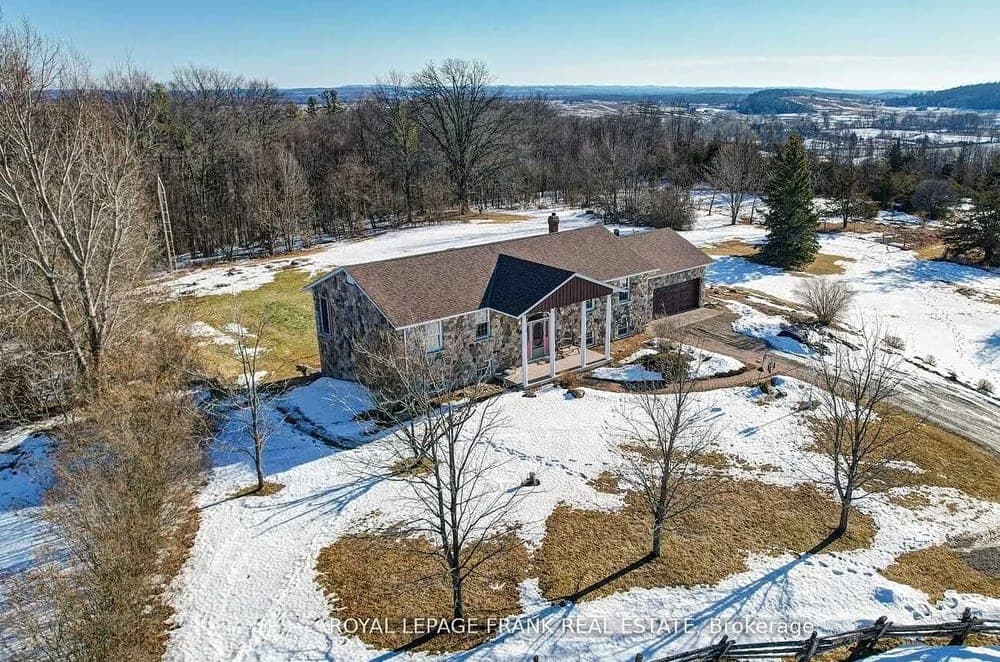
From its elevated setting in Trent Hills, this granite raised bungalow is set in privacy on a spectacular 50-acre parcel with incredible country views. Inside, a family-sized kitchen anchors daily life, while the primary bedroom includes a 4-piece ensuite with heated floor and a steam shower. A large family room pairs a masonry fireplace with a walk-out, and a dedicated spa room features a mineral salt water hot tub. Practical comforts are thoughtfully handled with an attached double garage, mudroom entry, main-floor laundry, central AC and heat pump, and an automatic generator. Recent updates include a new roof (2022), all new PEX plumbing (2023), new skylights (2025), and a new JennAir oven (2025). Outside, perennial gardens, 10 acres of mixed forest with sugar maples and trails, plus an organic garden with berry bushes and fruit trees, invite a slower, grounded rhythm.
Size: 1,500 – 2,000 sf
- Price:
- $1,399,900
- Contact:
- Jo Pillon, Royal LePage, 705.875.4958
121 South Rankin Street | $1,399,000


Dan Graham
Dan Graham
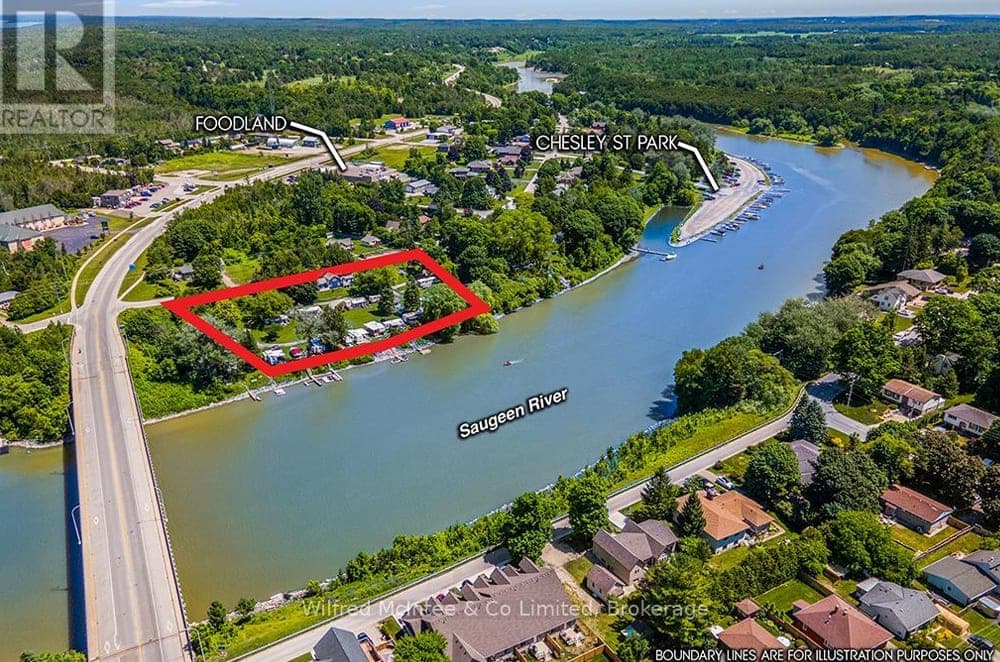
Along the water’s edge on the Saugeen River, this 1.23-acre riverfront property offers a rare mix of recreation and utility in Southampton. Set up as a seasonal destination with 20 serviced trailer sites, it’s designed for easy arrivals and relaxed days outdoors. A dedicated shower/bath building supports the grounds, while two cozy cottages add options for stays beyond the trailer sites. At the center, a main four-season house provides a more permanent base—ideal for owners who want to be on-site while shaping what comes next. With its combination of established services and flexible accommodations, the setting invites a lifestyle paced by river mornings, summer evenings, and the simple rhythm of a well-loved waterfront campground.
- Price:
- $1,399,000
- Size:
- 1,544 sq ft
- Contact:
- Dan Graham, Wilfred McIntee & Co Limited, Brokerage, 226.668.3008
Luxury Country Executive Bungalow | $1,389,000

Listing agents: Cheryl Avarell & Nicole Hoover
Listing agents: Cheryl Avarell & Nicole Hoover
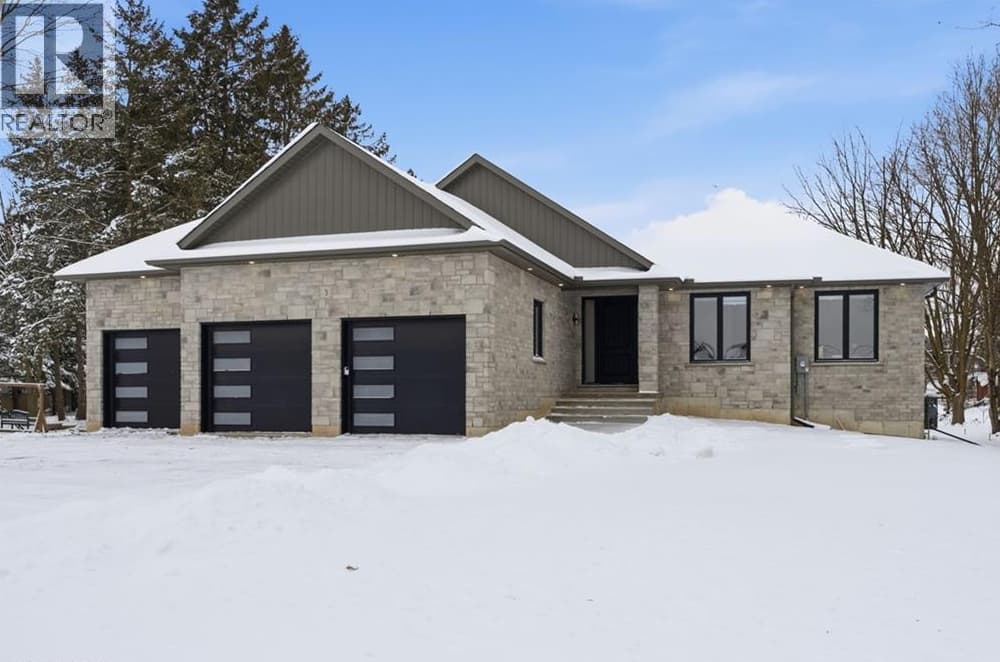
Set on a 0.63-acre lot in Scotland, Ontario, this executive bungalow pairs polished finishes with the ease of country living just minutes from the city. Exceptional curb appeal is matched by a three-car garage with ample parking for vehicles, toys, or trailers—plus a pull-through rear door designed for hobbyists, car enthusiasts, and anyone who values extra storage and flexibility. Inside, 10-foot ceilings, 7-foot doors, and engineered hardwood flooring set a bright, refined tone. The chef’s kitchen anchors the home with high-end appliances, premium cabinetry, and quartz countertops with a full quartz backsplash, flowing seamlessly to the spacious dining area and living room for effortless entertaining. A custom gas fireplace with built-in cabinetry adds warmth, while the covered back porch opens to peaceful backyard views. Three bedrooms include a primary suite with walk-in closet and spa-like ensuite featuring a double vanity and glass shower.
- Price:
- $1,389,000
- Size:
- 2,119 sq ft
- Contact:
- Cheryl Avarell & Nicole Hoover, Cheryl Juarell Real Estate | Royal Lepage Action Realty, 519.754.7955 , 519.755.5835
Redefining Professional Spaces In Downtown London | $1,365,000


Thomas Rauth
Thomas Rauth
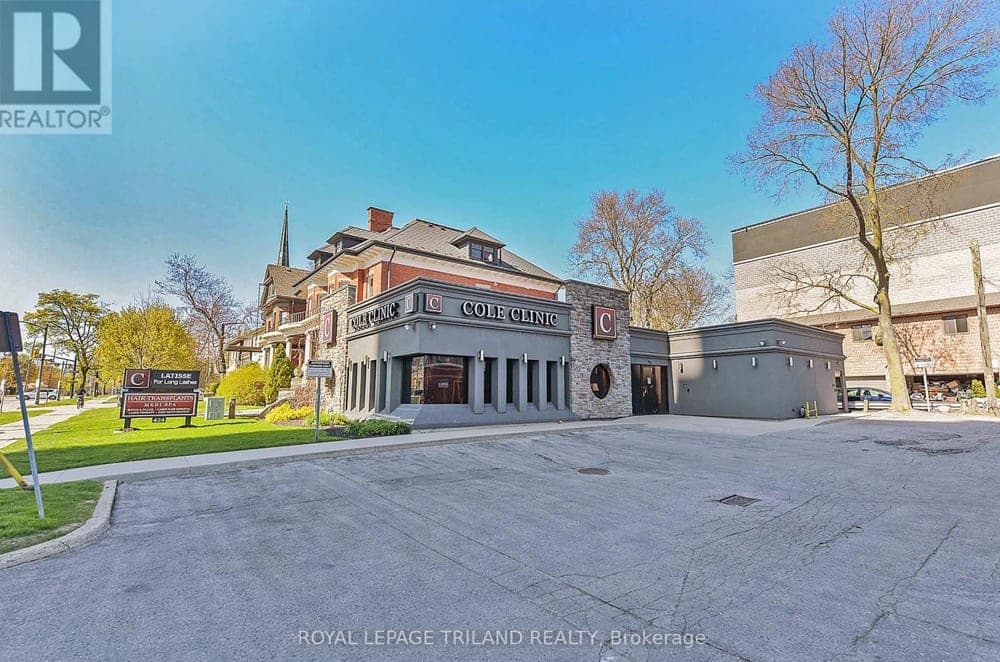
In the heart of downtown London, this freestanding office building pairs creativity with true operational versatility. Fully renovated between 2012 and 2014, it reflects meticulous engineering and luxurious finishes, with major updates to HVAC and air filtration, plumbing, electrical systems, windows, doors, roofing, and fire protection—aligned with modern building codes and designed for future adaptability. The main floor is organized for high-performing professional practices, offering executive offices, consulting rooms, a reception area, waiting lounge, examination rooms, ample storage, and Level 2 operating theatres. Purpose-built for medical, dental, and healthcare use, it also includes a certified non-sterile compounding lab with Level 2 OHP certification and potential for future Level 3 expansion. Downstairs, a generous multipurpose level—previously used for training, presentations, meetings, and showrooms—invites customization as needs evolve.
- Price:
- $1,365,000
- Size:
- 5,074 sq ft
- Contact:
- Thomas Rauth, Royal Lepage Triland Realty Real Estate Brokerage, 519.777.2199












