
Across Ontario, a quintet of family-forward residences traces a shared story of space, privacy, and thoughtful upgrades at a similar price point. From Maryhill’s near-acre parcel with dream-build and potential severance appeal to Wellesley’s expansive five-bedroom layout, each home prioritizes flexibility for growing households. Brampton adds a tech-enabled pool and extensive interior refinement, while East Zorra Tavistock pairs a custom bungalow with workshop and multi-generational potential. In Oakville, a renovated home backs onto greenspace, delivering rare seclusion in a coveted setting.
1256 Maryhill Road | $1,149,900

The Riz Team
The Riz Team
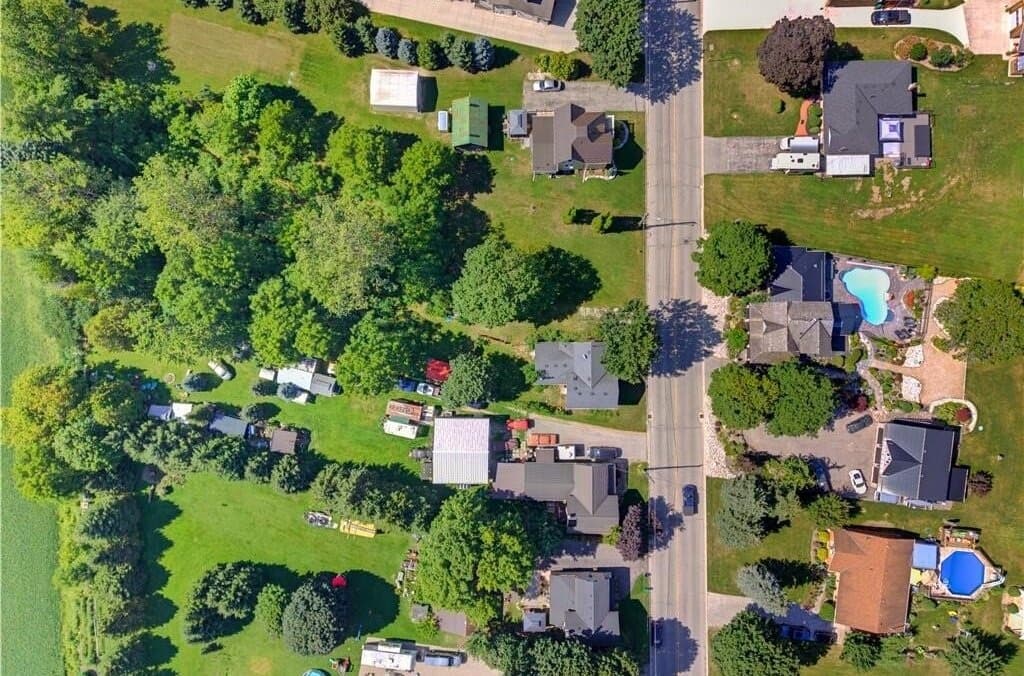
Set on an expansive 0.907-acre lot in Maryhill, this residential home with an additional parcel offers a rare canvas for reinvention. The setting leans into the quiet rhythms of rural living, where the whispers of nature shape the day-to-day atmosphere, yet the location is positioned for the ease of modern amenities. For those with vision, the property presents multiple pathways: reimagining the existing residence into your dream home, or exploring the potential to sever into two lots. It’s the kind of opportunity that invites long-term thinking—space to plan, to build, and to create a lifestyle that balances privacy and possibility. Here, the land itself becomes part of the design brief, ready to support whatever comes next.
Size: 1.00 acres
- Price:
- $1,149,900
- Contact:
- The Riz Team, Royal Lepage Wolle Realty, 519 716 7253

3623 Nafziger Road | $1,149,888
The Riz Team
The Riz Team
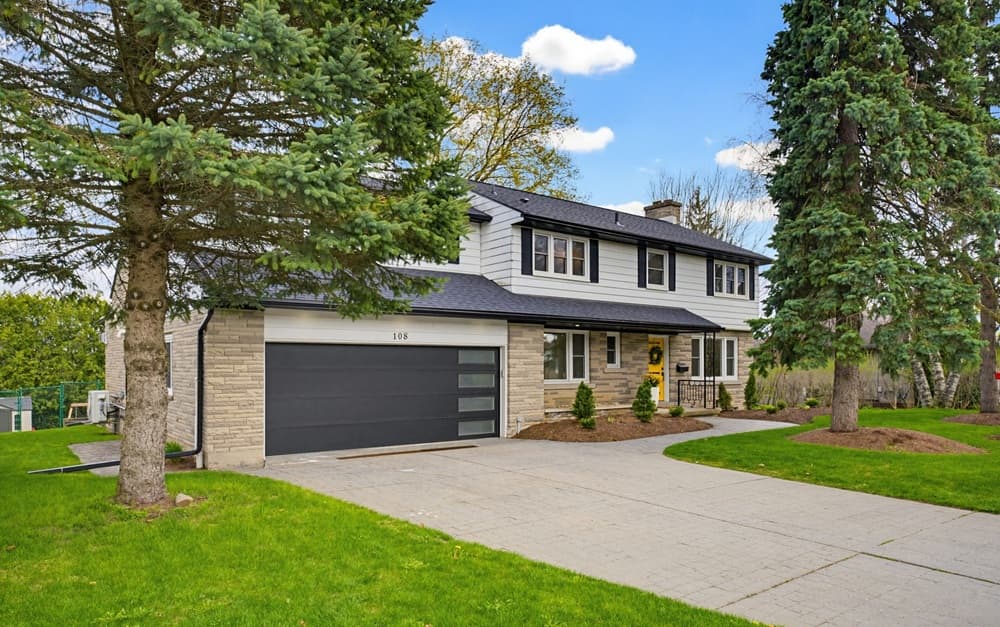
Set on 0.31 acres in Wellesley, Ontario, this beautifully upgraded residence balances refined design with functional everyday living. Designed with growing families in mind, the expansive layout includes five bedrooms and five bathrooms, offering the flexibility to spread out and come together with ease. With over 3,500 square feet of living space, the home reads as generous yet purposeful—room for busy mornings, quiet evenings, and everything in between. The emphasis here is on a seamless blend of upgraded finishes and practical flow, supporting both daily routines and more full-house moments. Outdoors, the acreage adds a welcome sense of breathing room and a touch of country calm. Life here feels comfortably elevated, with space to grow into and enjoy over time.
- Price:
- $1,149,888
- Size:
- 3,500 sq ft
- Contact:
- The Riz Team, Royal Lepage Wolle Realty, 519 716 7253
65 Baybrook Road | $1,149,000

Elizabeth Doell
Elizabeth Doell
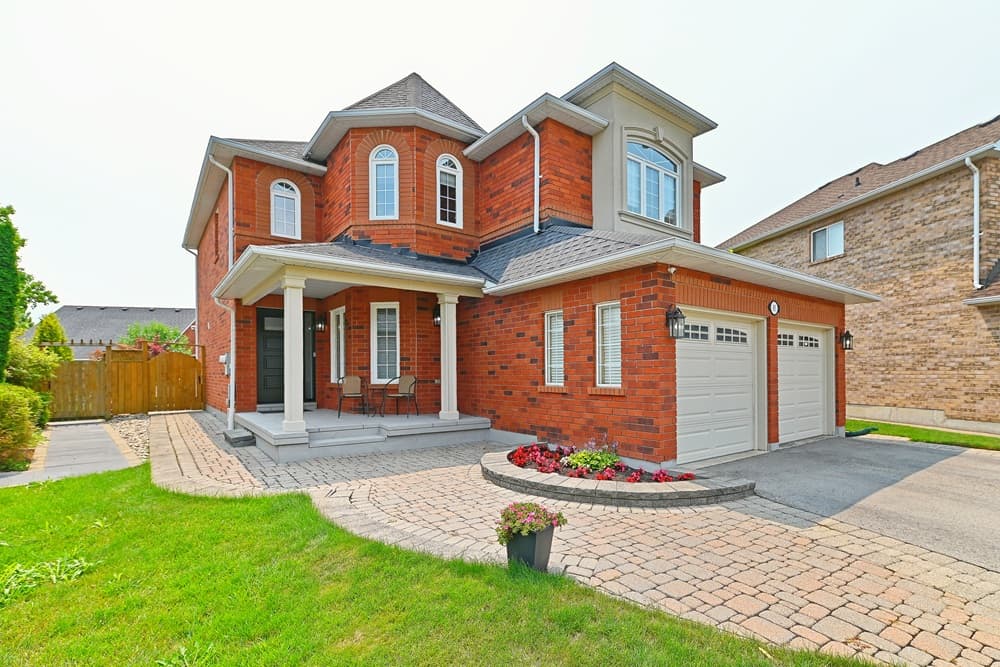
On a residential street in Brampton, this upgraded, updated home makes an immediate impression with a spacious four-car driveway, a new front entry door, and a custom porch. Out back, a large pie-shaped lot—130 feet deep and nearly 75 feet wide at the rear—sits fully fenced, with a walkway, an awning for shade, and a patio overlooking the pool and its dedicated pool/change house. The pool was refreshed with a 2023 liner, winter cover and accessories, WiFi tech, and walk-in stairs, with a maximum depth of five feet for everyday ease. Inside, a custom kitchen pairs quartz countertops and backsplash with gorgeous cabinetry, a breakfast bar, updated lighting, and a walk-out to the pool patio. The extra-large family room adds a window seat, built-ins, a gas fireplace, and hardwood floors. Hardwood continues across the main level with 9-foot ceilings, decorative columns, a powder room, and a laundry/utility room with garage entry—setting the stage for relaxed, at-home living.
Size: 2,000 – 2,500 sf
- Price:
- $1,149,000
- Contact:
- Elizabeth Doell, Right At Home Realty INC., 905.691.6618
355 Woodstock St S | $1,147,500

Alison Willsey
Alison Willsey
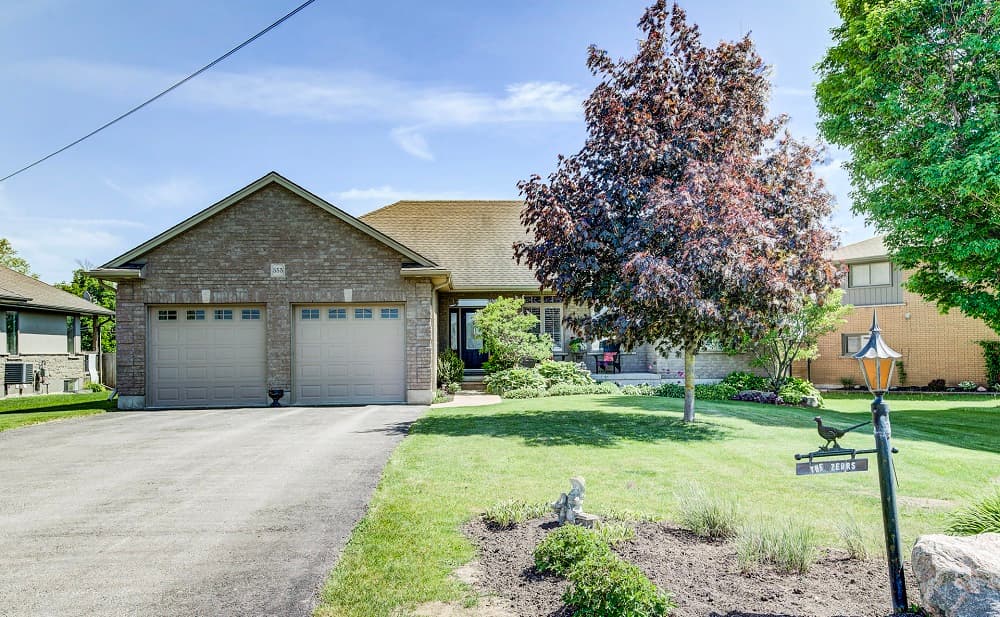
Set on a 0.38-acre lot in East Zorra Tavistock, this custom-built brick bungalow (2012, Goodman Homes Ltd.) pairs polished finishes with day-to-day ease. Inside, a bright open-concept plan is framed by 9′ ceilings, hardwood flooring, custom window coverings, and a Great Room with tray ceiling and gas fireplace. The kitchen is designed for real use, with granite countertops, abundant cabinetry, a spacious dining area, and seamless access to a covered rear deck overlooking the backyard. The primary retreat adds a walk-in closet, ensuite bath, and direct entry to a 20′ x 14′ covered deck. A fully finished lower level expands the possibilities with a 40′ x 24′ recreation room, gas fireplace, bar area with kitchenette rough-in, two bedrooms, a full bath, and walk-up access to the attached garage. Outdoors, a kidney-shaped inground pool, generous deck space, and an insulated brick workshop with gas infrared heat make everyday living feel intentionally complete.
- Price:
- $1,147,500
- Size:
- 1,715 sq ft
- Contact:
- Alison Willsey, Peak Realty Ltd., 519.275.4900
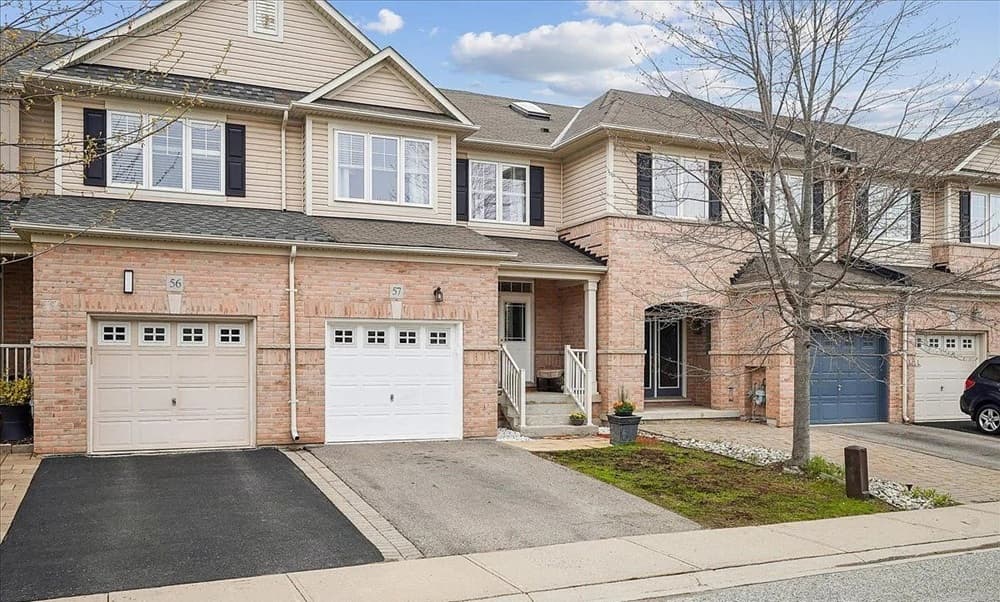
2019 Trawden Way 57 | $1,145,000

Marcia Cordero
Marcia Cordero
A study in contemporary comfort, this beautifully maintained Oakville home enjoys the rare privacy of no rear neighbours, backing directly onto greenspace. Inside, 9-foot ceilings and hardwood flooring set a clean, airy tone on the main level, anchored by a cozy gas fireplace. An elegant double-door entry, direct garage access, and sliding doors to the fully fenced backyard make daily life feel effortless and connected to the outdoors. The kitchen—completely renovated in 2017—pairs custom cabinetry with quartz countertops, stainless steel KitchenAid appliances, and a double undermount sink, all arranged in an open-concept layout overlooking the living and dining areas. Zebra blinds throughout add a crisp, modern finish. Upstairs, oak stairs lead to three generous bedrooms, a 4-piece main bathroom, an ensuite, and abundant closet space—an easy rhythm for both quiet mornings and lively evenings.
Size: 1,500 – 2,000 sf
- Price:
- $1,145,000
- Contact:
- Marcia Cordero, Century 21 Miller Real Estate LTD., 905.808.4091












