
Across Ontario, a quintet of move-in-ready homes gathers around the $1 million mark, each defined by light-filled interiors and thoughtful upgrades. From a top-floor corner residence in Uptown Waterloo to a year-round Three Mile Lake retreat with 3.6 acres and 900 feet of waterfront, the collection traces a clear theme of privacy and outdoor connection. In Huntsville, Central Erin Mills, and Milton, newer construction and careful renovations emphasize flexible layouts, polished kitchens and baths, and practical comfort for everyday living.
An Exceptional Residence Above Uptown Waterloo | $1,099,000

Steve Bailey
Steve Bailey
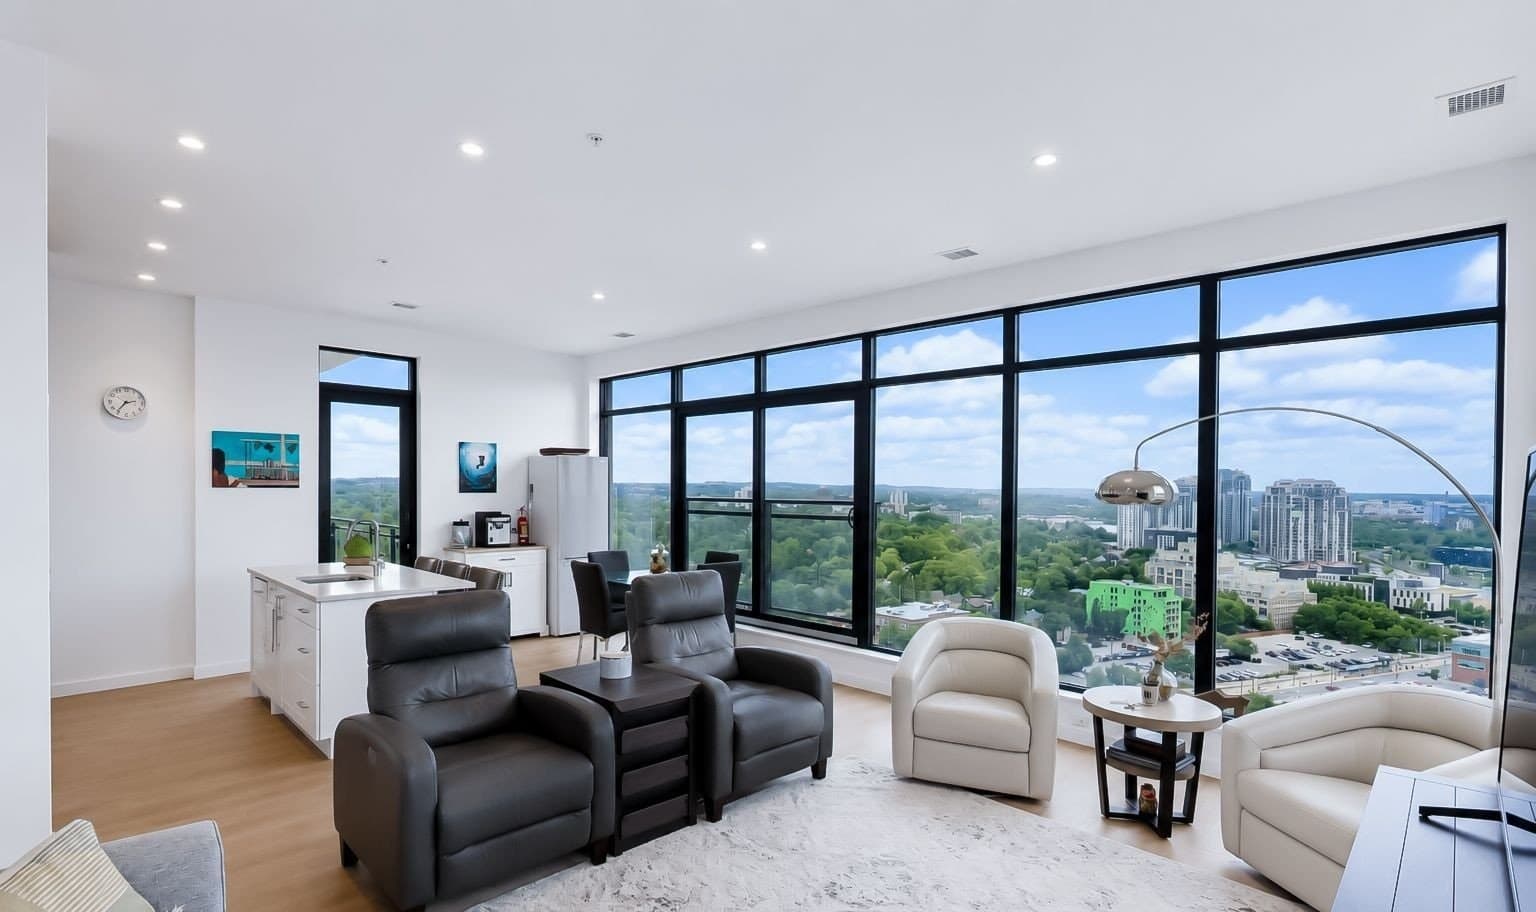
Rising above Uptown Waterloo from the top residential floor of Circa 1877, this exceptional corner residence delivers the space, light, and privacy rarely found in condo living. Soaring ceilings and expansive windows bring in abundant natural light while capturing panoramic north and east views. The generously sized living room is complemented by separate dining and breakfast areas—an uncommon luxury in a condominium layout. In the contemporary kitchen, sleek cabinetry pairs with quartz countertops, built-in appliances, a subway-tile backsplash, and a substantial centre island that keeps everyday life and entertaining effortless. The principal bedroom is notably spacious, with a private four-piece ensuite featuring a walk-in shower and an outlet for a bidet; a second four-piece bath offers a built-in jetted tub/shower and the same thoughtful detail. Two private balconies, in-suite laundry with sink, two side-by-side underground parking spaces, and a storage locker complete the offering, with pool, cabanas, fitness and yoga, lounges, co-working, guest accommodations, BBQ areas, and lobby restaurant access rounding out the lifestyle.
Size: 1,400 – 1,599 sf
- Price:
- $1,099,000
- Contact:
- Steve Bailey, The Agency, 519.623.6090

Front On Three Mile Lake | $1,080,000

Wyatt Williamson & Michelle Petterson
Wyatt Williamson & Michelle Petterson
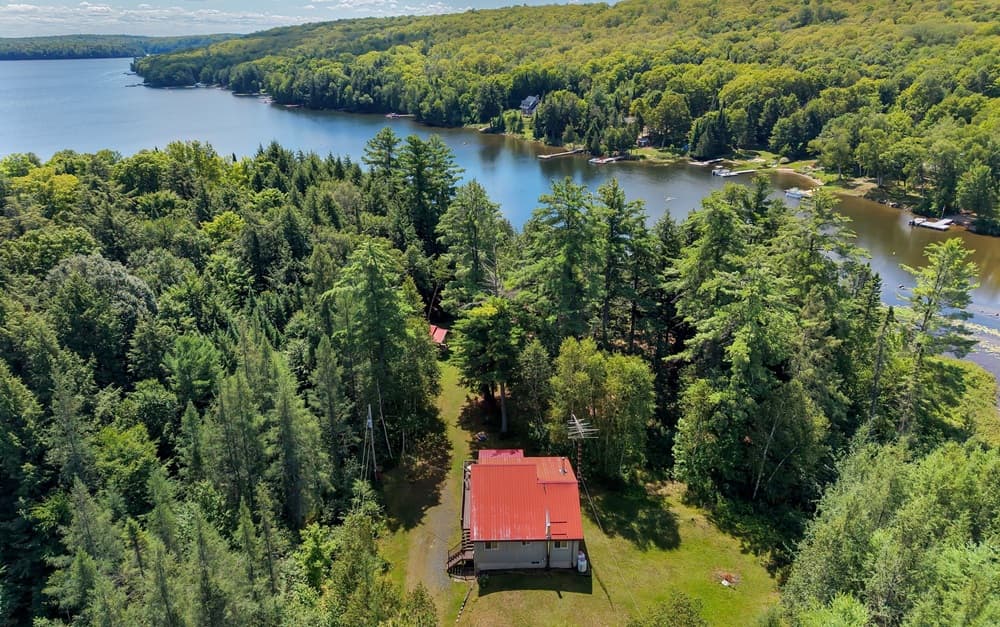
Along the water’s edge on Three Mile Lake, 67 Sandy Cove Drive offers the ease of a private, year-round home or cottage set on an exceptional 3.6-acre parcel with an impressive 900 feet of waterfront. The level lot—with no stairs to the water—keeps lake time simple for every age and stage. Inside, a bright open-concept kitchen, dining, and living area invites lingering gatherings beneath vaulted ceilings, framed by large windows and a walkout to a deck overlooking the expansive property and the lake. Three bedrooms and one full bathroom are complemented by a charming loft reached by a winding spiral staircase—ideal as a home office, reading nook, or extra sleeping space. An unfinished lower level adds storage and future potential, while attached and detached garages, plus a lakeside bunkie, round out a relaxed Almaguin Highlands retreat.
- Price:
- $1,080,000
- Size:
- 900 sq ft
- Contact:
- Wyatt Williamson & Michelle Petterson, Coldwell Banker Thompson Real Estate, 705.783.1061 , 705.788.4382
25 Eaglecrest Avenue | $1,049,000
Wyatt Williamson & Michelle Petterson
Wyatt Williamson & Michelle Petterson
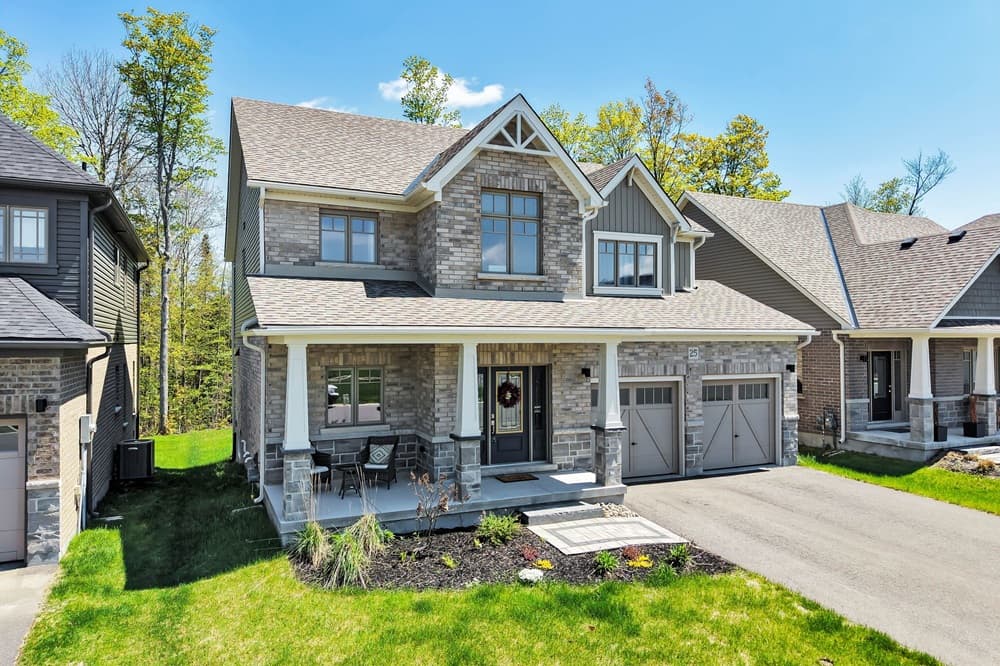
On a desirable street in Huntsville, this Devonleigh Kensington model is thoughtfully upgraded and impeccably maintained, with over $150,000 in premium enhancements. A rare pairing of outlooks sets the tone—backing onto a forested backdrop while facing a park for both privacy and a sense of community. Inside, rich maple hardwood runs through the foyer, den, kitchen, dining area, and family room, anchoring a main level designed for easy everyday living and entertaining. The upgraded kitchen centers the home with 36″ upper cabinetry with crown moulding, pot-and-pan drawers, tile backsplash, a Blanco Diamond undermount sink, and Calcutta Gold quartz countertops, plus a gas stove and full appliance package. Upstairs, the primary suite features a walk-in closet and spa-inspired ensuite with a soaker tub, dual sinks, and a 60″ glass shower—an inviting finish to the day.
- Price:
- $1,049,000
- Size:
- 2,500 sq ft
- Contact:
- Wyatt Williamson & Michelle Petterson, Coldwell Banker Thompson Real Estate, 705.783.1061 , 705.788.4382
Turnkey Condo Townhouse | $1,040,000

Royal Lepage Real Estate Services Phinney Real Estate
Royal Lepage Real Estate Services Phinney Real Estate
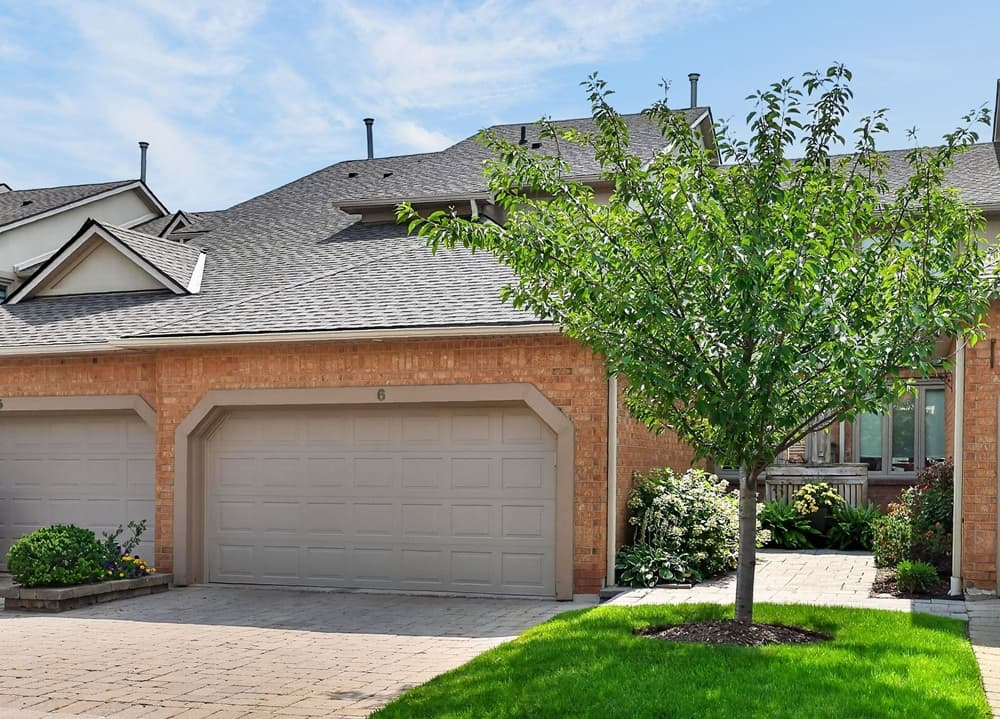
On a quiet cul-de-sac in Central Erin Mills, this renovated condo townhouse balances polished interiors with a peaceful ravine setting. The main level unfolds in a bright, open-concept plan with rich hardwood flooring, expansive windows, and a warm gas fireplace. A beautifully updated kitchen anchors daily life with abundant cabinetry, generous prep space, and a large centre island with extra storage, while the dining area opens to a private backyard retreat for easy outdoor dinners or morning coffee. A dedicated main-floor home office with direct outdoor access adds welcome flexibility. Upstairs, the primary suite layers comfort with a fireplace, elegant sitting area, walk-in closet, and a spa-inspired five-piece ensuite finished with marble floors and countertops; the second bedroom enjoys its own ensuite. A finished basement offers versatile bonus space, with an outdoor pool and exterior maintenance—including driveway snow removal—rounding out the ease.
- Price:
- $1,040,000
- Size:
- 1,880 sq ft
- Contact:
- Royal Lepage Real Estate Services Phinney Real Estate, Royal Lepage Real Estate Services Phinney Real Estate, 416.236.1871 , 905.466.8888
1155 Hamman Way | $1,039,000

Jorie Presswood & Cody DeGiovanni
Jorie Presswood & Cody DeGiovanni
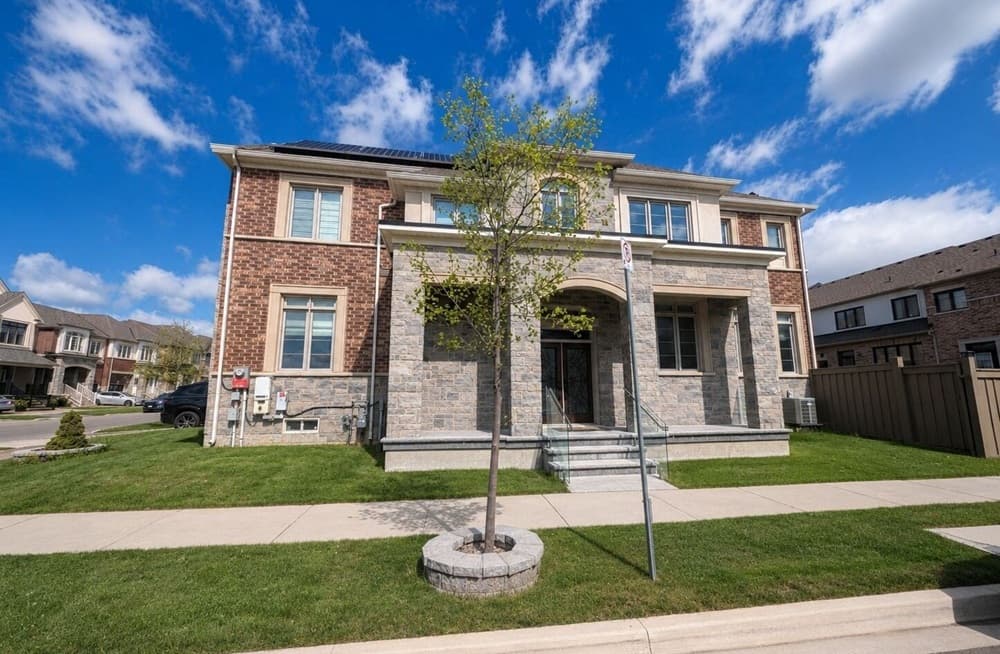
Clean lines define a modern semi-detached residence in the heart of Milton, set on a desirable corner lot. A brick-and-stone exterior pairs with a covered porch finished with glass railings, offering a composed arrival. Inside, the open-concept main floor is elevated by 9-foot ceilings, hardwood flooring, and pot lights, with a dedicated den for work or quiet reading. The eat-in kitchen keeps things crisp and current, featuring granite countertops, a tile backsplash, and stainless steel appliances, while a walk-out connects the living space to the backyard. Upstairs, four bedrooms are joined by second-floor laundry and an updated four-piece bath. The primary retreat adds everyday ease with a walk-in closet and a five-piece ensuite. Throughout, a bright, carpet-free interior invites natural light to take center stage.
Size: 2,000 – 2,500 sf
- Price:
- $1,039,000
- Contact:
- Jorie Presswood & Cody DeGiovanni, Re/Max Realty Specialists INC, 416.417.8402 , 647.244.2639












