
Nestled in some of Ontario’s most sought-after neighborhoods, from the vibrant Roncesvalles Village in Toronto to the exclusive enclaves of Kleinburg and Ballinafad, these five stunning homes for sale redefine desirable living. Priced between $2,699,000 and $2,879,000, each property offers a unique blend of modern sophistication and timeless elegance. Whether it’s expansive living spaces, premium lots, or prestigious surroundings, these residences promise an unparalleled lifestyle. Join us as we explore what makes these homes—located at 11 Oak Knoll Dr, 141 Annsleywood Ct, 143 Turner Court, 17 Grafton Avenue, and 555 Mile Point Ln—truly exceptional.
Urban Living | $2,879,000

Emzada Hadziosmanovic
Emzada Hadziosmanovic
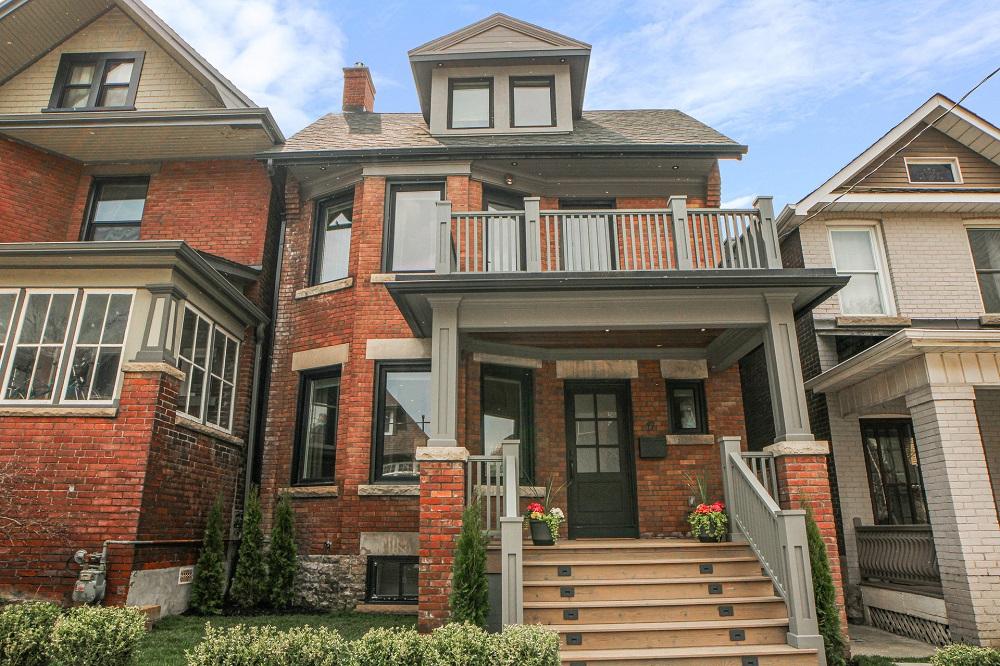
Positioned in the heart of Toronto’s vibrant Roncesvalles Village, this stunning waterfront-area family home offers over 3,500 square feet of meticulously crafted living space. Rebuilt and remodeled in 2017 with modern sophistication and timeless charm, the property blends open-concept design with exquisite finishes. The light-filled main floor boasts a living room with a striking entertainment wall and gas fireplace, flowing seamlessly into a designer kitchen with a double-wide island and high-end appliances. Retractable doors open to a south-facing private deck, perfect for entertaining. Upstairs, the primary suite features a walk-in closet, balcony, and spa-like ensuite, while additional bedrooms and luxurious bathrooms impress with thoughtful details like heated floors. With two income-generating units, private parking for three, and proximity to High Park, Lake Ontario, and Roncy’s charming cafes, this home embodies urban convenience and refined style.
Size: 2,500 – 3,000 sf
- Price:
- $2,879,000
- Contact:
- Emzada Hadziosmanovic, Sutton Group Old Mill Realty Inc., 647.201.5654
141 Annsleywood Crt | $2,858,000

Irina Garanina
Irina Garanina
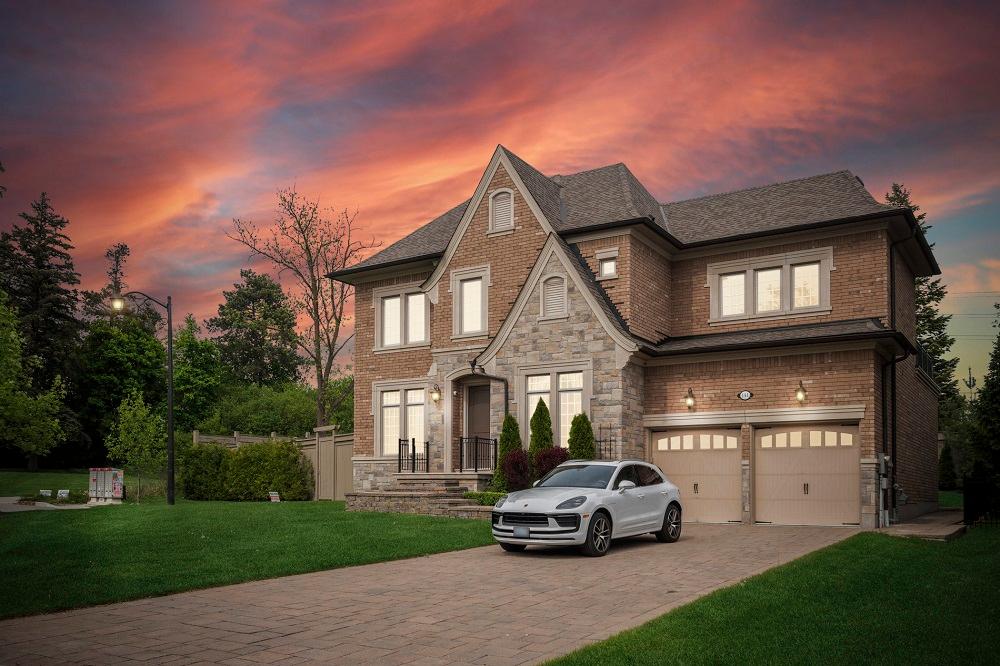
Set within the prestigious Kleinburg Heritage Estates, 141 Annsleywood Court embodies timeless elegance on a premium lot in Vaughan. This expansive 4-bedroom, 5-bathroom luxury estate spans over 5,000 square feet, with soaring 10-foot ceilings on the main level and 9-foot ceilings upstairs, creating an airy, sophisticated ambiance. The gourmet kitchen, a centerpiece of the open-concept design, boasts quartz countertops, sleek cabinetry, and top-tier appliances, ideal for both intimate family meals and grand entertaining. Rich hardwood floors flow through the home, accentuating its upscale finishes and generous living spaces. Each bedroom features a walk-in closet and ensuite or semi-ensuite bath, while the primary suite offers a serene escape with a 6-piece ensuite and private terrace overlooking manicured grounds. Outside, a resort-style yard with professional landscaping and a stone patio invites relaxation. Moments from Kleinburg Village’s boutiques, dining, and the McMichael Canadian Art Collection, this estate promises a lifestyle of culture and convenience.
Size: 3,500 – 5,000 sf
- Price:
- $2,858,000
- Contact:
- Irina Garanina, RE/MAX Realtron Realty Inc., 416.997.7619
Luxury Trails Bungaloft Escape | $2,779,000

Listing agents: Ilda Luceri, Kaitlin Luceri & Amber Luceri
Listing agents: Ilda Luceri, Kaitlin Luceri & Amber Luceri
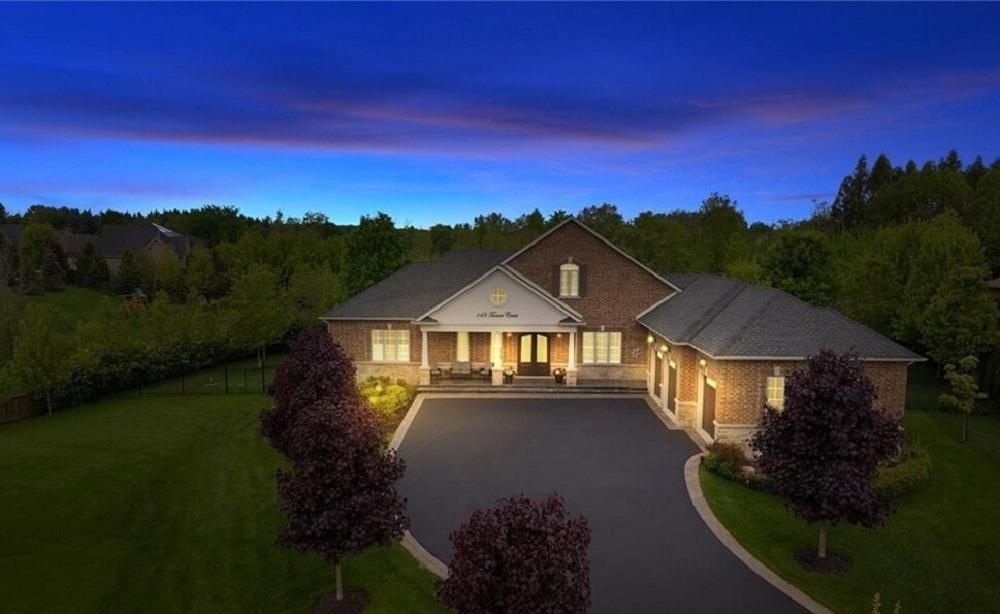
Perched atop an elevated mountain setting in the exclusive Trails of Ballinafad subdivision, this prestigious estate Bungaloft offers a serene escape with breathtaking surroundings. The main floor features a luxurious primary bedroom, complete with a five-piece ensuite and spacious walk-in closet, alongside a generously sized den. Upstairs, two well-appointed bedrooms share a convenient Jack-and-Jill bathroom. A striking floating oak staircase with iron spindles anchors the home, leading to hardwood floors and a formal dining room with a coffered ceiling that frames picturesque yard views. The great room impresses with a peaked ceiling and a floor-to-ceiling stone fireplace, while the elegant eat-in kitchen boasts an 11-foot center island, premium appliances like a six-burner Wolf gas stove and Sub-Zero fridge, and a walk-in pantry. Step outside to a deck and pool, where the beauty of rural living unfolds.
- Price:
- $2,779,000
- Size:
- 5,402 sq ft
- Contact:
- Ilda Luceri, Kaitlin Luceri & Amber Luceri, Royal LePage Signature Realty, 416.729.5116 , 416.577.5248 , 416.569.7441
Lake Life At Its Finest | $2,750,000

Steve Bancroft
Steve Bancroft
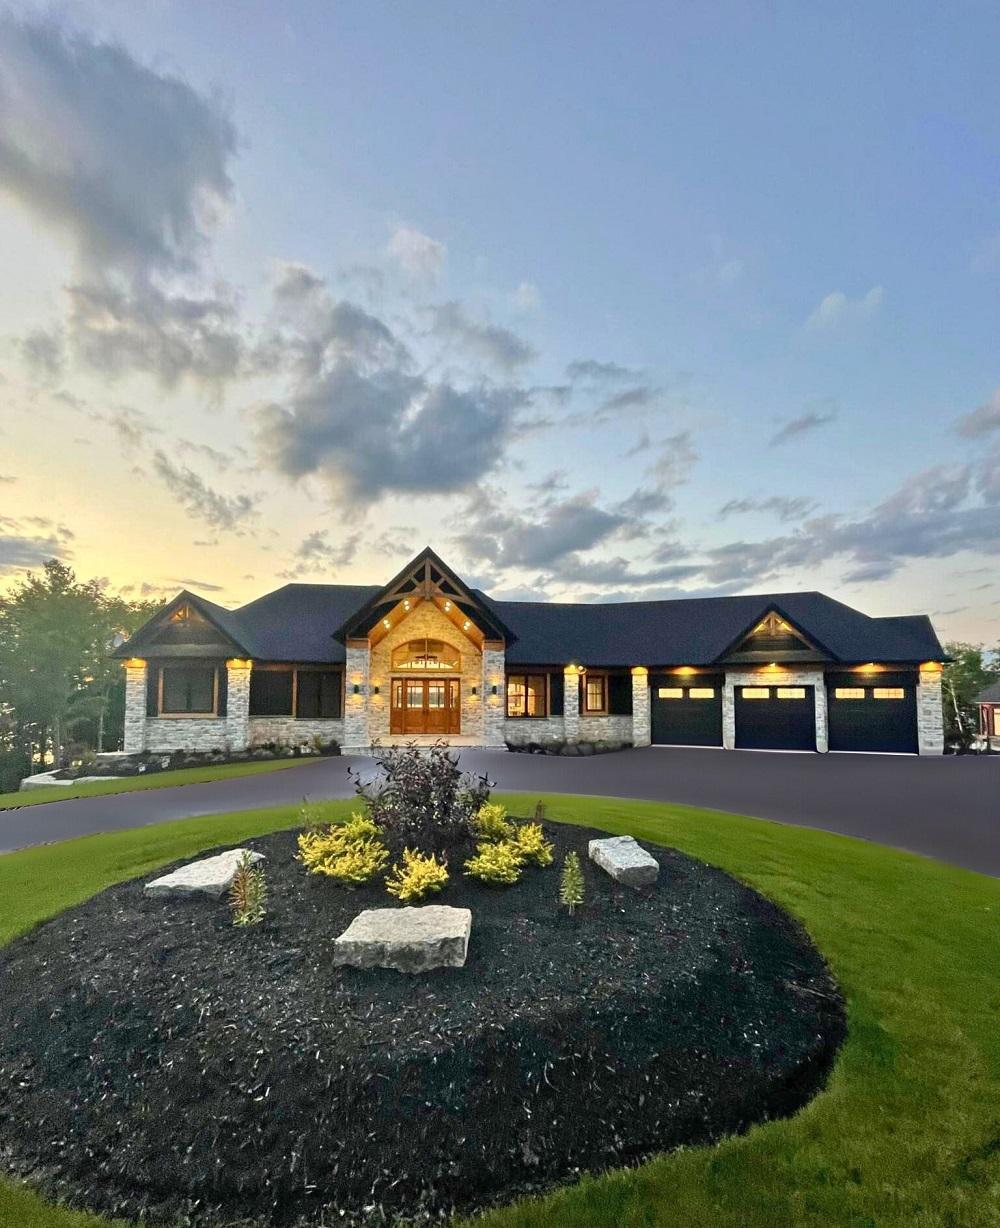
Perched on the south shore of Moira Lake, this remarkable 4-bedroom, 5-bathroom residence offers over 4,800 square feet of refined living space. Elevated in a serene mountain setting, the home boasts unobstructed lake views, complemented by meticulously landscaped grounds with an irrigation system and a private boat launch. Step through a grand entrance with stone pillars into a vaulted foyer, leading to a great room where wide plank flooring and a custom stone wood fireplace define sophistication. The open-concept kitchen and living area, centered by a large island, flows seamlessly into a formal dining room and office space. The master suite upstairs features a private deck and a luxurious 5-piece ensuite with a soaker tub. Downstairs, a spacious rec room, games area, and theatre room await, while outside, a firepit with stamped concrete and a new aluminum docking system enhance lakeside living. With smart home technology and proximity to the Heritage Trail, this property effortlessly blends elegance with outdoor adventure.
Size: 2,500 – 3,000 sf
- Price:
- $2,750,000
- Contact:
- Steve Bancroft, Century 21 Lanthorn Real Estate Ltd., 613.473.1238
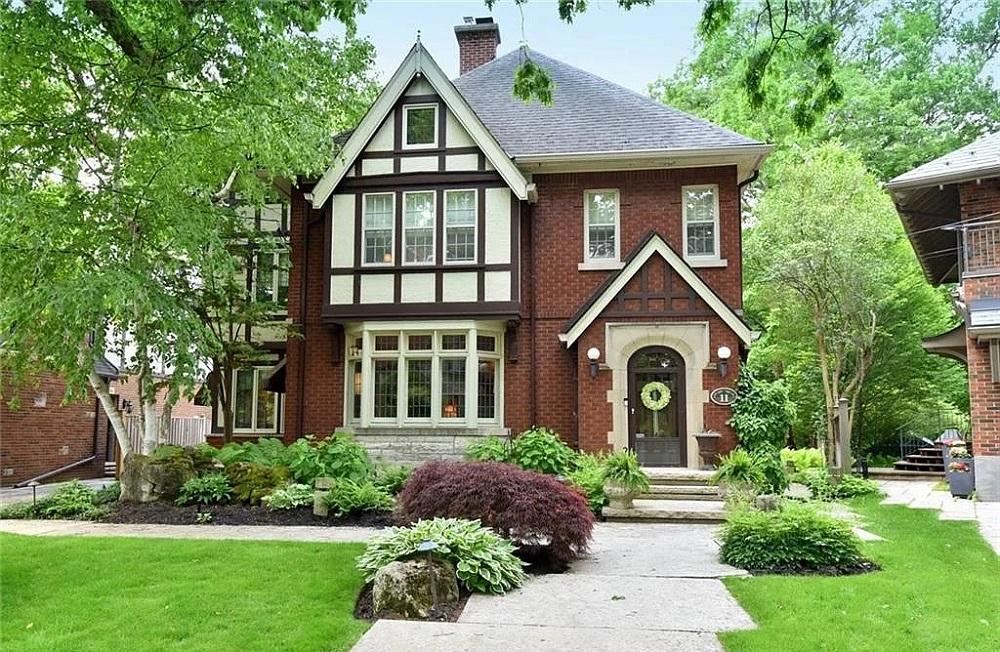
Exquisite Tudor Estate On Ravine Lot In Historic Westdale | $2,699,000

Sue Ippolito
Sue Ippolito
Situated in the heart of Westdale, one of Hamilton’s most historic and sought-after neighborhoods, this exquisite 2.5-storey Tudor home captivates with its blend of timeless charm and modern sophistication. Set on a beautifully landscaped ravine lot, the property boasts professional gardens with a custom outdoor fireplace, pizza oven, and built-in grill. Inside, the inviting living room enchants with original leaded glass bay windows and a marble wood-burning fireplace, perfect for intimate gatherings. A formal dining room, adorned with built-in corner cabinets and French doors, opens to a tranquil outdoor space, while the light-filled family room nearby offers a cozy retreat. The oak kitchen, illuminated by skylights, features slate flooring and a professional six-burner dual gas range. Upstairs, three generous bedrooms share a well-appointed bathroom, while the third-floor primary suite, nestled among treetops, provides a private escape with a luxurious ensuite. A finished lower level, complete with a wine cellar and media room, adds versatility for entertaining. Steps from trails, schools, and Westdale Village’s boutique shops, this home embodies a lifestyle of elegance and convenience.
- Price:
- $2,699,000
- Size:
- 3,095 sq ft
- Contact:
- Sue Ippolito, Royal Lepage State Realty, 905.977.7240












