
Across Ontario’s recreation-rich corridors, this quintet of homes captures the appeal of living where you vacation. From a waterfront Barrie condo with resort-style wellness amenities and sunset views over Kempenfelt Bay to a Meaford residence backing onto the golf course with cart-path access, each offers daily ease paired with play. Elsewhere, acreage in Horton delivers seclusion, trails, and a heated pool and hot tub, while Mulmur’s forested design-forward retreat and Barrie Holly’s high-function executive layout make entertaining feel effortless year-round.
Lakhouse: Barrie’s Premium Waterfront Residence | $1,199,000

Elissa Boughen
Elissa Boughen
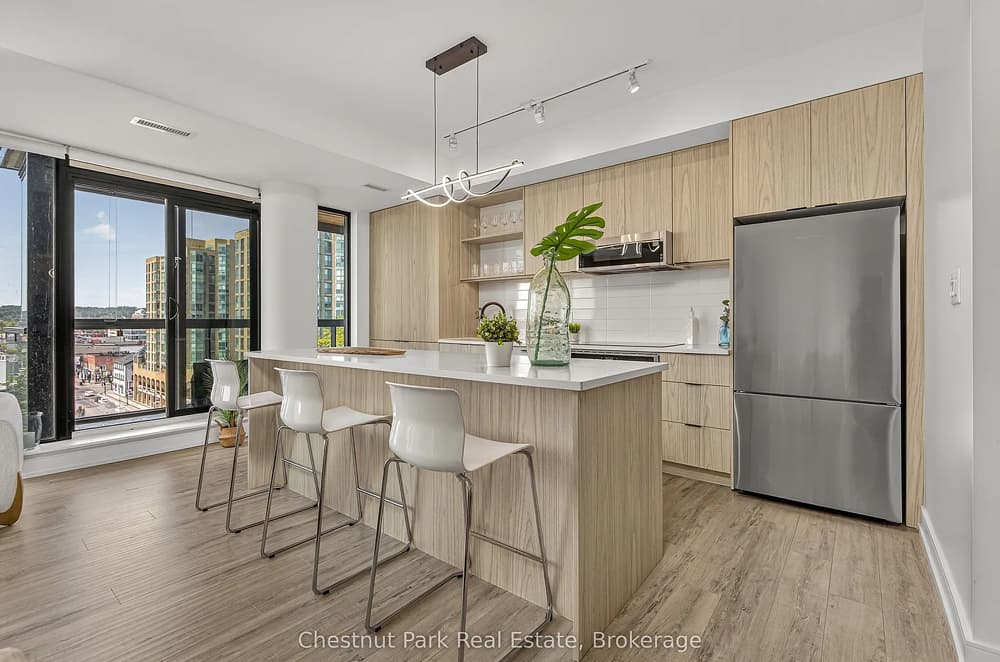
Along the water’s edge in Barrie, Suite 823 at Lakhouse pairs contemporary design with resort-inspired living and a friendly community feel. This expansive corner suite offers 2 bedrooms plus a large den and 2.5 baths, with clean lines, a light-and-airy yet cozy vibe, and floor-to-ceiling glass framing lake and city views over Kempenfelt Bay. An enclosed, all-season balcony sets the scene for nightly sunsets and skyline lights. Inside, the bright living/dining/kitchen area centers on a sleek Scandi-inspired kitchen with Caesarstone countertops, an induction cooktop, and pot-drawer upgrades. The primary suite feels zenlike with two full walls of glass, dual closets, and a spacious spa-like ensuite; the second bedroom adds its own ensuite with a soaker tub. Days unfold with rooftop decks, a lakeview spa zone, swim docks, and easy access to the North Shore trail.
Size: 1,600 – 1,799 sf
- Price:
- $1,199,000
- Contact:
- Elissa Boughen, Chestnut Park Real Estate Brokerage, 705.787.5463


7 – 15 Hilton Lane | $1,198,000

Ivan Alderdice
Ivan Alderdice
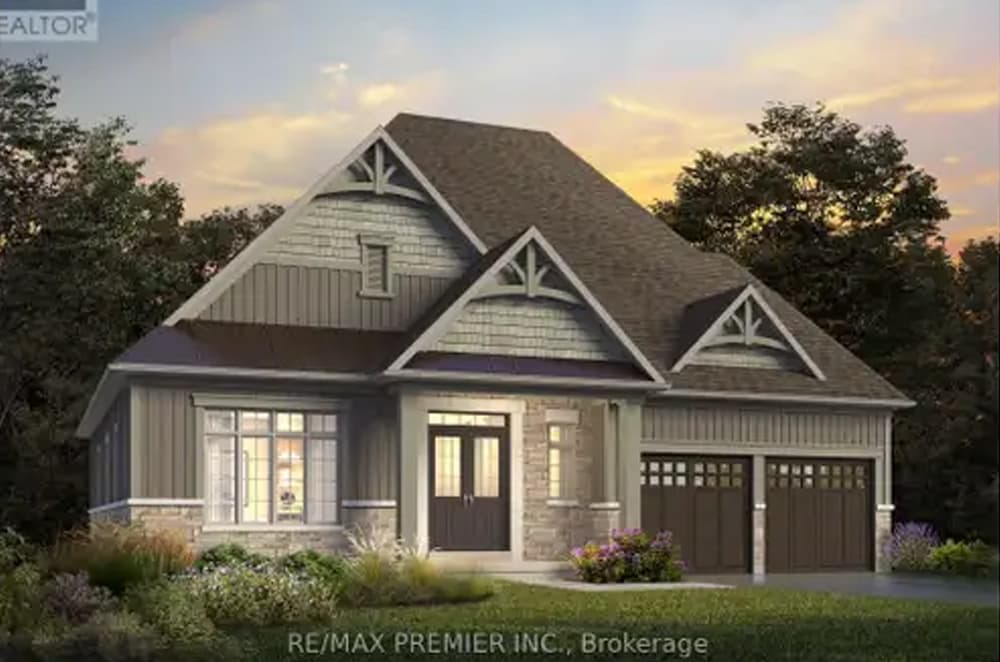
Along the fairways in Meaford, this freehold detached home offers a refined daily rhythm within a vibrant golf community, just minutes from Georgian Bay. Backing directly onto the scenic Meaford Golf Course, it comes with cart-path access and the option of seasonal golf cart rentals for homeowners—an easy way to move from morning coffee to an afternoon round. Set on a private paved condominium road within the community, the residence is designed for modern comfort with central air, 200 AMP service, a BBQ gas line, an EV quick-charge outlet, and a garage door opener. Early purchasers can personalize interior selections at the design studio, with the widest range available to those who secure first. Monthly fees cover road maintenance and snow removal, lighting, insurance, reserve fund, and essential services, keeping life pleasantly streamlined.
Size: 2,000 – 2,500 sf
- Price:
- $1,198,000
- Contact:
- Ivan Alderdice, ARA Real Estate Brokerage Ltd., 519.270.2356
Resort Style Living Country Estate | $1,195,000


Sherri Cobus
Sherri Cobus
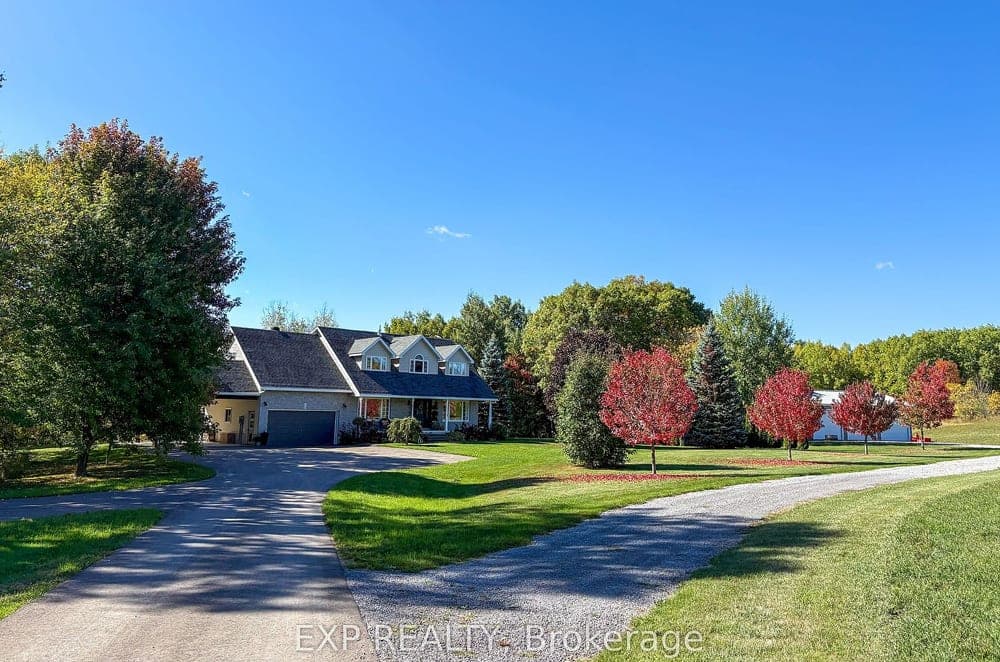
Set on 27 acres along a quiet dead-end road, 353 Ferguson Road in Horton offers a rare sense of seclusion shaped by landscaped grounds and forested trails. Inside, natural light moves through an open-concept kitchen, dining, and living arrangement, centered around a floor-to-ceiling stone fireplace that gives the main gathering spaces a grounded, tactile warmth. The layout supports everyday ease and hosting alike, with spacious bedrooms and a spa-inspired main bath. Downstairs, a gym is paired with the practical option to add another bathroom adjacent to it, keeping future flexibility in mind. Outdoors, the setting shifts into true retreat mode: a heated in-ground pool and hot tub framed by manicured lawns, lounging areas, and wide countryside views for unhurried afternoons.
Size: 27.00 acres
- Price:
- $1,195,000
- Contact:
- Sherri Cobus, Exp Realty, 613.432.1947
28 Big Tree Circle | $1,188,000


Listing agents: Katrina Elliston & Valerie Smith
Listing agents: Katrina Elliston & Valerie Smith
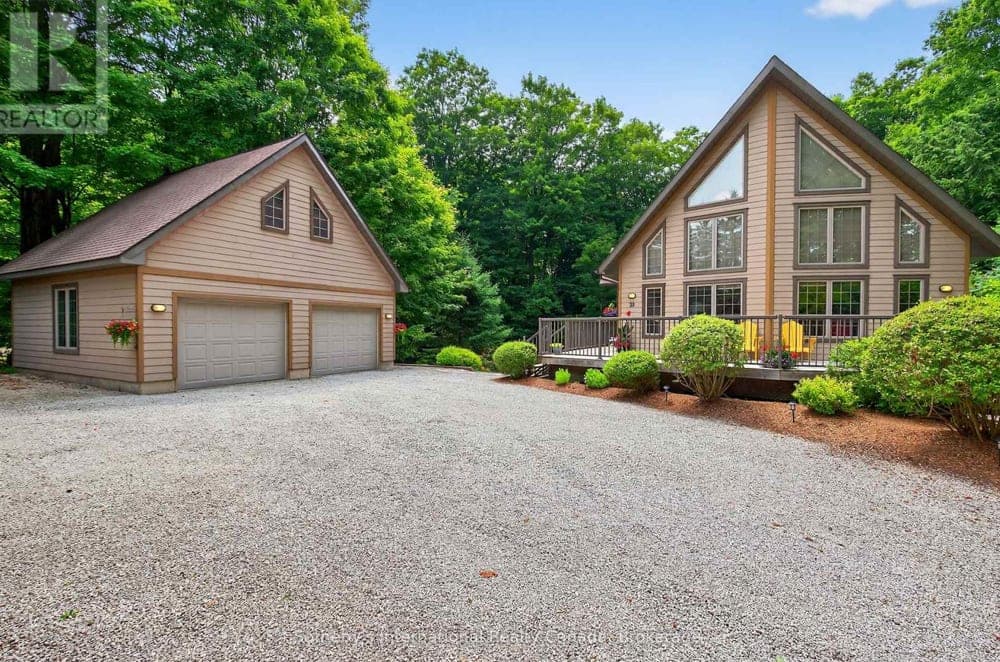
Along the Boyne River’s nearby shoreline, 28 Big Tree Circle unfolds on a private 1-acre forested lot in Mulmur, where mature trees shape a quiet, year-round retreat. Architecturally designed with over 2,500 sq. ft. of finished living space, the home centers on an open-concept living, dining, and kitchen area—brightened by a dramatic wall of east-facing windows and framed by serene forest views. Maple floors run throughout, while the kitchen pairs granite with maple cabinetry for a warm, crafted feel. Upstairs, the primary suite features a 3-piece ensuite, a sitting area overlooking the main living space, and a private treetop deck. A main-floor bedroom or office sits beside an adjacent 3-piece bath. The finished walk-out lower level adds two bedrooms, a 3-piece bath, games room, TV area, and covered porch for lingering outdoors.
Size: 2,500 – 3,000 sf
- Price:
- $1,188,000
- Contact:
- Katrina Elliston & Valerie Smith, Sotheby’s International Realty Canada, 705.309.5564 , 416.274.6571
Move To Simcoe County | $1,175,000

Listing agents: Ian Hocking & Caroline Hocking
Listing agents: Ian Hocking & Caroline Hocking
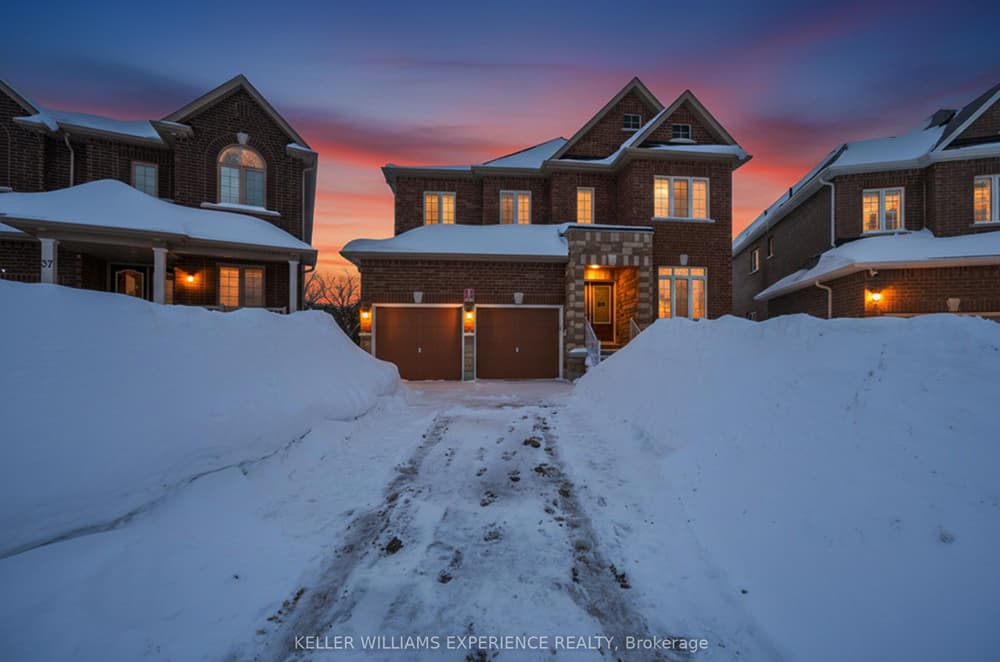
On a quiet street in Barrie’s Holly neighbourhood, this executive Royal Park home in Pineview Greens pairs contemporary comfort with a rare sense of privacy, set on a pie-shaped lot with no neighbours behind and views to trees. Just five years new and beautifully maintained, the two-storey plan offers 9-foot ceilings and hardwood flooring throughout—no carpet anywhere. An open-concept main level moves from a spacious living room with gas fireplace to a formal dining room and a front-facing den. The kitchen is thoughtfully appointed with high-end appliances, including a gas stove plus built-in wall oven and microwave, granite countertops, a breakfast bar, pantry cabinetry, and a sun-filled breakfast area with walk-out to the deck. Upstairs, four bedrooms each enjoy a private ensuite, while the unfinished walk-out basement—with 9-foot ceilings, bathroom rough-in, and solar panel rough-ins—invites future possibilities.
Size: 3,000 – 3,500 sf
- Price:
- $1,175,000
- Contact:
- Ian Hocking & Caroline Hocking, Keller Williams Experience Realty, 705.791.4837 , 705.791.5826












