
Across Western North Carolina, this quintet of residences shares a devotion to architecture and craftsmanship, where named designers, artisan finishes, and refined materials shape daily life. From a one-level downtown Asheville condo in a reconstructed historic building with private elevator access and city-and-mountain views to two Ramble Biltmore Forest homes tailored for entertaining and season-spanning outdoor living, each property leans into terraces, fire features, and wooded privacy. The collection widens to a 238-acre conservation retreat and an 11-acre gated equestrian estate built for resilience and modern systems.
75 Broadway Street #301 | $3,750,000


Brent Russell
Brent Russell
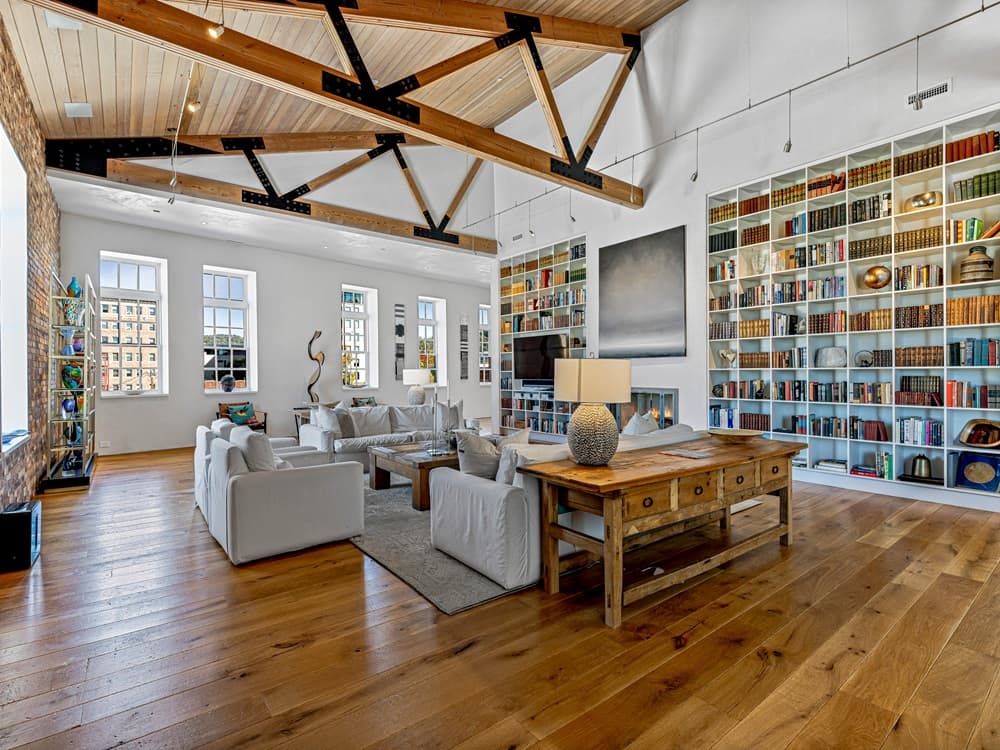
In the heart of downtown Asheville, this one-level condo in the reconstructed Richard Smith Building pairs timeless elegance with modern ease, with New York–based design by George Studio, Inc. Wide-plank flooring from France sets a refined tone, joined by Venetian plaster walls and Holly Hunt lighting. The soaring great room balances exposed beams and brick, anchored by an expansive library wall for artful display and daily living. A large stainless kitchen with an oversized island complements the open concept plan. Two primary suites feature marble baths by Ann Sacks, while a bright, sunny day room frames views of downtown Asheville and the mountains beyond. An HGTV Award winning residence, it also offers private direct elevator access, a climate-controlled garage with four parking spaces, and two large storage rooms—steps from Harris Teeter, Whole Foods, and Trader Joe’s.
- Price:
- $3,750,000
- Size:
- 4,365 sq ft
- Contact:
- Brent Russell, Howard Hanna Beverly-Hanks Real Estate, 828.528.1829


Architectural Gem | $3,700,000


Cheryl Cenderelli
Cheryl Cenderelli
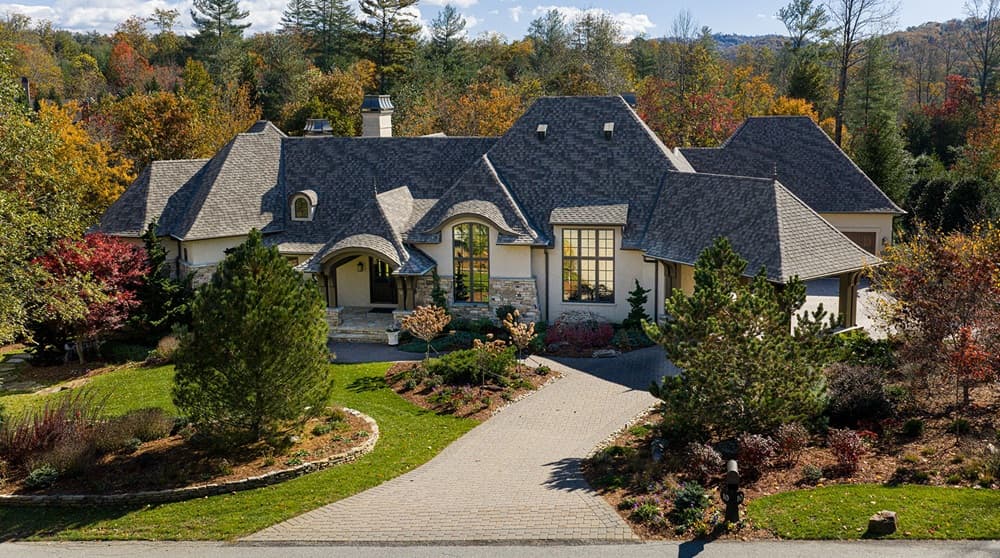
From its elevated mountain setting in Asheville’s coveted The Ramble at Biltmore Forest, this custom residence by acclaimed architect Christopher Phelps blends Old European Revival character with contemporary restraint. Native stone and stucco frame a porte-cochère and medallion-accented motor court, while three chimneys and expansive terraces echo the surrounding landscape. Inside, clean lines meet 22-foot vaulted ceilings with exposed beams and custom-stained white oak floors. The chef’s kitchen pairs commercial-grade appliances with custom cabinetry and Caesarstone surfaces, and artisan metalwork by Asheville artist Warren Perdue brings sculptural detail to the formal dining room. A private lower-level guest suite adds a full kitchen, dining area, and home theater. Outdoors, a screened pavilion, stone fireplace, flagstone terraces, and a 25-person alfresco dining area overlook Longmeadow Park, with a sculptural gas fire bowl tucked into the wooded privacy.
- Price:
- $3,700,000
- Size:
- 4,611 sq ft
- Contact:
- Cheryl Cenderelli, Premier Sotheby’s International Realty, 828.768.4686


98 Flat Creek Road | $2,999,000

Lenoir Medlock
Lenoir Medlock
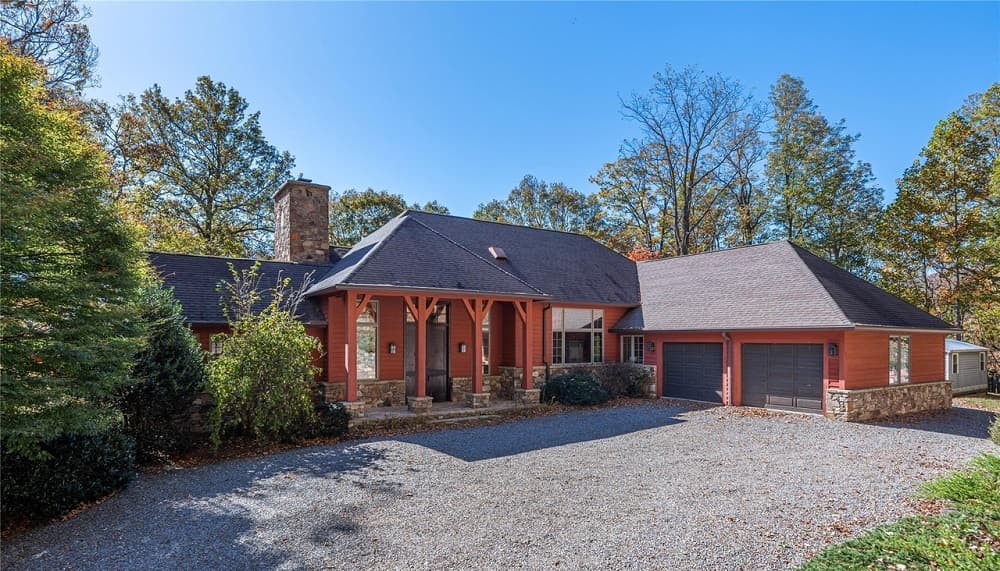
From its elevated setting just outside of Black Mountain, this custom-designed home by architect Jan Grierson pairs modern luxury with the hush of 238 acres of conservation land. Inside, pocket doors and oak floors lead through airy rooms warmed by wooden ceilings and several fireplaces. The kitchen is finely finished with custom cherry cabinets and high-end appliances, balancing craft with everyday ease. Detailed landscaping emphasizes native plants and handsome stonework, framing breathtaking mountain views in every season. A separate 1-bedroom, 1-bath guest house adds flexibility, complete with a kitchen, wood stove, and a large living room for long weekends and lingering visits. Practical comforts are thoughtfully handled, too: a deep well for pristine water, a generator that can power the whole property, and high-speed internet for smooth connection to the outside world.
- Price:
- $2,999,000
- Size:
- 5,261 sq ft
- Contact:
- Lenoir Medlock, Preferred Properties, 828.691.9981


14 Landsdowne Court | $2,600,000


Amanda Simpkins
Amanda Simpkins
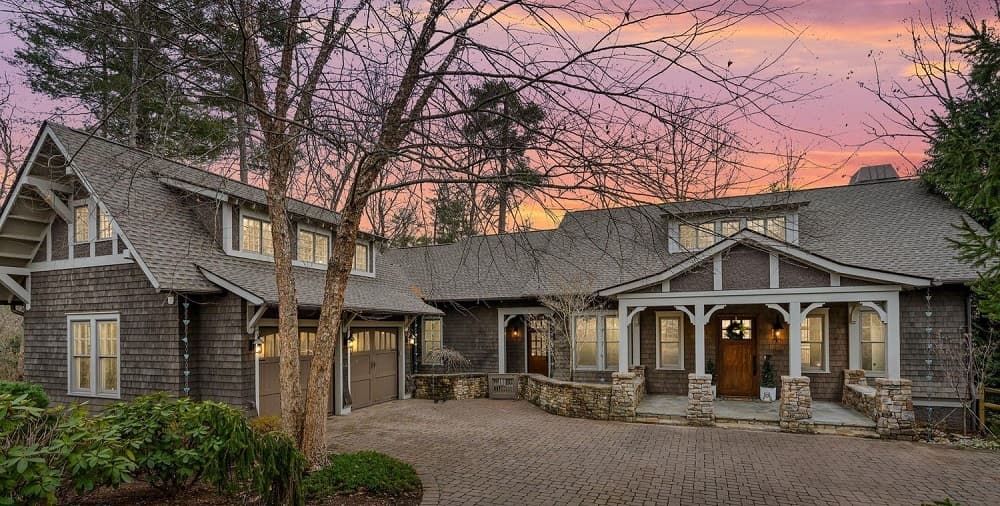
Within The Ramble’s gated community in Asheville, this four-bedroom, five-bathroom residence with two half baths sits on a quiet cul-de-sac, pairing careful craftsmanship with a strong connection to its natural surroundings. Dramatic vaulted poplar wood ceilings and exposed beams set the tone across the great room, kitchen, and loft, while white oak hardwood floors run through the main level and loft. Crown molding, bull-nosed corners, and custom built-ins add a tailored finish throughout. At the center, a deluxe kitchen is designed for real daily use, with custom cabinetry, a substantial center island, a prep bar, and a breakfast nook—all opening fluidly to the great room. Beyond, an impressive 750-square-foot deck extends the living space outdoors, with a covered section outfitted with high-end Phantom screens to fine-tune the open-air experience.
- Price:
- $2,600,000
- Size:
- 5,897 sq ft
- Contact:
- Amanda Simpkins, Coldwell Banker Advantage, 828.713.4342

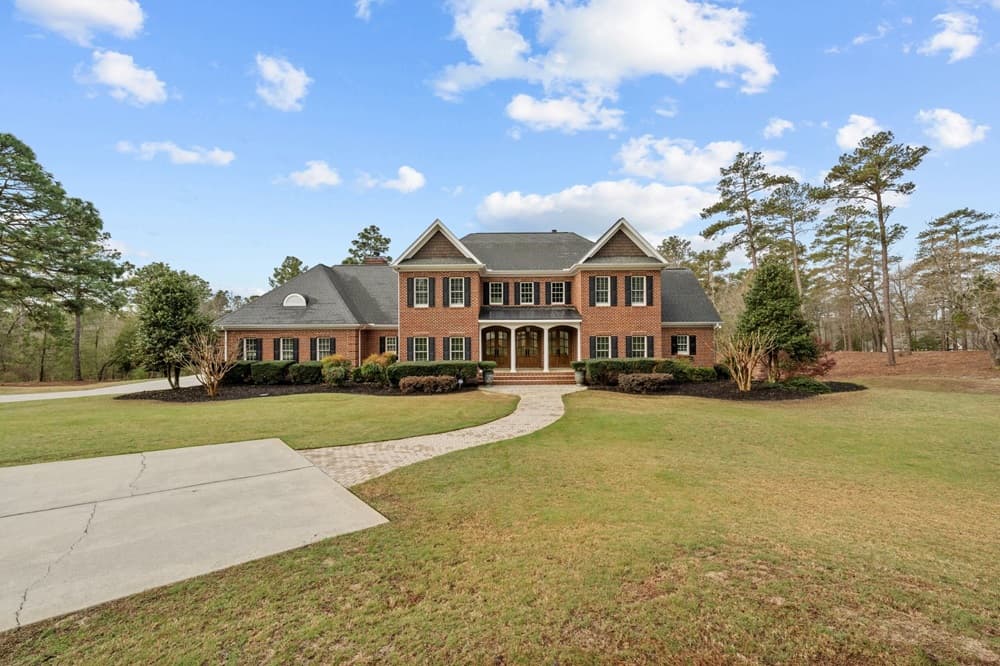
Grande Pines Luxury Home On 11 Private Acres | $2,490,000

Lee Pittman
Lee Pittman
Beyond private gates in the Grande Pines Equestrian Community, 549 Grande Pines Vista unfolds across 11 private acres with a custom residence defined by craft and comfort. Inside, White Oak hardwood flooring sets a warm tone, joined by custom wood plantation shutters and solid wood doors throughout. A grand double-door entry leads to an expansive primary suite with a spa-like bath and oversized soaking tub. The gourmet kitchen pairs custom cabinetry and built-ins with Cambria countertops and Dacor appliances, including double ovens and a warmer, while a large wood-burning fireplace brings a sense of ease to everyday cooking. The living room continues the ambiance with a Heat n Glo gas fireplace and antique beam mantel. Two laundry rooms with custom cabinetry add practical polish, alongside CCTV and CPI security, geothermal, and an energy management system. Outside, 830 acres of trails, plus a dressage arena and riding ring, shape a daily rhythm built around the outdoors.
- Price:
- $2,490,000
- Size:
- 7,218 sq ft
- Contact:
- Lee Pittman, Carolina Summit Group, LLC, 910.638.8108












