
Across Ontario’s storied shorelines and four-season enclaves, this quintet traces a lifestyle shaped by water, wilderness, and well-considered ease. From south-facing lakefront serenity in Azilda to the French River’s old-growth privacy and heritage-rich setting, each home frames the outdoors as a daily ritual. Muskoka’s fractional cottage ownership pares back upkeep without sacrificing classic views, while Collingwood and The Blue Mountains deliver trail-side living near ski and golf. Together, these five properties balance retreat-worthy gathering spaces with low-friction comfort.
The Home Of Your Dreams | Contact for pricing
Kimberly-Ann Narozanski
Kimberly-Ann Narozanski
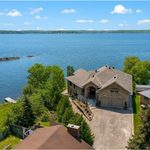
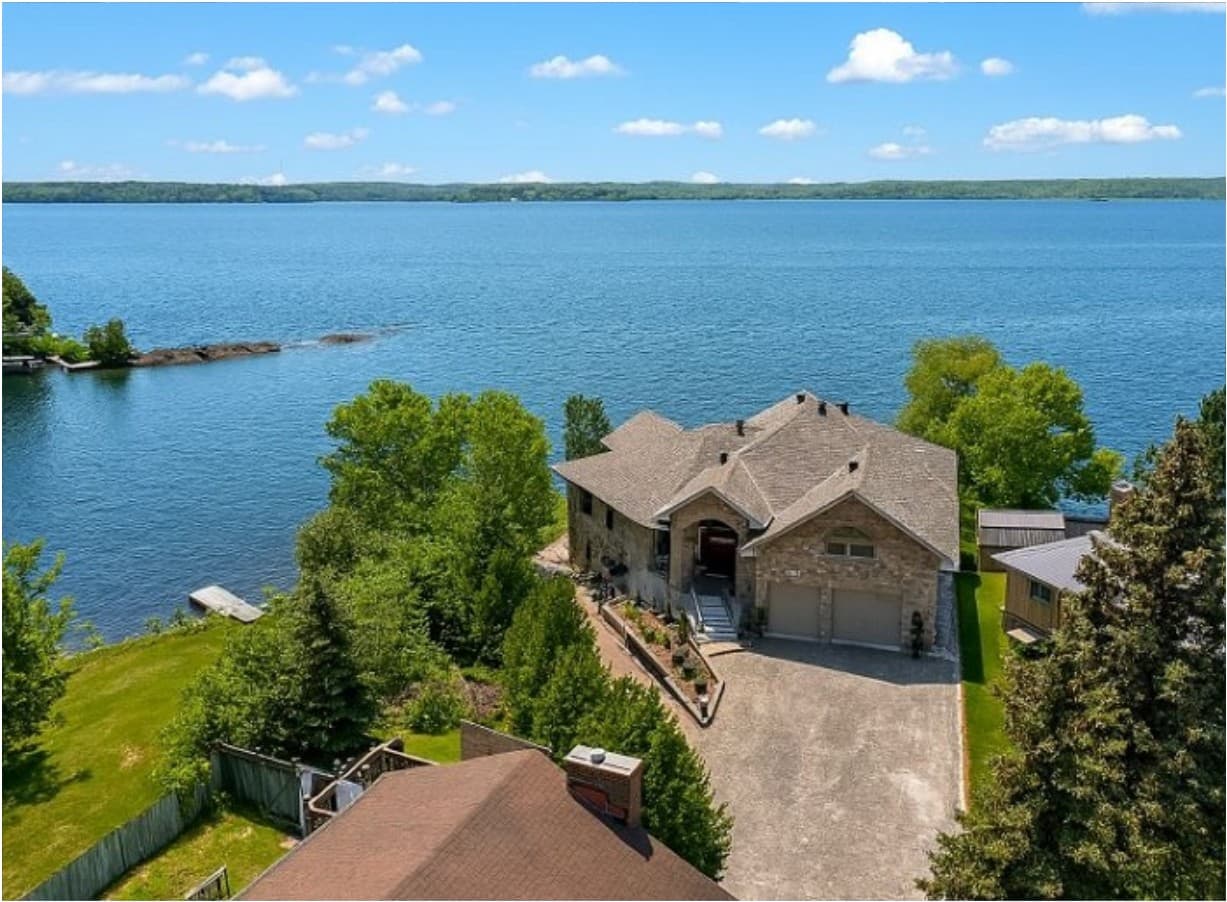
Along the water’s edge in Azilda, this south-facing Whitewater Lake estate pairs a quiet cul-de-sac setting with timeless design. Built in 2014, the sprawling raised ranch is oriented to panoramic shoreline views, with a shallow entry over natural Cambrian rock—an easy rhythm for swimming, wading, or launching into miles of pristine boating. Indoors, soaring cathedral ceilings with exposed beam accents rise above a striking corner fireplace, while floor-to-ceiling windows draw daylight across a warm, inviting palette that begins at the spacious front entry. The unique layout includes four bedrooms and three bathrooms, highlighted by a private loft suite above the garage. Outside, rock and stone landscaping supports maintenance-free living, letting the lake take center stage day after day.
Size: 1.289 acres
Price: Contact for pricing
- Contact:
- Kimberly-Ann Narozanski, Narozanski North Realty Inc, 705.857.0290


25 Pine Ridge Road | Contact for pricing
Kimberly Ann Narozanski
Kimberly Ann Narozanski
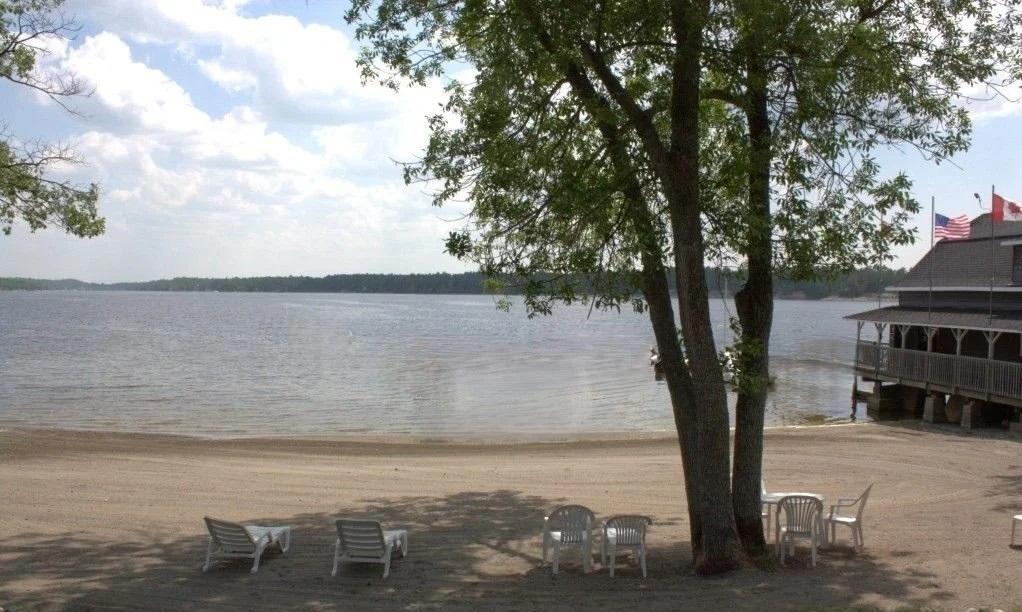
Along the water’s edge on the Lower French River, this former Sand Beach Lodge retreat carries a rare lineage, dating to the 1930s as a private escape for the Seagram family. A long driveway winds through towering pines and old-growth forest, creating complete privacy before opening to a wide sandy beach and expansive river views. The main lodge unfolds across two levels with wood beams, original stone fireplaces, multiple gathering spaces, and thoughtful modern updates, including a renovated kitchen with ample storage, informal dining, and outdoor access. A wet bar and coffee bar set an easy rhythm for hosting, while the primary wing adds a study, screened cigar room, ensuite, and laundry. Beyond, a two-story boathouse and three turnkey cottages extend the stay-all-summer feeling, alongside a tiki bar, fish cleaning hut, outbuildings, and a screened-in lanai for lingering evenings.
Size: 3.3 acres
Price: Contact for pricing
- Contact:
- Kimberly Ann Narozanski, Narozanski North Realty Inc, 705.857.0290
Affordable Equity Fractional Ownership | Contact for pricing

Listing agents: Andrea Cartwright & Maggie Tomlinson
Listing agents: Andrea Cartwright & Maggie Tomlinson
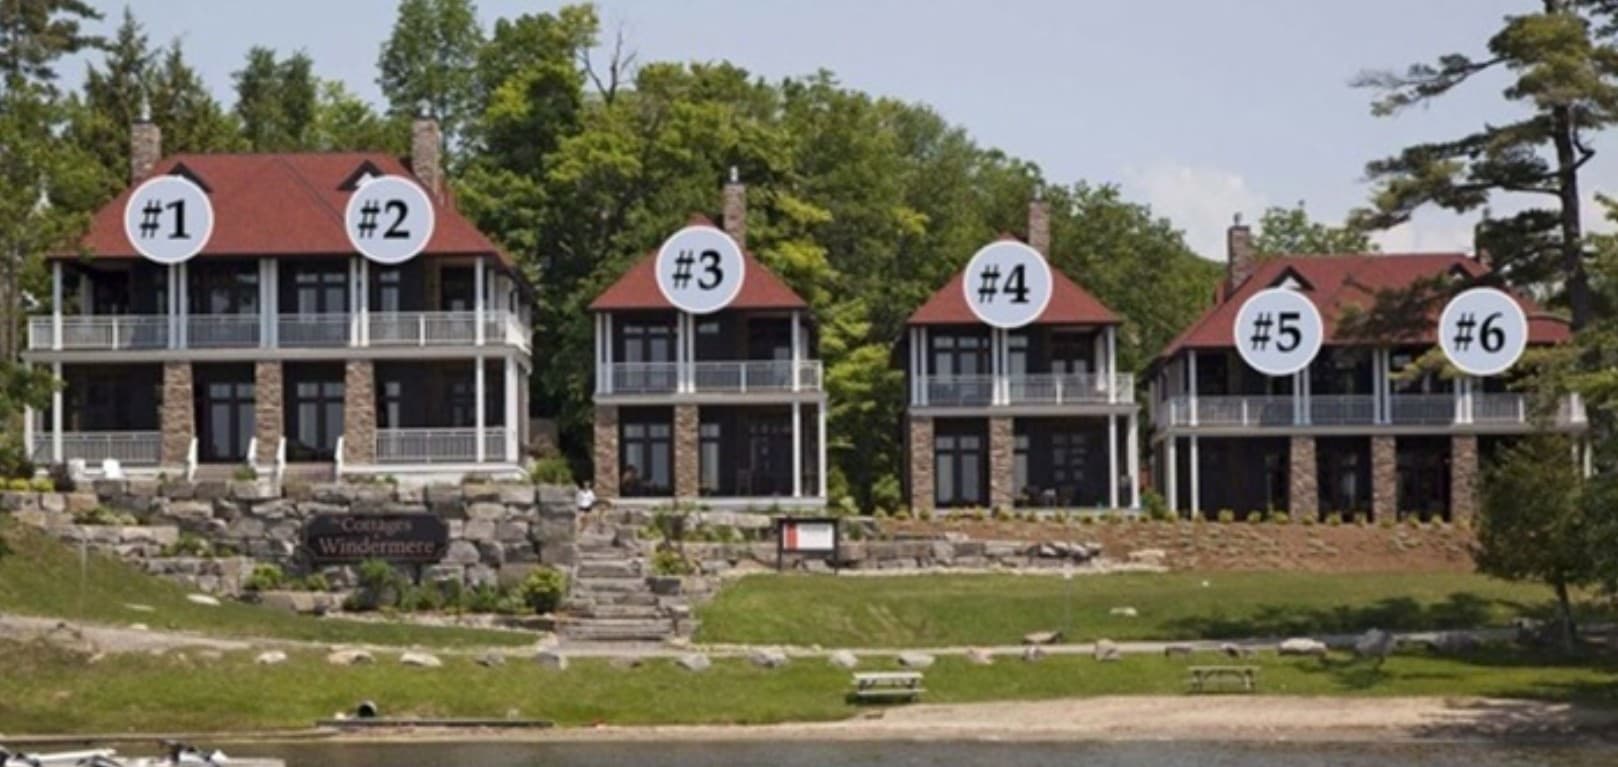
Along the water’s edge at Lake Rosseau, The Cottages at Windermere offers Muskoka’s beauty with a lighter footprint. This private collection of just six stand-alone and end-unit style cottages is designed for effortless time away, supported by professional management and maintenance. Each residence features approximately 2,275 sq ft of refined interior living plus more than 800 sq ft of outdoor space, with three bedrooms plus a den to comfortably host family and guests. Set directly beside the iconic Windermere House, ownership includes access to its resort amenities—restaurants, spa, fitness centre, pool, and more—just steps from your door. A sand beach, marina, public docking, and a golf course are nearby, while coveted south-west exposure brings sunsets and long lake views. Preferred Residences affiliation adds optional travel flexibility beyond Muskoka.
Size: – sf
Price: Contact for pricing
- Contact:
- Andrea Cartwright & Maggie Tomlinson, Chestnut Park Real Estate Brokerage, 705.380.1183 , 705.644.9283
73 Shipley Ave | Contact for pricing


Mike Kearns
Mike Kearns
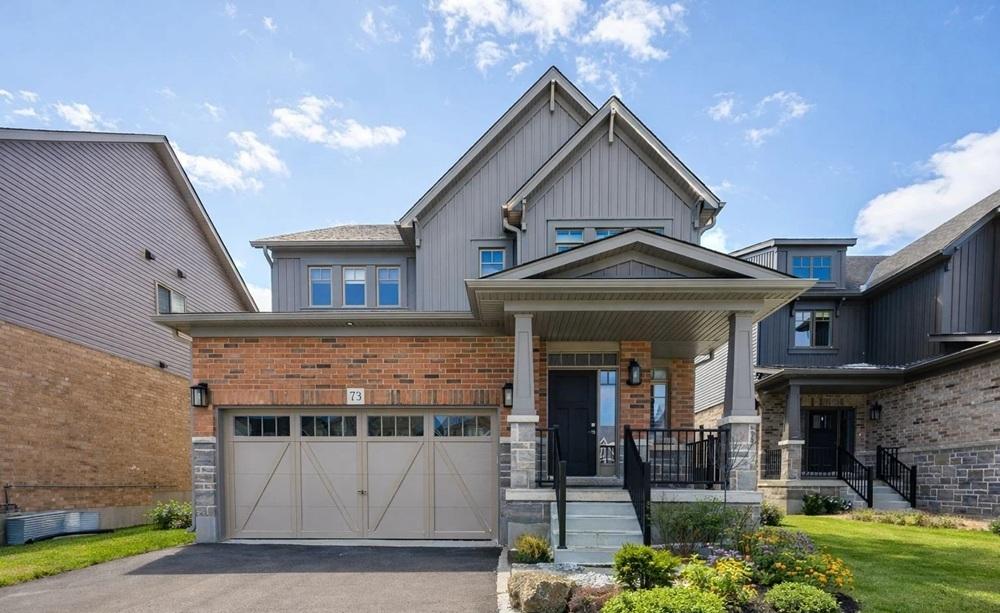
On a quiet court in Collingwood’s sought-after Summit View community by Devonleigh Homes, the “Middleton” model balances privacy with an easy, family-friendly rhythm. Inside, bright neutral finishes and elevated craftsmanship set a calm tone across a thoughtfully planned, open-concept main floor. The chef-inspired kitchen anchors daily life, with upgraded cabinetry, quartz countertops, an extended breakfast bar, and a walk-in pantry, all flowing naturally to the living area and spacious dining zone. White oak hardwood runs underfoot, while the living room adds warmth with a sleek electric fireplace and shiplap accents. Sliding doors open to a backyard with an interlock patio for summer BBQs. A mudroom with garage access and extra storage keeps routines tidy. Upstairs: four bedrooms, two full baths, laundry, and a primary suite with a 5-piece ensuite and oversized walk-in closet. An unfinished basement invites future possibilities, moments from trails, parks, schools, ski hills, and the waterfront.
Size: 2,000 – 2,500 sf
Price: Contact for pricing
- Contact:
- Mike Kearns, Royal LePage Signature Realty, 705.888.2888
133 Old Lakeshore Rd | Contact for pricing
Mike Kearns
Mike Kearns
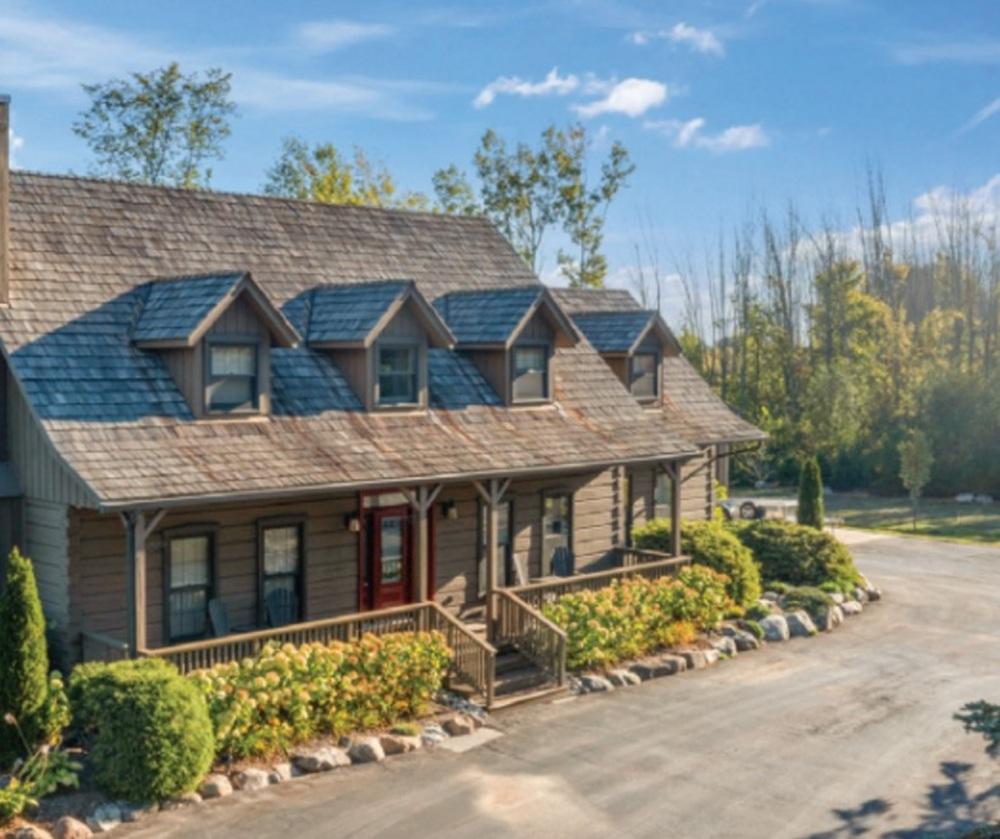
Tucked between the Georgian Peaks and the Georgian Bay Club, this beautifully appointed 5-bedroom, 4-bath home is designed for recreation-ready days and easy, convivial evenings. Wide-plank wood floors and a wood-burning fireplace bring warmth and character, while an open-concept layout keeps conversation flowing from one gathering to the next. The fully finished lower level adds welcome flexibility—ideal for overflow guests, a dedicated games room, or cozy movie nights after time on the slopes or at the beach. Outside, an expansive back deck sets the scene for stargazing from the hot tub, and a large landscaped lot backs directly onto the Georgian Trail for morning walks or bike rides right from the backyard. An oversized 36′ x 24′ detached garage with a 10′ x 9′ door offers generous storage, workshop potential, or future expansion as life evolves.
Size: 2,500 – 3,000 sf
Price: Contact for pricing
- Contact:
- Mike Kearns, Royal LePage Signature Realty, 705.888.2888












