
Across Toronto and beyond, this quintet of homes traces a shared appetite for space, light, and everyday ease. From amenity-rich new high-rise living near the Yonge subway line to rare penthouse scale in Etobicoke, the city offerings prioritize panoramic outlooks, architectural volume, and layouts that separate entertaining from retreat. A church conversion on Lansdowne reframes urban living with adaptive character and flexible, side-by-side residences. Rounding out the five, an end-unit Arthur townhome brings family-ready flow, abundant windows, and a modern plan designed for community life.
110 Broadway Ave #2012 | Contact for pricing

Rita Lange
Rita Lange
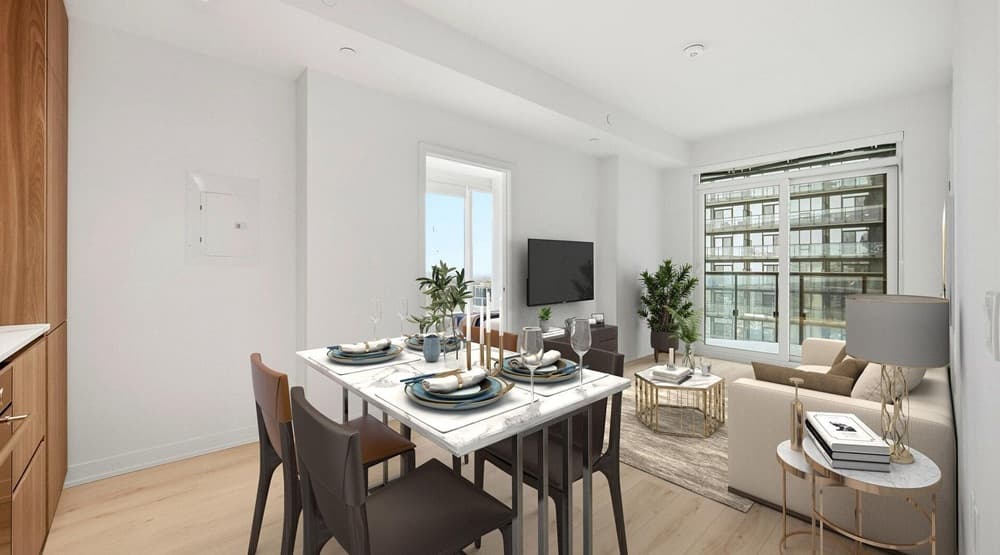
On Broadway Avenue in Toronto, Untitled Toronto brings a new high-rise vision to the city in collaboration with Pharrell Williams. The development pairs a 33-storey South Tower with a 21-storey North Tower, together totaling 751 units, and devotes 34,000 square feet to high-end indoor and outdoor amenity spaces spread across the 1st and 9th floors. This suite is oriented to the southeast, capturing open views and extending daily living outdoors with approximately 200 square feet of balcony space. Practical details are equally considered, with bike storage, a locker, and one car parking included. With the Yonge Street Subway line nearby, the setting supports an easy, connected routine—one that starts at home and flows naturally into the city beyond.
Size: 600 – 699 sf
Price: Contact for pricing
- Contact:
- Rita Lange, Royal LePage Credit Valley Real Estate Brokerage, 905.793.5000

166 Waters Way | Contact for pricing

Rob Bowman
Rob Bowman
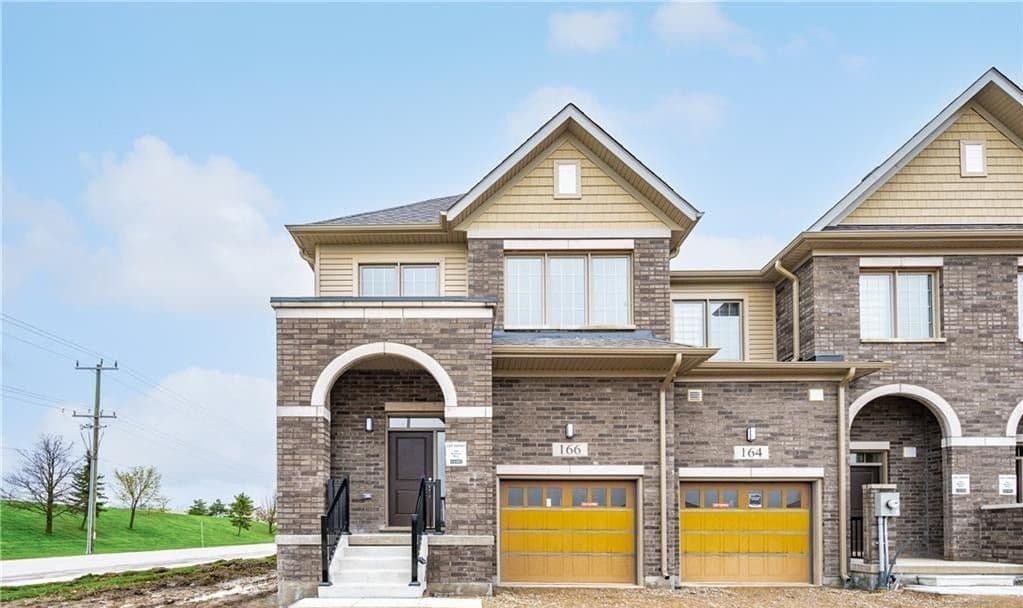
On a bright corner-like end-unit setting at 166 Waters Way in Wellington North (Arthur), this townhome offers over 1,700 sq. ft. of finished living space designed for modern routines. The open-concept main floor is completely carpet-free and washed in natural light, with windows on three sides delivering an airy, daylong glow. A spacious kitchen anchors the layout with newer stainless steel appliances, ample cabinetry, and a large island that suits quiet weeknights as easily as casual gatherings. Upstairs, the expansive primary bedroom features a private ensuite and an oversized walk-in closet, while three additional bedrooms flex for guests, family living, or a home office. Second-floor laundry keeps daily life effortless, and storage extends throughout, including the basement. Close to parks, a splash pad, downtown shopping, and schools, it’s a home that supports a well-paced, walkable rhythm.
Price: Contact for pricing
- Size:
- 1,700 sq ft
- Contact:
- Rob Bowman, Royal LePage Royal City Realty, 519.820.1140
2010 Islington Avenue | Contact for pricing


JoAnne Gludish
JoAnne Gludish
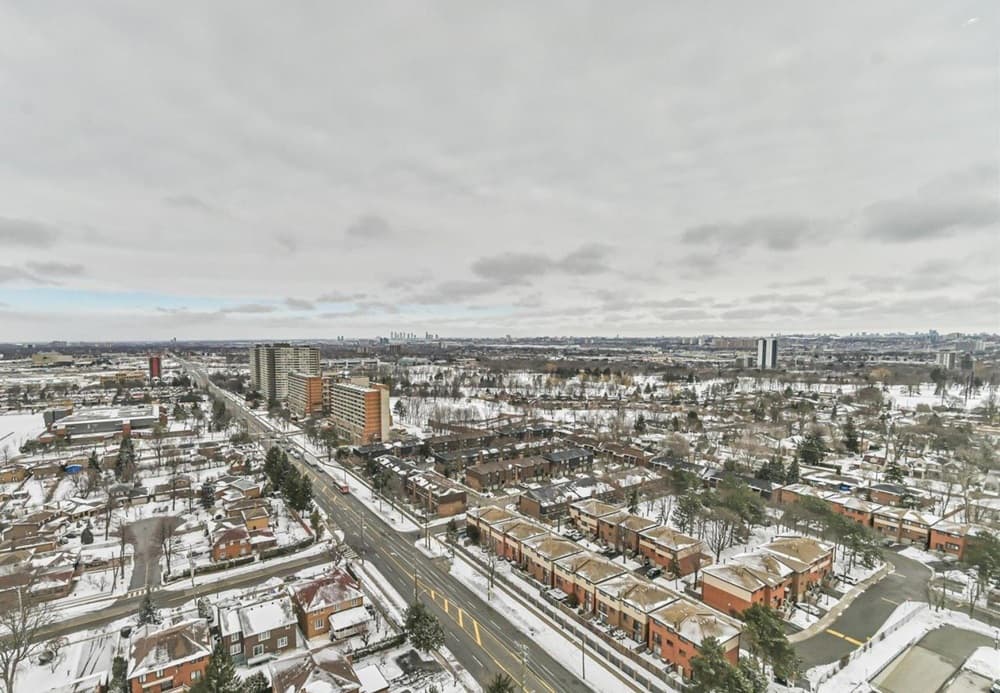
In the established Etobicoke community of Kingsview Village–The Westway, this rare penthouse suite at Islington 2000 balances light, volume, and flexibility. Floor-to-ceiling windows frame unobstructed north-west views, while generous principal rooms create an easy rhythm for daily living and entertaining. The kitchen is lifted by a cathedral ceiling and an oversized skylight, bringing an airy, architectural feel to the heart of the home. Stone tile and engineered hardwood add a quiet sense of permanence throughout. A separate den expands the layout for work or reading, and the spacious primary suite pairs ample closets with a full ensuite. A second bedroom and bath round out the plan with comfort and privacy. With exceptional amenities and proximity to transit, highways, shopping, and parks, life here feels effortlessly connected.
Price: Contact for pricing
- Size:
- 2,100 sq ft
- Contact:
- JoAnne Gludish, Royal LePage, 416.817.3747
722 Lansdowne Ave | Contact for pricing


Katherine Bates Reashore
Katherine Bates Reashore
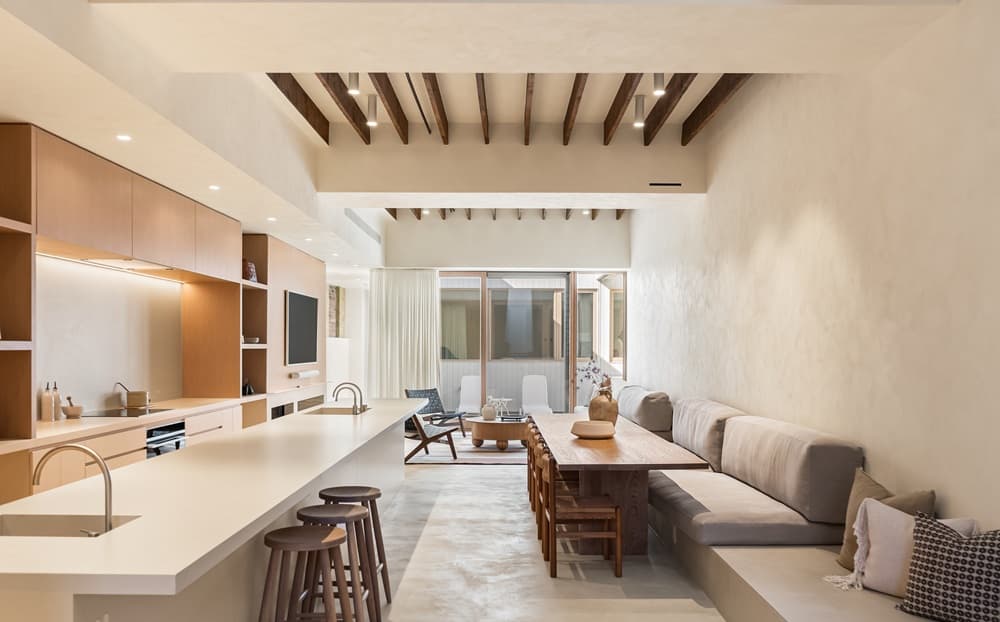
On a well-connected corridor in Toronto, 722 Lansdowne Avenue offers a rare chapter of adaptive reuse: a former church thoughtfully reimagined by StudioAC into two luminous, side-by-side residences. Architectural character and modern urban living meet at a scale that feels unusual for the city, with an emphasis on light and versatility throughout. Each home is designed with a bright, functional layout that welcomes natural light and creates warm, inviting everyday spaces. Minutes from transit, the address supports an easy commute across Toronto, while the surrounding neighbourhood adds a walkable rhythm of local cafés, restaurants, parks, and boutique shops. The flexibility is central—live in one and rent the other, accommodate multi-generational living, or explore income-generating potential—making this conversion as practical as it is distinctive, with room to customize over time.
Size: 5,000 – 100,000 sf
Price: Contact for pricing
- Contact:
- Katherine Bates Reashore, Keller Williams Empower, 416.236.1392
C15 – 284 Mill Road | Contact for pricing
JoAnne Gludish
JoAnne Gludish
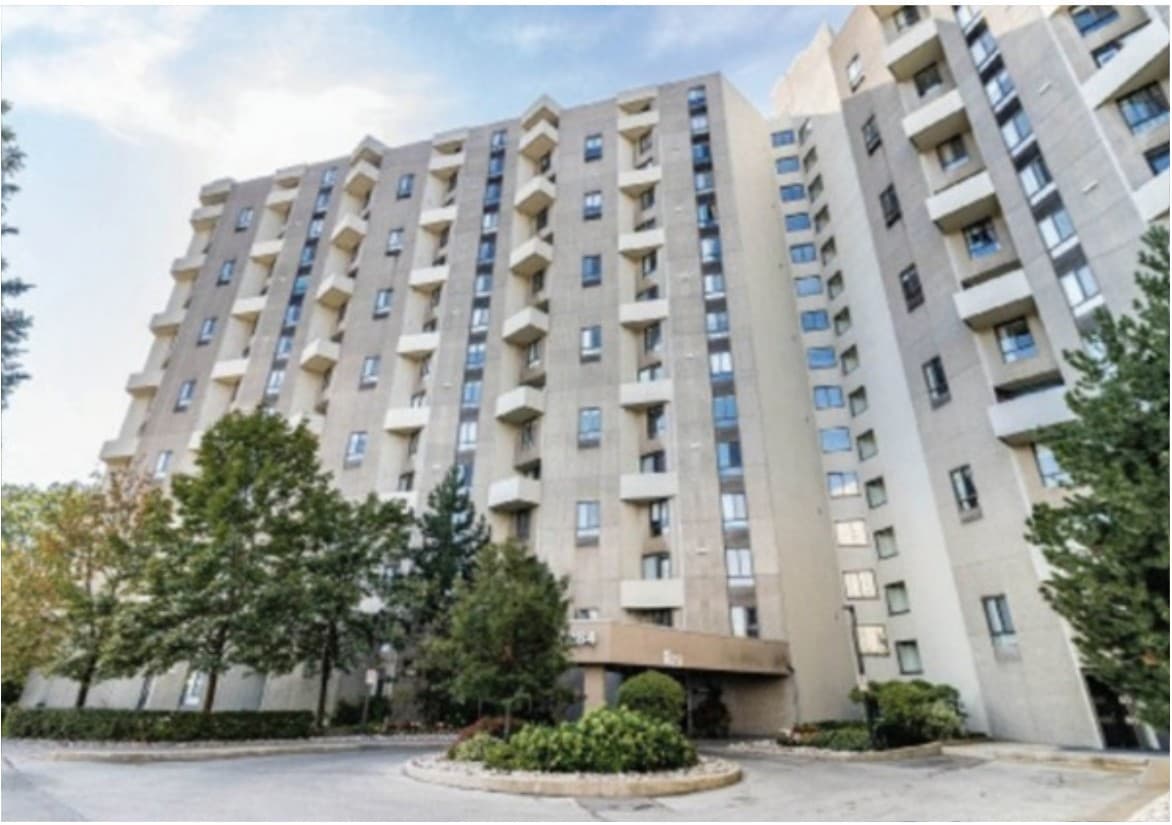
In the heart of Etobicoke’s sought-after Markland Wood community, this penthouse suite is defined by panoramic golf course views and an easy, elevated sense of calm. The spacious 2-bedroom, 2-bath down-split layout balances everyday comfort with room to entertain, with open-concept living and dining areas that walk out to a private balcony—an ideal spot to take in sunset views over Markland Wood Golf Course. Downstairs, two generous bedrooms create a quiet retreat, including a primary suite with a walk-in closet and a 3-piece ensuite. Beyond the front door, resort-style amenities complement beautifully landscaped grounds, walking paths, and a Japanese garden, adding a restorative rhythm to daily life in one of Markland Wood’s most desirable settings.
Size: 1,000 – 1,199 sf
Price: Contact for pricing
- Contact:
- JoAnne Gludish, Royal LePage, 416.817.3747












