
Imagine a home that seamlessly blends upscale living with an active, family-oriented lifestyle. Across Ontario, from the serene lakeside shores of Bobcaygeon to the vibrant family neighborhoods of East Gwillimbury and the spacious, amenity-rich communities of Ottawa, these five properties offer modern elegance and thoughtful design. With high-end finishes, expansive layouts, and access to recreational spaces like marina clubs, parks, and trails, each home caters to those seeking both luxury and connection. Discover how these residences redefine comfort and convenience in their unique settings.
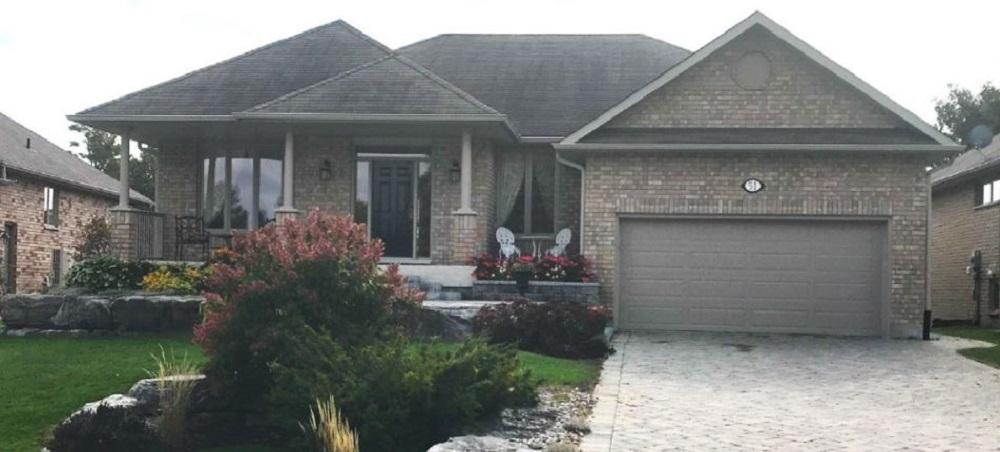
51 S Harbour Dr | $1,289,000

Kelli Lovell
Kelli Lovell
Positioned along the serene shores of Pigeon Lake, Port 32 Bobcaygeon offers a refined urban retreat within an active adult lifestyle community. This sophisticated four-bedroom, three-bath bungalow, crafted by Marshall in 2008, showcases timeless elegance with its vaulted ceilings in the great room and an open-concept kitchen and breakfast area that flows effortlessly to a screened porch. The primary suite is a haven of comfort, featuring a four-piece ensuite, dual closets, and access to a sunroom. A finished lower level with a walkout to manicured grounds includes a cozy family room with a fireplace, three additional bedrooms, and a full bath—perfect for hosting guests. Community membership unlocks exclusive amenities at the Shore Spa and Marina Club, including an outdoor pool, fitness facilities, tennis courts, and scenic trails. With municipal services and proximity to downtown Bobcaygeon, this waterfront gem blends convenience and tranquility.
Size: – sf
- Price:
- $1,289,000
- Contact:
- Kelli Lovell, Royal Heritage Realty Ltd., 705.738.2110
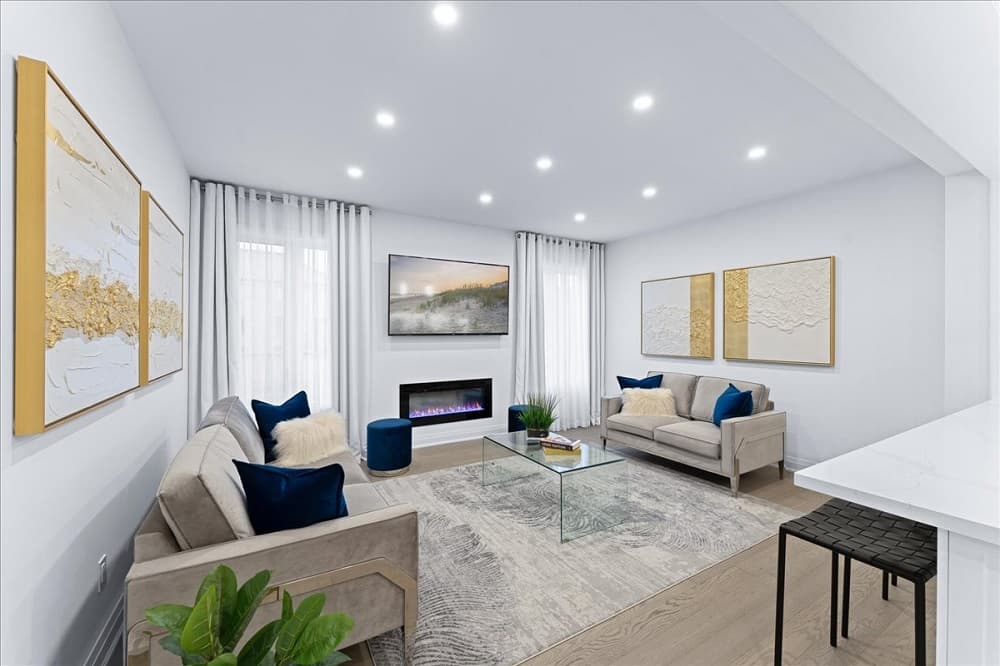
15 Lazarette Ln | $1,288,000

Maria Kagan
Maria Kagan
Situated in a vibrant, family-friendly neighborhood, this fully upgraded 4-bedroom, 3-bathroom semi-detached home offers a perfect blend of style and functionality. Resting on a premium 136-foot deep lot, the property boasts ample outdoor space for relaxation or play. Inside, a modern kitchen shines with granite countertops and stainless steel appliances, complemented by elegant 12×24-inch tiles and gleaming hardwood floors. Soaring 9-foot smooth ceilings, pot lights, and crown moulding elevate the living spaces, while a cozy fireplace adds warmth and charm. The spacious primary suite serves as a private retreat, featuring a luxurious 5-piece ensuite and a custom walk-in closet. With second-floor laundry and an upgraded powder room, convenience is woven into every detail. Proximity to schools, parks, and shopping ensures a lifestyle of ease and connection for the whole family.
Size: 2,000 – 2,500 sf
- Price:
- $1,288,000
- Contact:
- Maria Kagan, RE/MAX Realtron Realty Inc., 647.892.2256
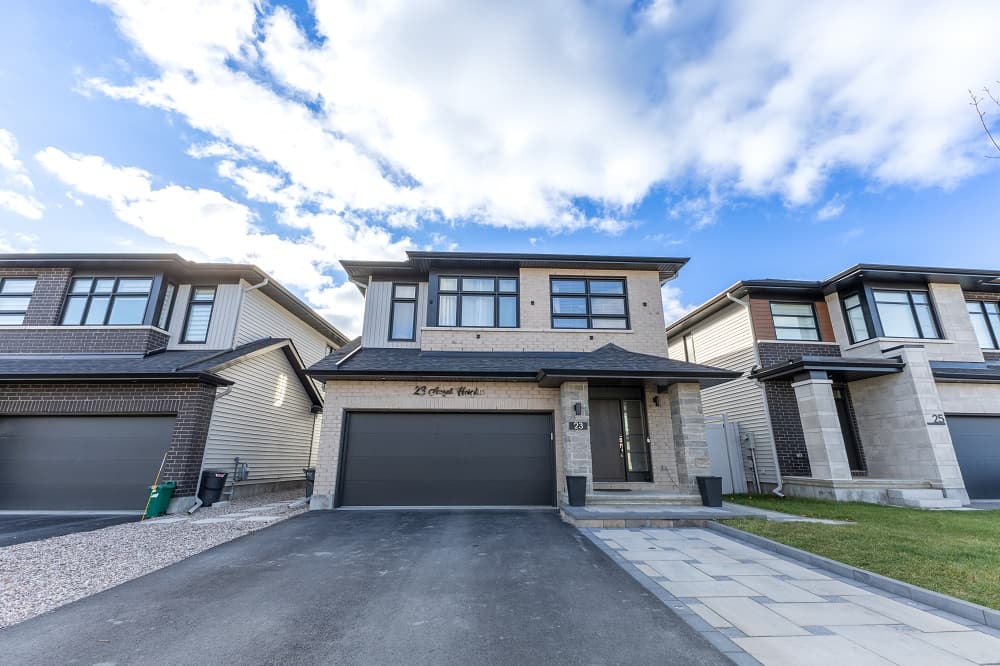
23 Angel Heights | $1,275,000

Remi Morvan
Remi Morvan
Situated in the vibrant heart of Ottawa, this exceptional 5-bedroom, 4-bathroom single-family home offers a seamless blend of style and functionality. Sunlight pours into the main floor, illuminating stunning hardwood floors, a practical mudroom, and expansive open-concept living spaces ideal for gatherings. A striking gas fireplace anchors the living area, while a main-level den provides a quiet retreat for a home office. The chef’s kitchen stands out with its expanded island, waterfall quartz countertops, a generous walk-in pantry, and premium stainless steel appliances. Upstairs, four spacious bedrooms and a versatile loft await, with the primary suite boasting a luxurious 5-piece ensuite featuring a soaker tub. The fully finished basement, complete with a private entrance, a fifth bedroom, a hobby room, a full bath, a wet bar, and ample storage, suits extended family or flexible use. Steps from parks, schools, and biking paths, this location caters perfectly to an active lifestyle.
Size: 2,500 – 3,000 sf
- Price:
- $1,275,000
- Contact:
- Remi Morvan, Morvan Real Estate Group – eXp Realty, 613.797.4120
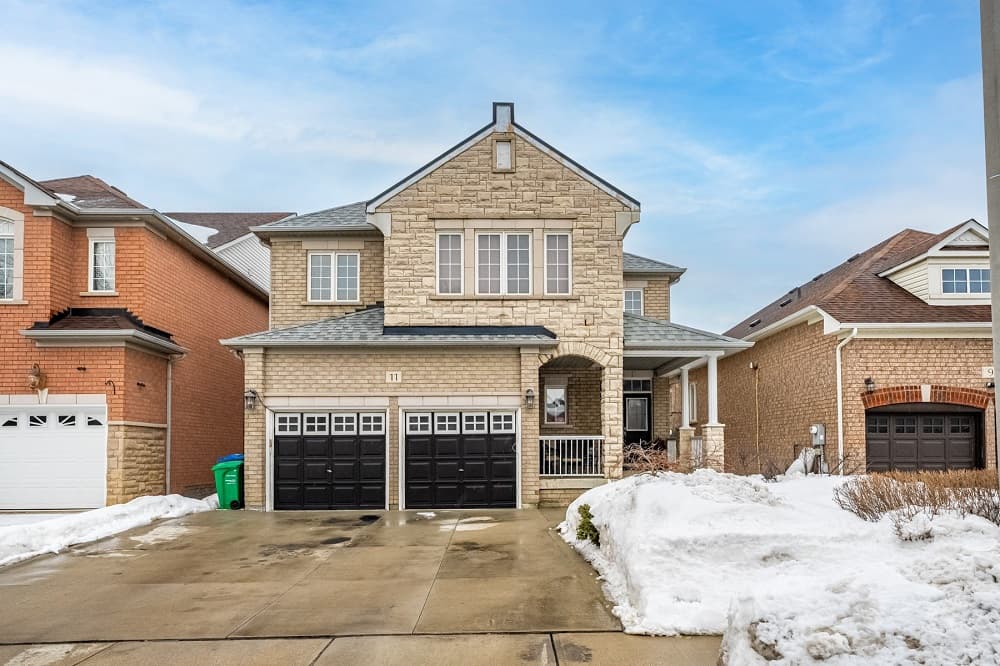
11 Chevrolet Dr | $1,250,000

Vasco Dos Santos
Vasco Dos Santos
Situated on a peaceful, family-friendly street, this stunning 4-bedroom home embodies thoughtful design and modern comfort. Step inside to discover an open-concept layout, where high-end finishes and custom flooring flow seamlessly through the main level. The chef’s kitchen, complete with a spacious island, serves as the heart of the home, ideal for both daily living and entertaining. Outside, a fully landscaped backyard offers a private oasis, featuring a heated saltwater pool, hot tub, and a serene seating area alongside a BBQ space for summer gatherings. Practical updates include a newer roof (2022), furnace (2022), air conditioning (2024), and tankless hot water tank (2021). With stainless steel appliances, main-floor laundry, and direct garage access to a mudroom, convenience is paramount. Close to all amenities, this property effortlessly blends style, functionality, and a welcoming lifestyle.
Size: 2,000 – 2,500 sf
- Price:
- $1,250,000
- Contact:
- Vasco Dos Santos, HomeLife/Cimerman Real Estate Limited, 416.534.1124
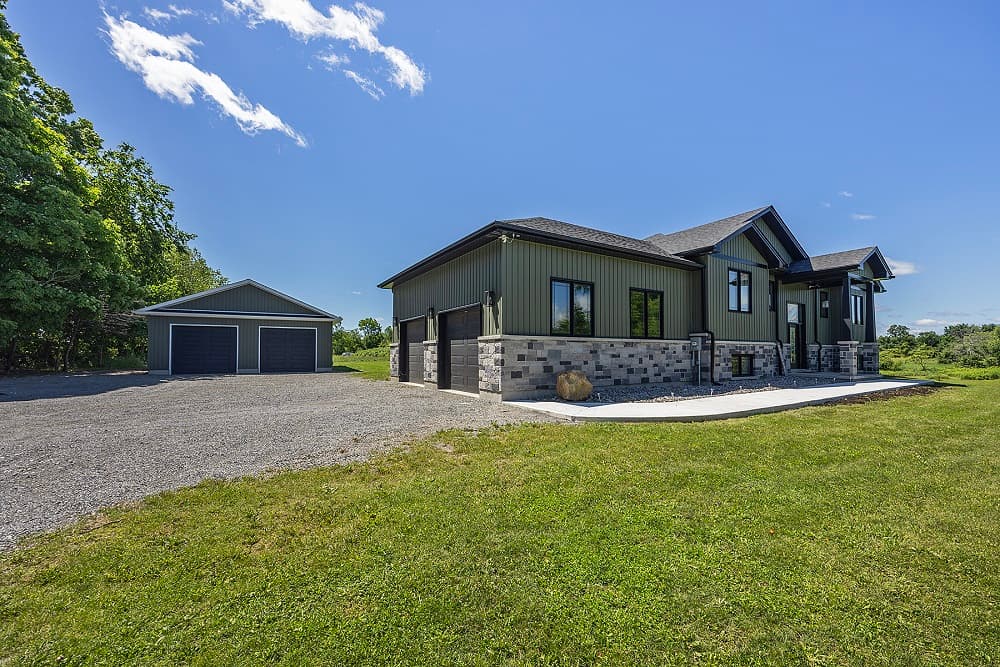
3541 Greenfield Road | $1,249,900

Shannon Green
Shannon Green
Situated just 10 minutes north of Kingston, 3541 Greenfield Road in Inverary offers a serene rural escape on 3 acres of expansive, flat land. This custom-built masterpiece by Harmsen Construction exudes thoughtful design and timeless charm. The sprawling property provides ample space for outdoor living, with room for a pool, children’s play structures, a cozy fire pit, and even a substantial 30’x35’ detached garage for hobbies or storage. Surrounded by the tranquility of the countryside, the home invites a lifestyle of relaxation and endless possibilities for family gatherings or quiet evenings under the stars. Its prime location balances rural privacy with easy access to urban conveniences in Kingston. Whether you’re dreaming of wide-open spaces or a place to create lasting memories, this estate embodies the essence of country living with modern sophistication.
Size: 1,500 – 2,000 sf
- Price:
- $1,249,900
- Contact:
- Shannon Green, RE/MAX Finest Realty Inc., 613.484.7653












