
Imagine finding a home that perfectly balances modern luxury with unique, lifestyle-driven character. Across serene, nature-rich Ontario settings, these five properties captivate with spacious, family-oriented designs, significant outdoor spaces for entertainment, and additional living areas like granny suites or rec rooms. From rural charm with self-sustaining features in Chatham Kent to historical elegance in Georgian Bluffs and waterfront allure in Ramara, each offers distinct elements—be it lake views, community amenities, or custom additions—that elevate them beyond the ordinary, promising a life tailored to your dreams.
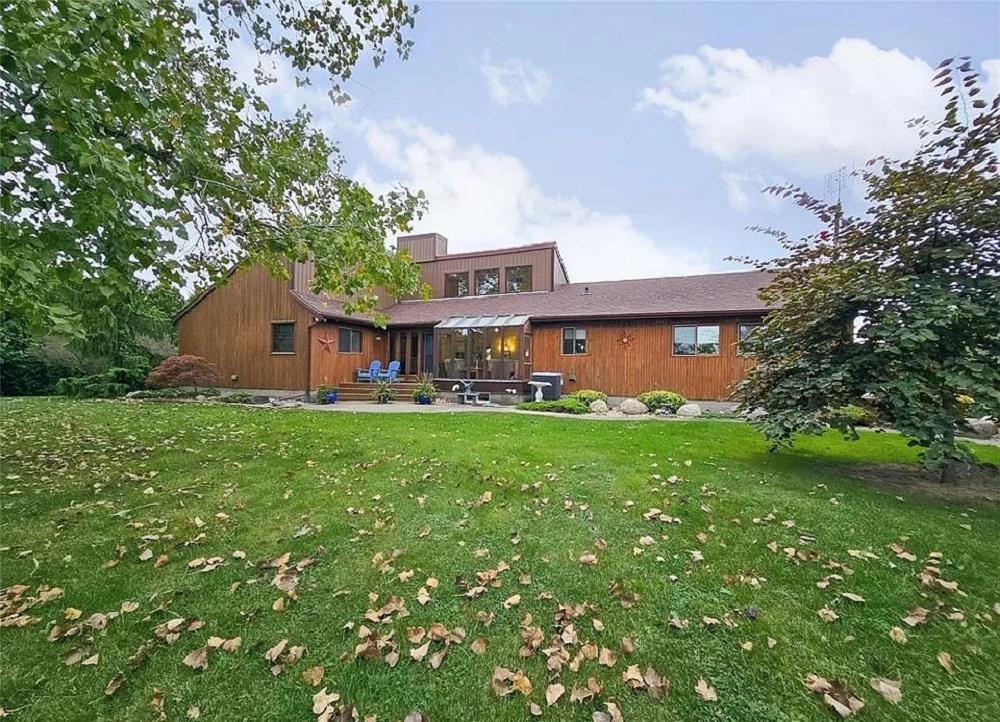
25 Acre Farm With A Beautiful Custom Built Home In 1985 | $1,299,000

Barbara Phillips
Barbara Phillips
Situated on a generous lot, this inviting residence offers a harmonious blend of comfort and functionality for modern living. The heart of the home is an open-concept kitchen with a central island, seamlessly flowing into a bright atrium and a spacious great room—perfect for hosting gatherings with loved ones. The large primary bedroom features a private ensuite, while two additional bedrooms and a well-appointed four-piece main bathroom provide ample space for family or guests. Convenience shines with main-floor laundry and a separate granny suite, complete with its own kitchen, living room, bedroom, and bath. Outside, mature trees frame a serene backyard oasis, boasting a pool, greenhouse, workshop, and even a chicken coop. A sprawling concrete driveway extends to the rear yard, offering plenty of parking and access. This property effortlessly combines practicality with charm, creating an ideal setting for a vibrant lifestyle.
Size: – sf
- Price:
- $1,299,000
- Contact:
- Barbara Phillips, Barb Phillips Real Estate Brokerage, 519.359.8588
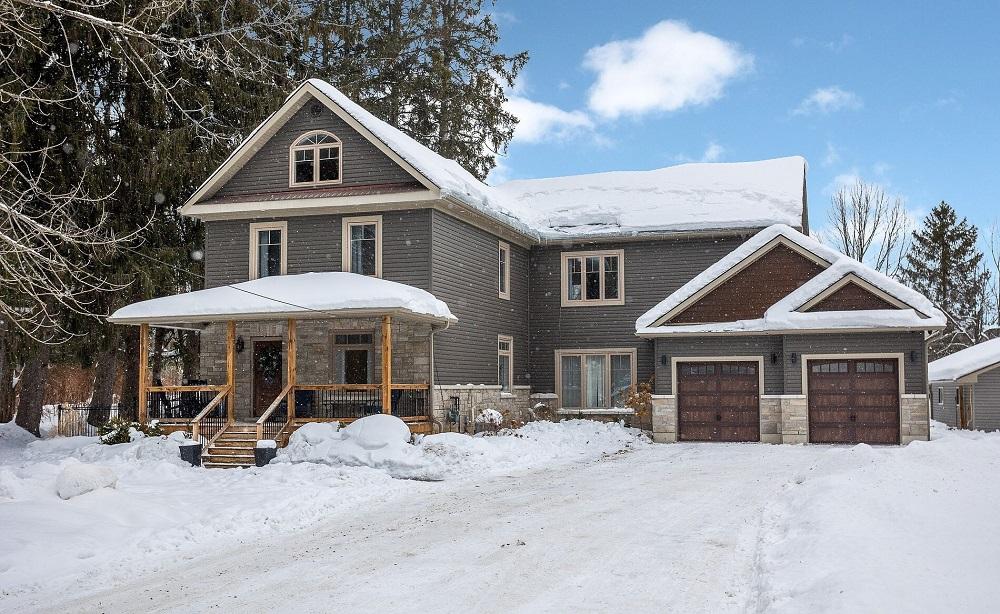
875 27th St W | $1,298,000

Brad Barfoot
Brad Barfoot
Tucked away on the edge of town, this Georgian Bluffs estate seamlessly blends old-world charm with modern sophistication across 2.5 acres of serene countryside. Built circa 1910, the home has been meticulously renovated and expanded with a 1,300-square-foot addition in 2020, offering over 3,000 square feet of refined living space. The main floor captivates with a spacious family room featuring in-floor heating, 10-foot ceilings, and oversized patio doors opening to a private backyard. Upstairs, the primary suite impresses with a cathedral ceiling, loft access, and a luxurious en-suite boasting a custom shower and freestanding tub. Outside, a 43’ x 22’ concrete patio overlooks a tranquil oasis, complemented by a detached heated garage and a sports pad for family fun. With four bedrooms, three baths, and thoughtful updates, this property offers an idyllic rural lifestyle.
Size: – sf
- Price:
- $1,298,000
- Contact:
- Brad Barfoot, Sutton-Sound Realty, 226.974.0203
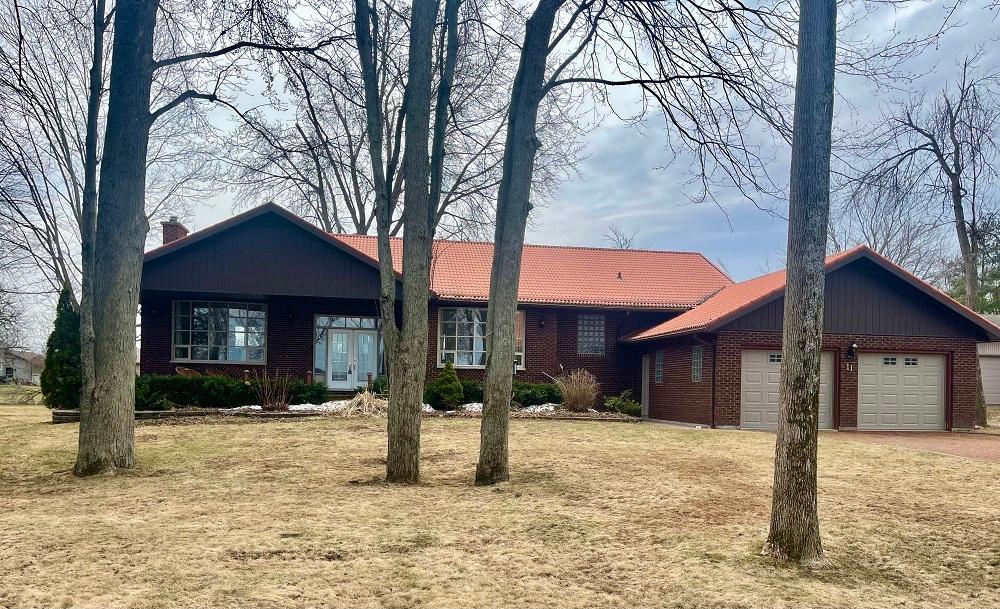
Lake Views | $1,290,000

Kate White
Kate White
Positioned along the serene eastern shores of Lake Simcoe, this waterfront gem in Bayshore Village offers a lifestyle of tranquility and connection. With stunning lake views and abundant natural light, the open-concept design captivates from the moment you step inside. The main living area features soaring ceilings, rustic wood beams, and a welcoming stone propane fireplace. Savor quiet mornings in the Muskoka room off the primary suite or relax on the covered front porch, where boats and sunsets paint the horizon. The private backyard, complete with a peaceful pond and spacious entertaining deck, invites outdoor gatherings. Inside, five bedrooms and three baths provide ample space, while a lower-level family room with a second fireplace, a spa-like bathroom, and a cedar-lined sauna elevate comfort. Community amenities, including pickleball courts, a saltwater pool, and vibrant programs, enrich daily life in this unique waterfront haven.
Size: – sf
- Price:
- $1,290,000
- Contact:
- Kate White, Century 21 Lakeside Cove Realty Ltd., 705.305.2241
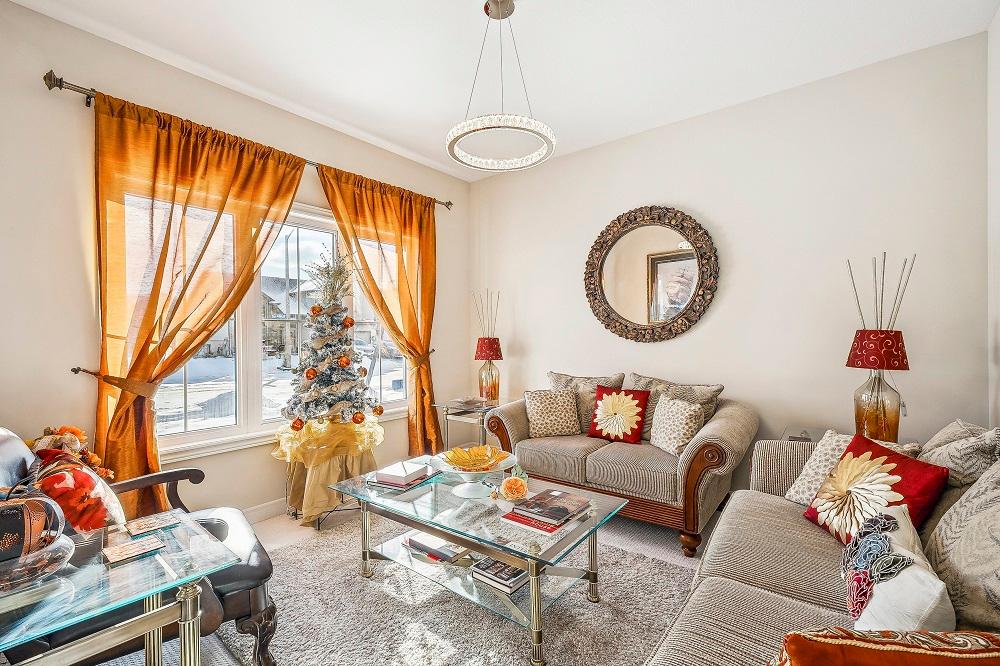
6311 Sam Iorfida Drive | $1,289,900

Karen Pinto
Karen Pinto
Perched on an elevated haven in the heart of Niagara Falls, this extraordinary 3,243-square-foot open-concept home offers a rare blend of space, style, and serenity. Just steps from the renowned Thundering Waters Golf Club, it stands as one of the largest and most refined residences in the area, backing onto lush green space with no direct neighbors for unparalleled privacy. Inside, four generous bedrooms—plus a versatile loft that could serve as a fifth—complement four elegantly designed bathrooms. Soaring 9-foot ceilings, Jatoba hardwood floors, and expansive windows, including two striking oversized bay windows, bathe the home in natural light. The gourmet kitchen dazzles with quartz countertops, a matching backsplash, and a spacious walk-in pantry, while the master suite offers a private retreat with a walk-in closet, sitting area, and access to a covered balcony with scenic views. Two expansive decks invite outdoor living, and a bright walk-up basement with 9-foot sliding doors holds potential for a rental or in-law suite. With proximity to Clifton Hill, top dining, and the QEW, this home effortlessly blends luxury with convenience.
Size: 3,000 – 3,500 sf
- Price:
- $1,289,900
- Contact:
- Karen Pinto, Right At Home Realty, 416.568.3226
Discover Your Dream Home Elegance Space And Natural Light Await | $1,289,000

Deanna Anene
Deanna Anene
Perched on an elevated lot with commanding mountain views, this stunning residence offers a harmonious blend of space and natural light. Step into a bright, expansive lobby where a grand staircase guides you to an open sitting area linking four generous upstairs bedrooms. To the right, a cozy office opens onto a private veranda, ideal for quiet mornings, while a spacious dining room to the left flows seamlessly into a well-appointed kitchen with upscale stainless-steel appliances. The rear living room, perfect for gatherings, adjoins a dining nook with direct access to a secluded backyard, free from rear neighbors. Upstairs, the master bedroom features a private ensuite, complemented by a main bath with a luxurious jacuzzi tub. A fully finished basement adds a fifth bedroom with an ensuite, a kitchenette, and ample storage, creating a versatile space for family living.
- Price:
- $1,289,000
- Size:
- 2,615 sq ft
- Contact:
- Deanna Anene, RE/MAX Twin City Realty Inc., Brokerage, 519.503.7181












