
Imagine finding a home that blends modern elegance with practical living, all while offering unique lifestyle perks. Across Brampton, Brantford, and Collingwood, these five properties for sale showcase stunning updates like quartz countertops and stylish flooring, alongside thoughtful features for outdoor enjoyment or additional income potential. From waterfront views to spacious family layouts and low-maintenance designs, each residence—priced between $1,099,000 and $1,159,900—offers a distinct charm. Nestled in vibrant communities, they promise both comfort and opportunity, inviting you to explore what makes each one truly special.
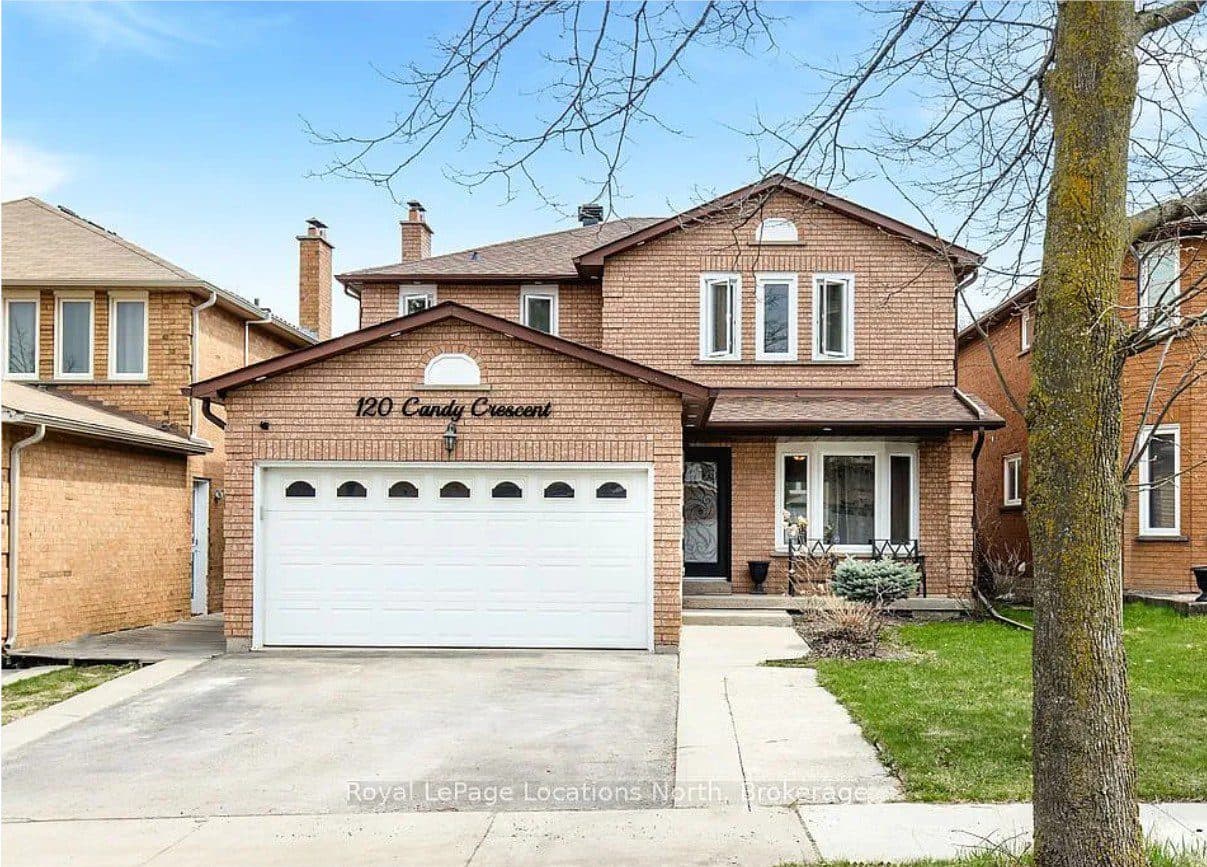
Beautifully Renovated Family Home | $1,159,900

Listing agents: Kristina Tardif, Michelle Quevillon & Bailey Moxham
Listing agents: Kristina Tardif, Michelle Quevillon & Bailey Moxham
Situated in a vibrant, family-friendly neighborhood, this thoughtfully updated two-storey home offers a blend of comfort and versatility across its 4+2 bedrooms and 3.5 bathrooms. Built in 1988 on a generous 39 x 109 ft lot, the property showcases a refreshed main floor with new flooring, a modern kitchen featuring Quartz countertops, stainless steel appliances, and a stylish backsplash. Elegant wainscoting and upgraded lighting add timeless charm, while a cozy fireplace anchors the open living and dining spaces. Upstairs, the bright primary suite boasts a private ensuite, accompanied by three additional well-sized bedrooms. The fully finished basement, with a separate entrance, two bedrooms, a second kitchen, and a full bathroom, suits extended family or guests. Outside, a large concrete patio with a gazebo and BBQ area awaits, complemented by a fully fenced yard for privacy. Recent upgrades, including a 2022 roof and new furnace, ensure peace of mind. Within walking distance to schools, groceries, and transit, this home embodies convenient, modern living.
Size: 2,000 – 2,500 sf
- Price:
- $1,159,900
- Contact:
- Kristina Tardif, Michelle Quevillon & Bailey Moxham, Royal LePage Locations North, 705.734.5204 , 705.429.4800 , 705.607.4091
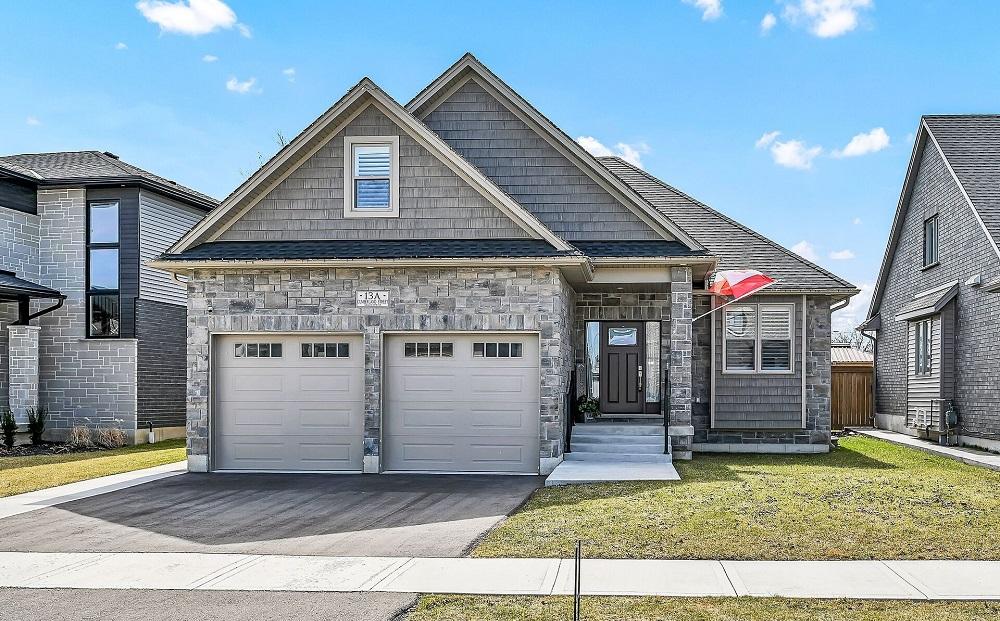
13A Cumberland Street | $1,149,900

Denise Snyder
Denise Snyder
Positioned in a welcoming neighborhood, this stunning bungalow, built in 2021 by a reputable builder, offers modern elegance and thoughtful design. Spanning nearly 1,600 square feet above grade, plus a fully finished basement, the home features 2+2 bedrooms, three bathrooms, and soaring high ceilings throughout. The open-concept main living area impresses with a sleek white kitchen, complete with stainless steel LG appliances under warranty, leathered quartz countertops, and a work island doubling as a breakfast bar. A cozy gas fireplace with a stone hearth anchors the living room, while the dining area opens to a sprawling backyard through patio doors. The main-floor primary suite indulges with a four-piece ensuite, featuring a soaker tub and glass shower, alongside oversized his-and-hers closets. Upstairs, a versatile loft awaits as a craft room or office, while the lower level adds two bedrooms, a full bath, and a family room. Extras like California shutters, an outdoor sprinkler system, and a massive concrete patio elevate the lifestyle offered by this exceptional property.
Size: 1,500 – 2,000 sf
- Price:
- $1,149,900
- Contact:
- Denise Snyder, RE/MAX Escarpment Realty, 905.961.6171
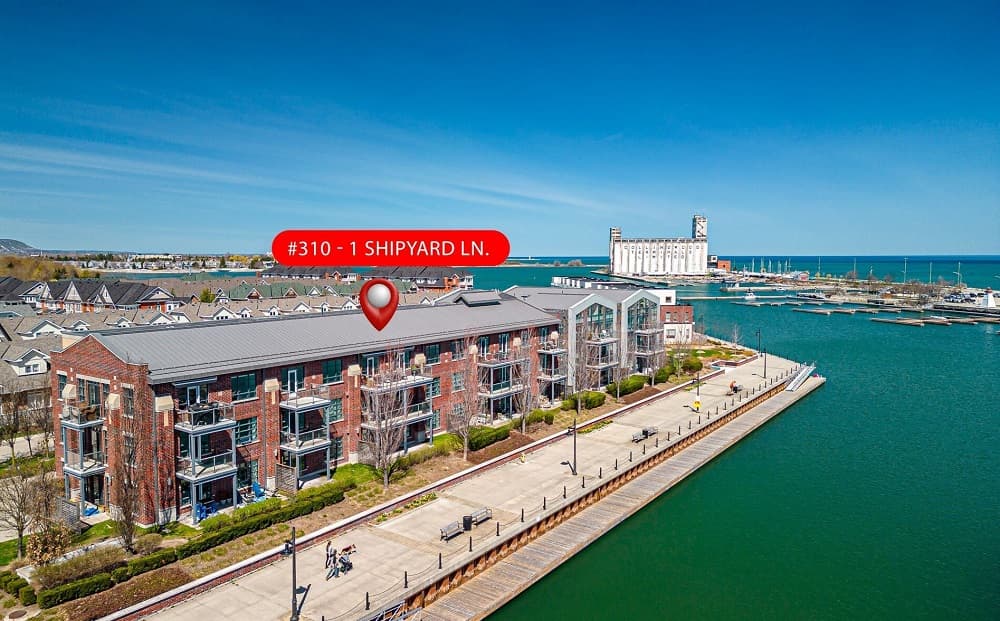
Luxury Living On Georgian Bay | $1,149,900

Greg Weeks
Greg Weeks
Rising above the vibrant heart of Collingwood, this third-floor condo offers breathtaking, unobstructed views of Georgian Bay from nearly every corner—living room, kitchen, dining area, bedroom, and private balcony. Inside, thoughtful upgrades elevate the space, featuring European White Oak engineered hardwood flooring, sleek Silestone countertops with a striking 1.5-inch mitered edge, and a custom shaker-style kitchen with solid wood craftsmanship, soft-closing maple dovetail drawers, and tailored appliance panels. A cozy gas fireplace and built-in cabinets enhance the living area, while dual balcony walk-outs invite outdoor relaxation. The spacious primary bedroom continues the elegant flooring, boasting a custom walk-in closet and a 4-piece ensuite with a soaker tub and separate shower. Part of The Shipyards building, residents enjoy underground parking near the elevator, a personal storage locker, and shared bike and kayak storage—perfect for embracing waterfront living. Steps from local dining, shops, and festivals, this home balances convenience with serene escapes.
- Price:
- $1,149,900
- Size:
- 1,132 sq ft
- Contact:
- Greg Weeks, Royal LePage, 705.606.0183
Glenstone Cottage | $1,100,000

Jameson Walsh
Jameson Walsh
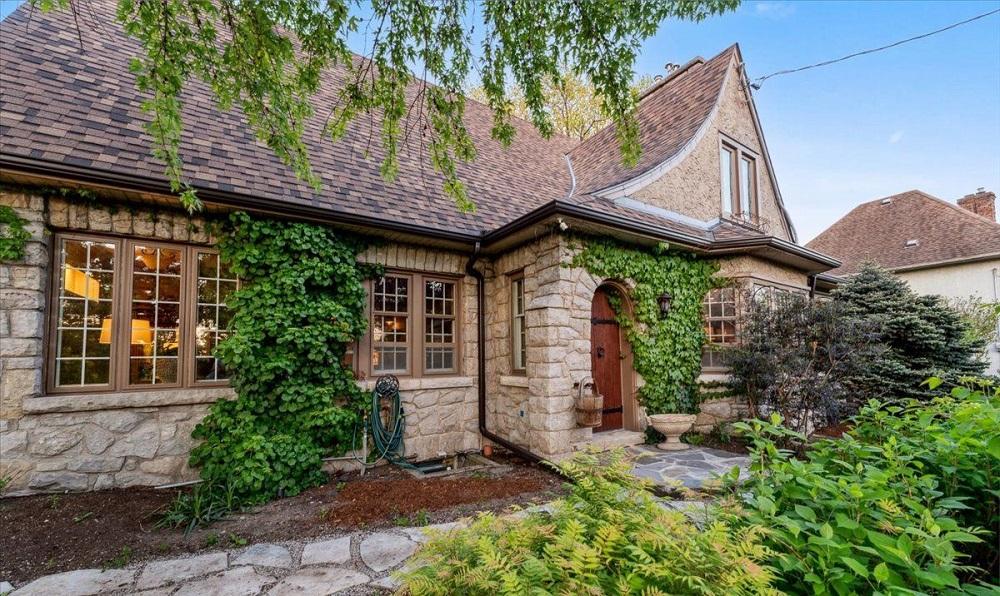
Rising above the heart of Old Glenridge, Glenstone Cottage at 1 Glenridge Avenue in St. Catharines stands as a timeless local landmark. Built in 1926, this stately stone residence exudes elegance with its storybook façade and lush, enveloping gardens. Positioned just steps from scenic parks, a prestigious golf course, and the bustling downtown core, it offers an ideal balance of serenity and urban energy. Residents can easily immerse themselves in the city’s cultural offerings, from captivating performances at the Performing Arts Centre to thrilling games at the Meridian Centre, or savor exquisite dining and fine wines at nearby acclaimed venues. Commuters will appreciate the seamless highway access. Inside, the home seamlessly blends old-world charm with thoughtful design, creating a space that feels both historic and inviting. Glenstone Cottage is truly a rare gem in an elevated urban setting.
Size: – sf
- Price:
- $1,100,000
- Contact:
- Jameson Walsh, RE/MAX Garden City Realty Inc., 905.401.1678
4070 Stadelbauer Dr | $1,099,000

Doug Widdicombe
Doug Widdicombe
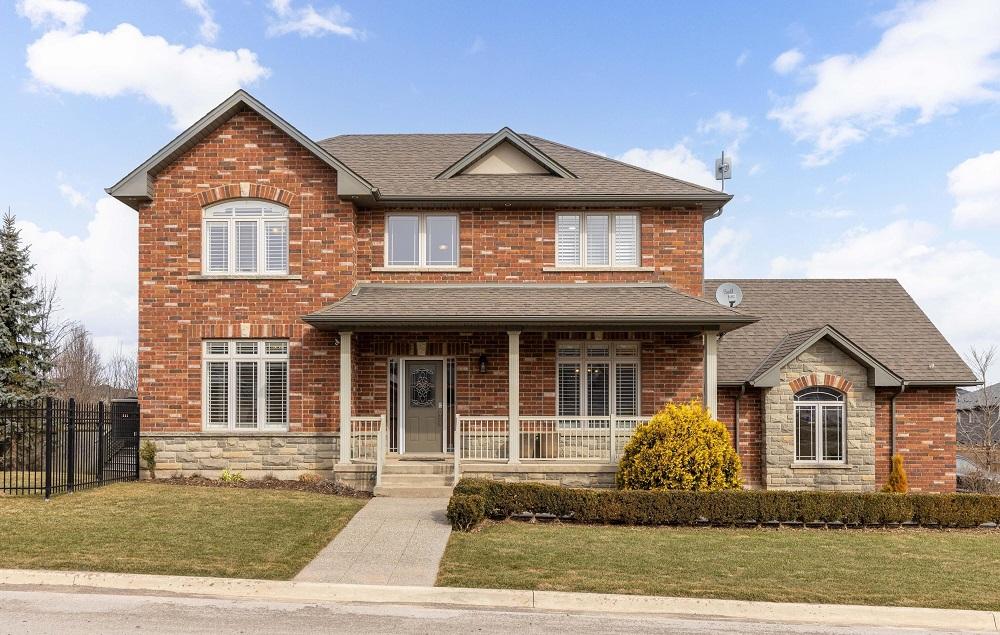
Situated in the heart of wine country, this custom-built home effortlessly combines elegance with everyday comfort. Designed with family living in mind, it offers 3+1 spacious bedrooms and 3.5 well-appointed bathrooms, ensuring ample space for relaxation and privacy. The fully finished lower level adds versatility, with potential for an in-law suite to accommodate extended family or guests. Thoughtful design elements are evident throughout, from the seamless flow of the open living areas to the meticulous attention to detail in every corner. Outside, the serene surroundings of rolling vineyards create a picturesque backdrop, inviting moments of tranquility or leisurely weekends exploring local wineries. Perfect for those who value both style and functionality, this residence provides a warm, welcoming environment to create lasting memories with loved ones in a truly idyllic setting.
Size: – sf
- Price:
- $1,099,000
- Contact:
- Doug Widdicombe, Sotheby’s International Realty, Brokerage, 289.686.8590












