
In the heart of vibrant communities, five exceptional homes await, each offering a unique blend of comfort and charm. Priced between $1,169,000 and $1,189,000, these properties span picturesque locations from waterfront-adjacent Winona Park to the friendly streets of Cookstown. Whether it’s a sprawling multigenerational retreat with seamless indoor-outdoor living, a meticulously upgraded end unit with modern finishes, or a warm, small-town haven, these residences promise a lifestyle of connection and convenience. Discover what makes each of these desirable homes a perfect fit for your next chapter.
35 Lido Dr | $1,189,000

Leanne Feener
Leanne Feener
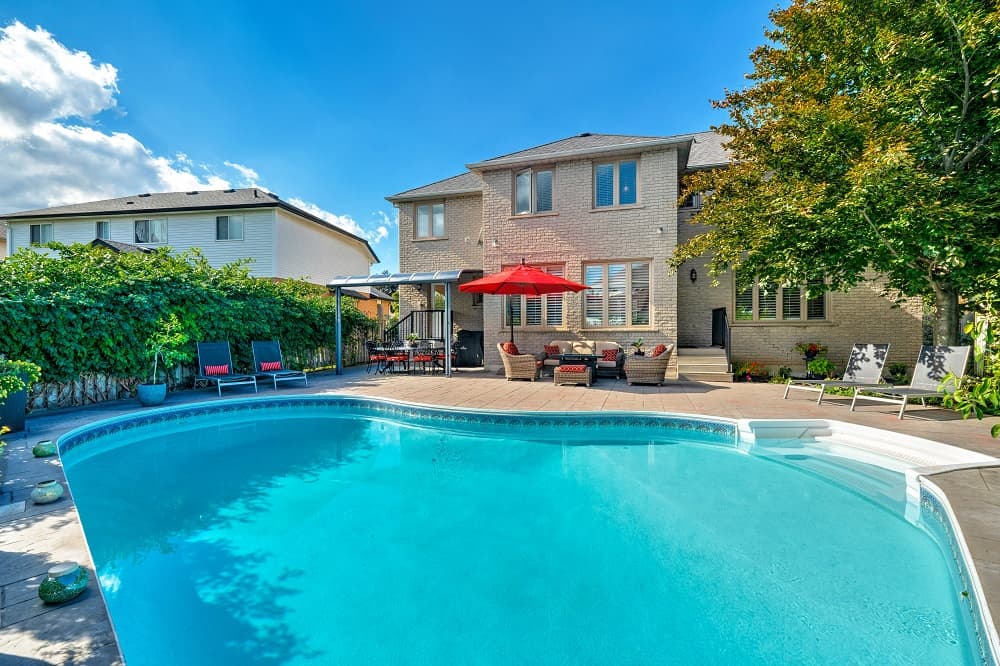
Positioned just steps from the serene waterfront and Winona Park, this stunning two-story custom home offers a multigenerational layout across 3,800 square feet of thoughtfully designed space. Seamless indoor-outdoor living defines the property, with a private backyard oasis featuring a sparkling saltwater pool, covered dining area, and expansive deck space perfect for both lively gatherings and quiet relaxation. Bathed in natural light through oversized windows, the interior boasts four spacious upstairs bedrooms, each with its own bathroom. The grand primary suite impresses with a sitting area, a luxurious five-piece ensuite, and his-and-hers walk-in closets, while a second suite provides ideal accommodations for in-laws or a nanny. A gourmet kitchen flows into a convenient main-floor laundry and butler’s pantry, with easy backyard access. Situated in the coveted Community Beach neighborhood, this home is moments from excellent schools, scenic trails, and upcoming transit options.
- Price:
- $1,189,000
- Size:
- 3,808 sq ft
- Contact:
- Leanne Feener, RE/MAX Escarpment Realty Inc., 905.510.1639
Spacious End Unit | $1,188,000

Tony Pasquarelli
Tony Pasquarelli
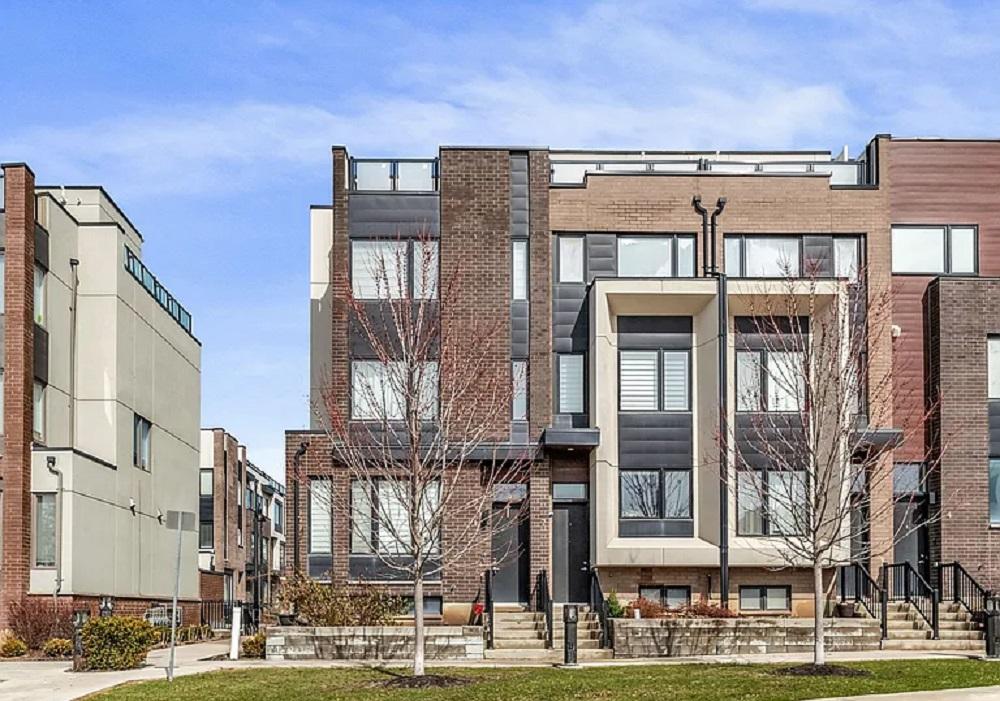
Rising above the vibrant heart of the city, this spacious end-unit townhome by Mattamy Homes offers a refined urban lifestyle with thoughtful upgrades throughout. Boasting a premium lot, the property features a fully finished basement with heated floors, a solid oak staircase, and elegant pot lights. The modern kitchen impresses with granite counters, a chimney-style stainless steel hood fan, and high-end appliances, while laminated flooring extends through the first floor and bedrooms. A cozy fireplace warms the living room, which opens to a terrace with stunning city skyline views, including the iconic CN Tower on clear nights. The versatile fifth bedroom doubles as a rec room or guest space, and a den offers flexibility as a nursery. A sprawling wraparound rooftop terrace invites outdoor relaxation, complemented by a double-car garage with direct basement access. With parks, TTC, subway, and highways nearby, convenience is at your doorstep.
Size: –
- Price:
- $1,188,000
- Contact:
- Tony Pasquarelli, Sutton Group – Admiral Realty Inc., Brokerage, 416.453.3923
11 Heritage Rd | $1,180,000

Heidi Visser
Heidi Visser
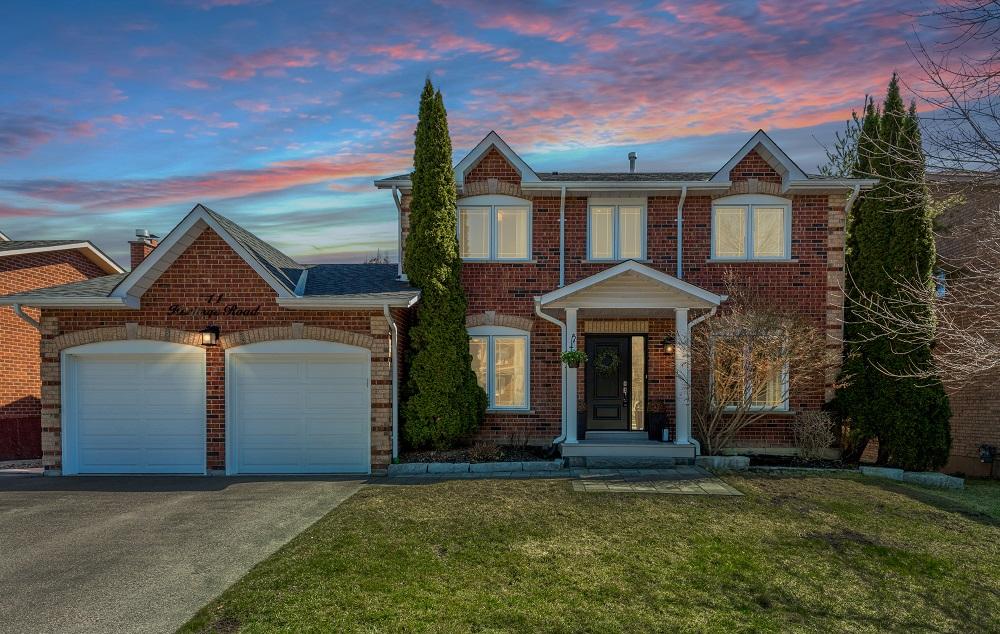
Situated in the heart of charming Cookstown, this inviting 4-bedroom home embodies small-town warmth and modern convenience. Positioned centrally, it offers easy access to friendly neighbors, local shops, parks, and schools, with Toronto just an hour away. Inside, a timeless centre hall layout blends open-concept spaces with traditional rooms, catering to both family living and entertaining. Upstairs, four well-appointed bedrooms await, including a renovated ensuite and a stylish main bathroom. The finished walkout basement adds versatility, complete with a separate entrance, kitchen, laundry, and bedroom—ideal for extended family or guests. Thoughtful updates, such as new flooring, refreshed bathrooms, updated windows, and WiFi-enabled garage doors, enhance everyday comfort. Outside, a private backyard provides a serene space for morning coffee or children’s play, while a double garage and dual laundry areas ensure practicality. This home effortlessly balances connection and comfort.
Size: 1,500 – 2,000 sf
- Price:
- $1,180,000
- Contact:
- Heidi Visser, Royal LePage First Contact Realty, 647.809.9673
686 Warner Rd | $1,175,000

Matt Guthrie
Matt Guthrie
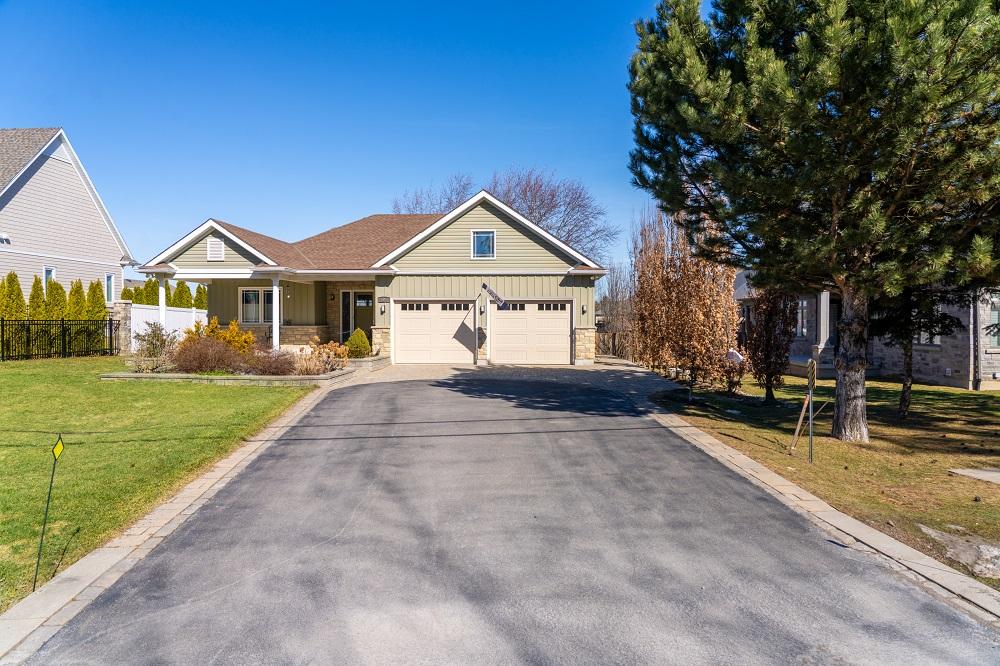
Set against the serene waterfront of the prestigious St. Davids neighbourhood in Niagara-on-the-Lake, this custom-built bungalow spans nearly 3,600 square feet of thoughtfully designed living space. Just 11 years young, the home features four bedrooms, two dens, and four bathrooms across two levels, blending elegance with accessibility through wide hallways and doorways. The main floor captivates with an open-concept layout, cove lighting in the living room, a chef’s kitchen with granite counters, and sliding doors to a private, landscaped backyard with a two-tier composite and concrete deck. A fully finished basement offers a spacious recreation room and additional living quarters for guests. Outside, a striking covered concrete porch and expansive driveway enhance its curb appeal. Moments from Old Town’s charm, world-class wineries, and the Shaw Festival Theatre, this home promises a lifestyle of tranquility and cultural richness.
Size: – sf
- Price:
- $1,175,000
- Contact:
- Matt Guthrie, eXp Realty, 905.380.0778
Prestigious Residence | $1,169,000

Lorraine Chan Allaye
Lorraine Chan Allaye
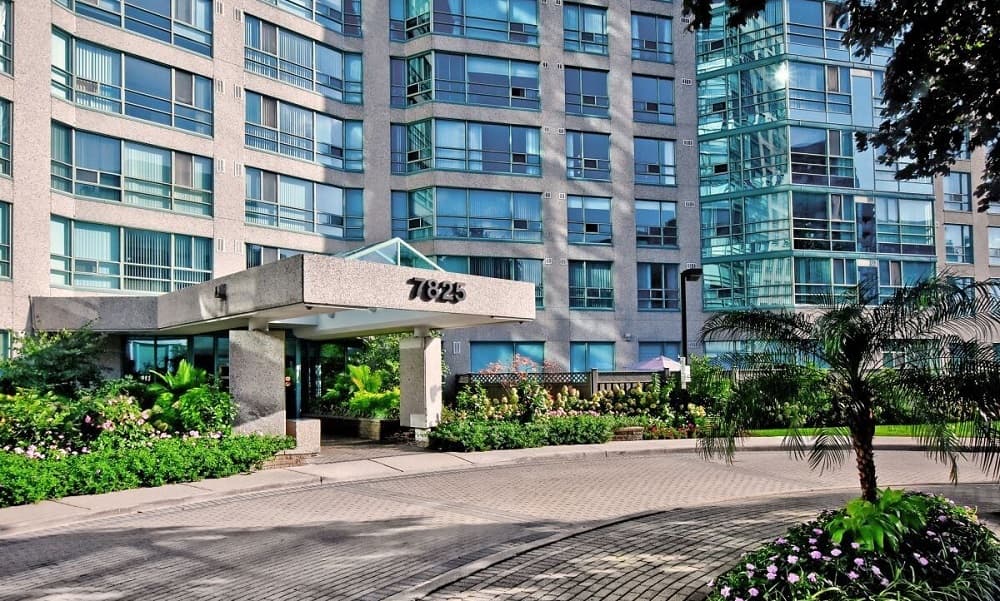
Rising above the sought-after Bayview Thornhill neighborhood, the “Landmark of Thornhill” offers a refined mountain-elevated retreat with breathtaking views across from the Thornhill Ladies Golf Course. This bright and spacious suite welcomes a lifestyle of comfort, ideal for creating cherished memories with loved ones. Expansive living and dining areas provide the perfect backdrop for gatherings, framed by panoramic vistas of a serene park-like courtyard. A fully renovated eat-in kitchen shines with stainless steel appliances, while the primary bedroom boasts a generous walk-in closet and additional storage. The versatile solarium, paired with a den, easily transforms into a third bedroom, library, or office. Beyond the suite, residents enjoy lush grounds, a stunning courtyard, and modern amenities like a salt-water pool, gym, tennis courts, and 24-hour security. Steps from Thornhill Community Centre, parks, and top schools, this location balances convenience with tranquility.
- Price:
- $1,169,000
- Size:
- 1,836 sq ft
- Contact:
- Lorraine Chan Allaye, RE/MAX Hallmark Realty Ltd., 416.494.7653












