
A reverence for privacy, light, and the restorative pull of nature. From a French château-inspired estate on Hollywood Hill’s park-like acreage in Woodinville to a 2023 Northwest Contemporary retreat in Mount Vernon framed by evergreens and a serene pond, the mood is quietly elevated. In North Bend, a gated setting pairs mountain vistas with the soothing presence of an adjoining creek. Rounding out the collection, Mossyrock offers unobstructed bay views, while Blaine presents an airy, open-concept plan with a loft and propane fireplace.
Legacy Lifestyle Hollywood Hill Woodinville | Contact for pricing

Listing agents: Joey Keeler & Meirav Golan
Listing agents: Joey Keeler & Meirav Golan
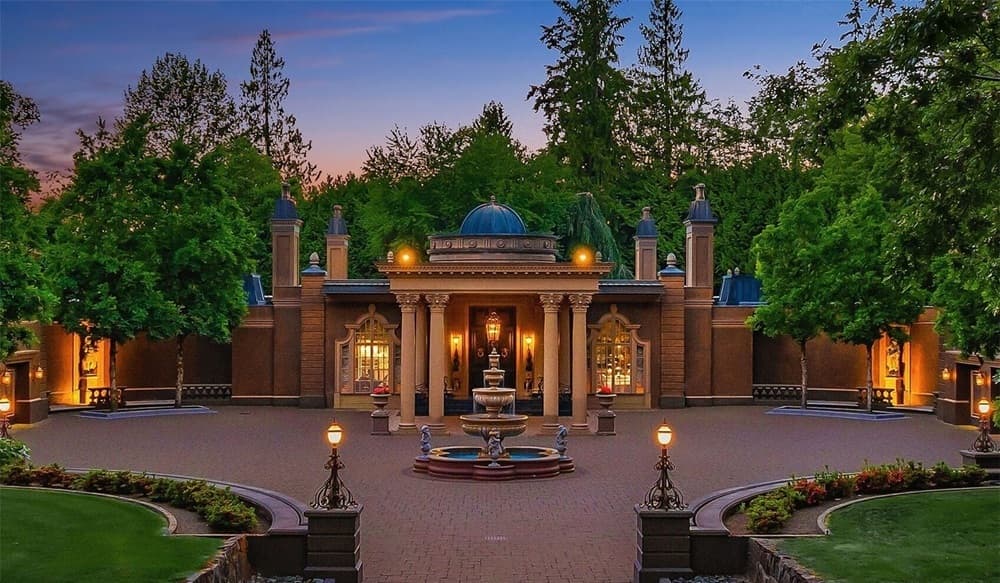
Surrounded by private, park-like grounds in Woodinville’s coveted Hollywood Hill enclave, this French château-inspired estate is offered for the first time since its completion in 2003. Enveloped by magnificent gardens and a rare sense of serenity, the setting feels worlds away while remaining just moments from the city. Created as a true labor of passion, the residence was envisioned, designed, and meticulously crafted over the course of a decade with an unwavering commitment to excellence. The world’s finest materials were thoughtfully sourced and masterfully assembled by skilled artisans, resulting in a masterwork of timeless elegance and enduring quality. Every architectural detail was purposefully conceived, with carefully curated finishes and rooms designed for a seamless expression of beauty, sophistication, and permanence. It’s the kind of place that naturally invites a slower, more deliberate daily rhythm.
Price: Contact for pricing
- Size:
- 7,858 sq ft
- Contact:
- Joey Keeler & Meirav Golan, Compass, 206.999.6166 , 425.922.2286


20580 Sinnes Road | Contact for pricing

Tami Tuck
Tami Tuck
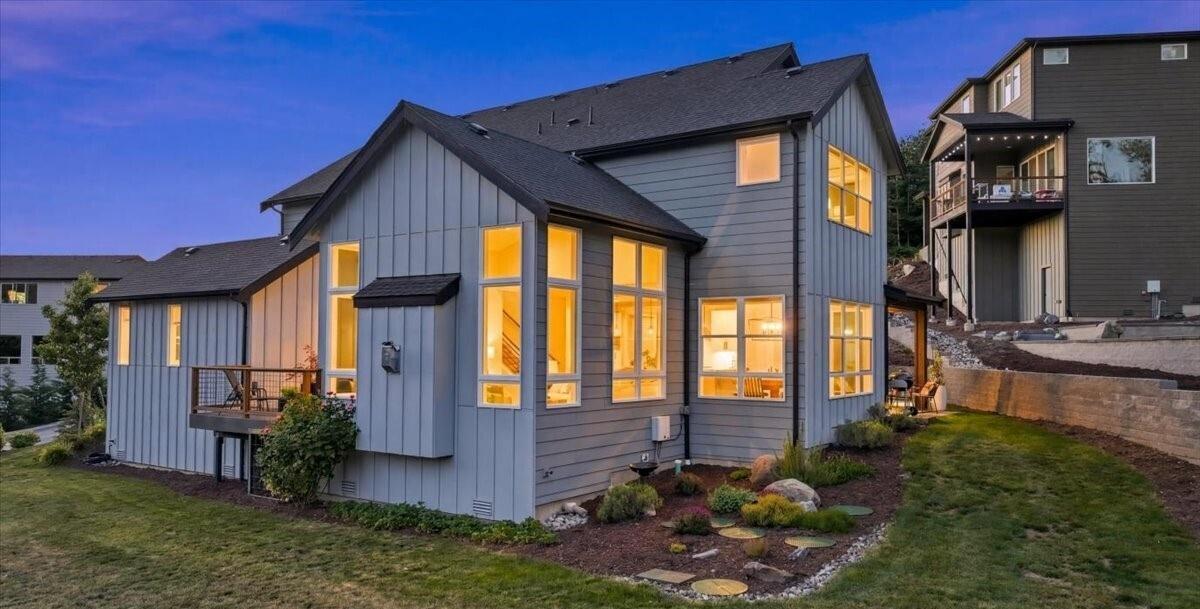
Set on 1.3 private acres in the coveted Lake 16 community, this custom 2023 Northwest Contemporary retreat is surrounded by towering evergreens and a serene pond, with sunsets and direct trail access shaping daily life. Inside, the light-filled great room is framed by soaring floor-to-ceiling windows and anchored by a dramatic fireplace, while wide-plank flooring and designer finishes carry warmth throughout. The gourmet island kitchen—built for gathering—features premium quartz countertops, Café appliances, and an expansive walk-in pantry. Off the dining room, a welcoming courtyard deck and covered BBQ porch with a propane hookup extend living outdoors. Upstairs, a spacious loft adds flexibility, and the primary suite offers a spa-inspired escape with a soaking tub, dual vanity, and oversized walk-in closet. Exclusive Lake 16 access includes a shared fishing dock, with nearby trails to Bulson Creek Waterfall and an easy position between Mount Vernon and Stanwood.
Price: Contact for pricing
- Size:
- 2,846 sq ft
- Contact:
- Tami Tuck, RE/MAX Elite, 425.231.7610
43013 Se 163rd St | Contact for pricing

Listing agents: Mike Rankin & Melene Thompson
Listing agents: Mike Rankin & Melene Thompson
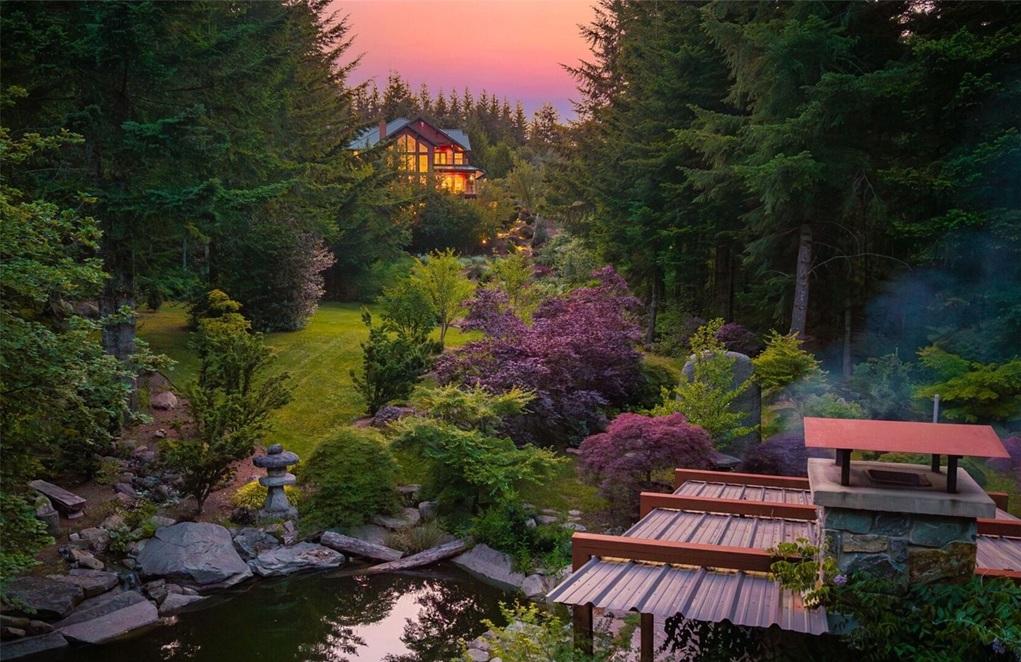
Beyond the gated entrance, this Pacific Northwest estate settles into a landscape of surrounding mountains, ancient trees, and the steady sound of a creek spilling downhill into a living pond. Set on 4.59 fully fenced, professionally landscaped acres, the grounds are shaped by cascading waterfalls, private ponds, a pickleball court, and an outdoor dining area outfitted with a pizza oven and infrared heaters. Inside, redwood siding and natural stone pair with solid African mahogany doors, cherry cabinets, and radiant heated floors. A soundproof private home theater features 4K laser projection and Dolby technology, while a two-story, temperature-controlled wine cellar holds 1,200 bottles. Designed for multigenerational living, the layout includes a dedicated guest wing, a study, and a finished daylight basement—an easy rhythm of retreat and gathering in North Bend, less than 35 minutes to downtown Bellevue and under an hour to Seattle.
Price: Contact for pricing
- Size:
- 7,270 sq ft
- Contact:
- Mike Rankin & Melene Thompson, Compass, 253.376.0777 , 206.313.1739
150 Blue Road | Contact for pricing


Alicia R. Reid
Alicia R. Reid
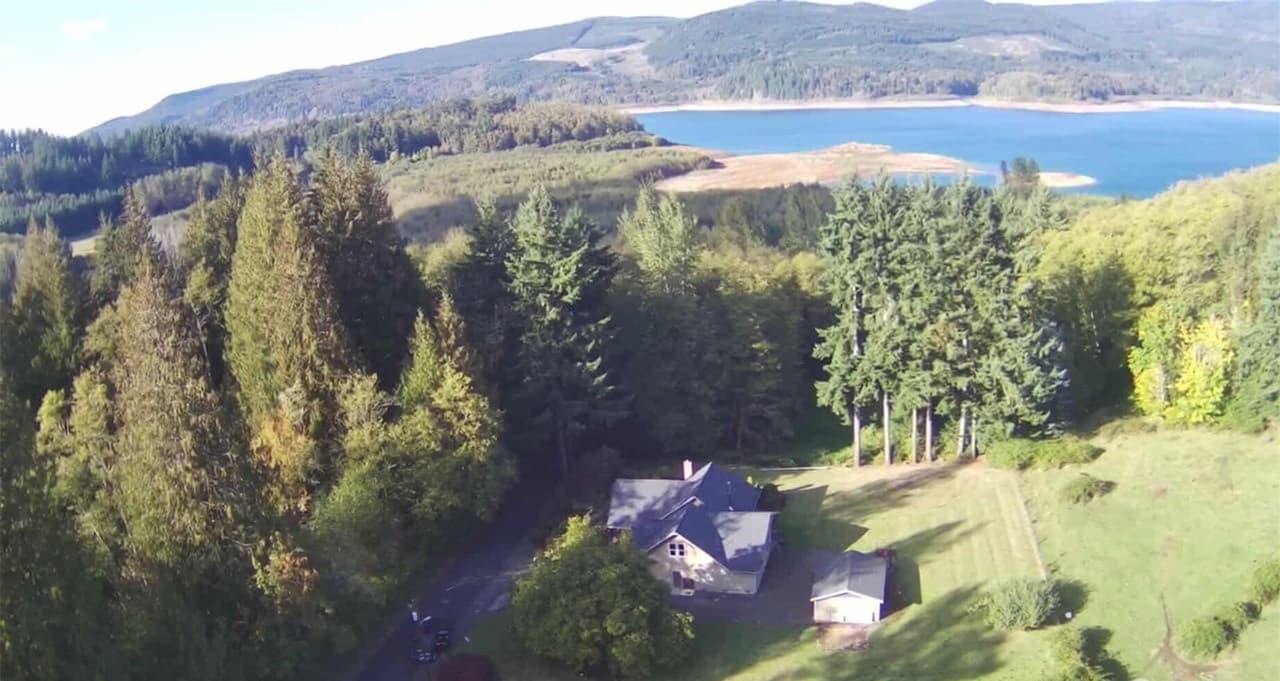
Along the water’s edge in Wellfleet’s Outer Cape, this 2BD/1.5BA residence is designed to make daily life feel unhurried. A first-floor bedroom connects directly to a full bath, while the bright living room flows into the kitchen and dining area—an easy, open arrangement oriented toward unobstructed views of Loagy Bay and Lieutenant Island. Downstairs, a partially finished walk-out basement adds flexibility with an additional bedroom, a half bath, and laundry. A two-car garage brings welcome practicality for year-round living or a summer/weekend rhythm. Set on a quiet unpaved road in one of Wellfleet’s most picturesque neighborhoods, the home offers an abundance of privacy and is being offered for the first time in over 52 years—ready for the next chapter to unfold at its own pace.
Price: Contact for pricing
- Size:
- 2,666 sq ft
- Contact:
- Alicia R. Reid, Coldwell Banker, 425.466.0203
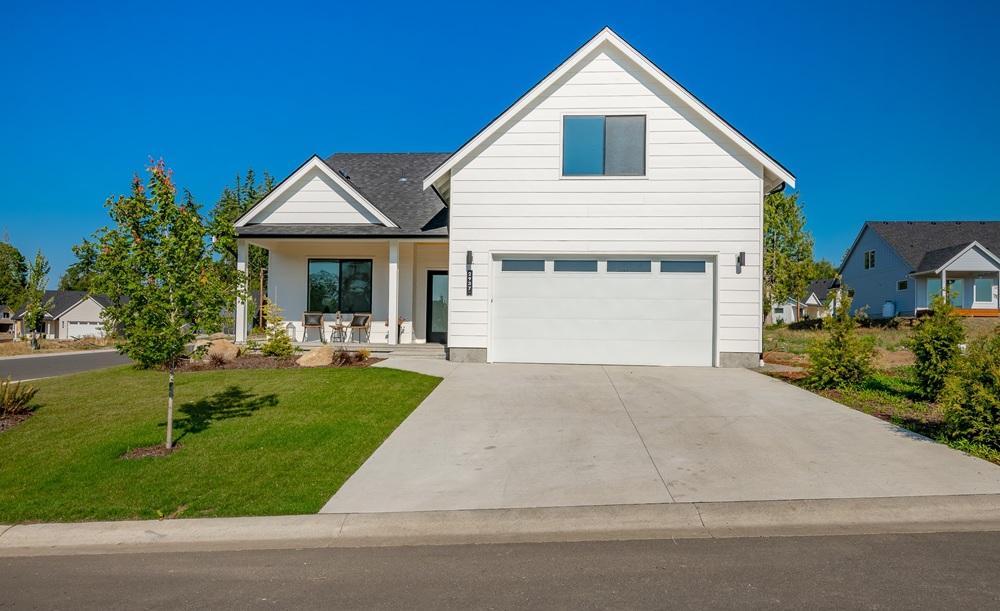
2937 Hazelwood Dr | Contact for pricing

Brandi Coplen
Brandi Coplen
On a residential street in Blaine, this newly constructed, beautifully designed 4-bedroom home is tailored for modern, low-maintenance living. An open-concept main floor sets an airy tone with soaring ceilings, luxury vinyl plank flooring, and a cozy propane fireplace anchoring the living area. In the kitchen, shaker cabinets pair with quartz countertops and a finished range backsplash for a clean, considered look that suits everyday meals as easily as casual entertaining. Upstairs, a flexible loft expands the layout—ready to serve as a second living area, media room, home office, or playroom depending on the day. Outside, a covered back patio extends the living space year-round. Built on a slab-on-grade foundation with brand-new systems and materials, the home also emphasizes energy efficiency, all just minutes from downtown Blaine, I-5, and the border.
Price: Contact for pricing
- Size:
- 2,358 sq ft
- Contact:
- Brandi Coplen, Windermere RE, 360.201.3951












