
Across the Mid-Atlantic, this quintet of residences reflects a lifestyle-first approach to luxury, where water, beach access, green space, and community amenities extend daily living beyond the front door. Each home also leans into the appeal of “new or like-new” ease, from a June 2025 build in a 55+ Chester River neighborhood to a former model just six minutes from Bethany Beach, plus thoughtfully renovated options. Inside, open layouts, dedicated offices, and spa-inspired suites set the tone for modern, flexible living.
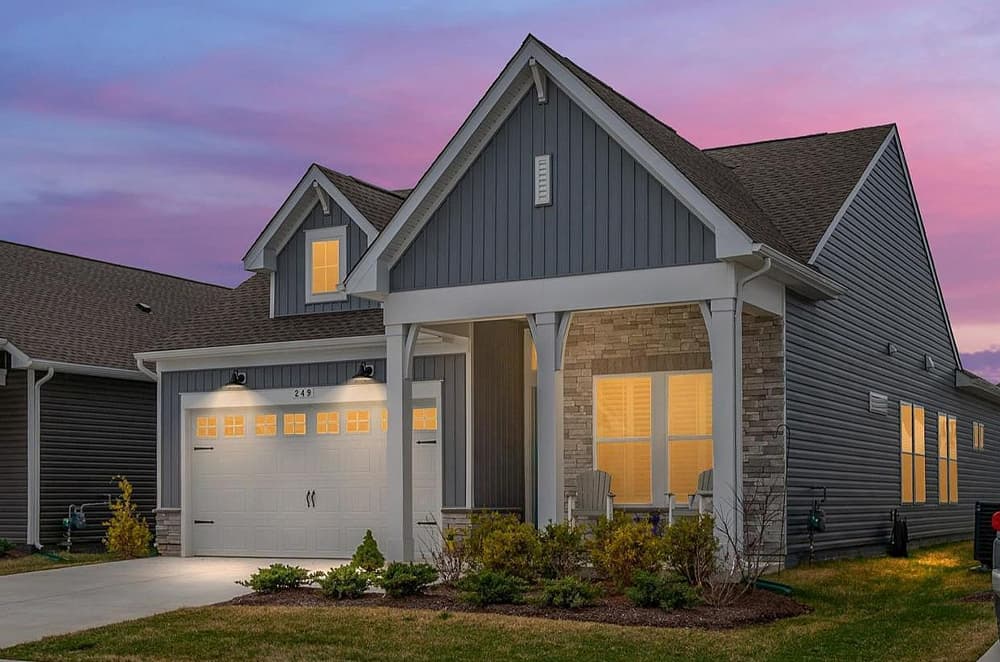
Like-new Jenkins Ii In 55+ Waterfront Community | $659,000

Pamela Doll
Pamela Doll
Along the Chester River, this luxury 55+ neighborhood pairs a waterfront setting with resort-style amenities—and a Jenkins II Model built in June 2025 that feels just like new. Inside, soaring coffered and vaulted ceilings bring volume to an already generous layout. The primary suite is designed for everyday ease, with a spa-like bath featuring a huge walk-in closet, double vanities, and a walk-in shower. A second bedroom and full bathroom sit across the home, offering welcome privacy for guests. Barn doors reveal a flexible bonus room that can serve as a third bedroom or a home office. The bright, open kitchen anchors the home with white Quartz countertops, stainless-steel appliances, gas cooking, a wall oven, ceiling-height cabinetry, and a walk-in pantry that keeps everything beautifully within reach.
- Price:
- $659,000
- Size:
- 2,025 sq ft
- Contact:
- Pamela Doll, RE/MAX Executive, 410.320.0366


37946 Oneida Way S | $598,000


Jane K. Baxter-Miller
Jane K. Baxter-Miller
Steps from the beach and shopping, 37946 Oneida Way in Frankford places you just six minutes from Bethany Beach while keeping everyday conveniences close at hand. The Anderson Model—formerly a Ryan Homes model home—presents a modern, coastal-minded layout with three bedrooms, two-and-a-half baths, and a den/office, all across approximately 2,700 square feet of beautifully finished living space. Described as loaded with upgrades, the interiors are designed for comfort and an easy flow from one space to the next. Set within the sought-after High Point Reserves, the home is pristine and has never been lived in, offering a true blank-slate beginning without sacrificing polish. It’s the kind of setting that supports mornings at the shore, afternoons running errands, and quiet evenings in a thoughtfully designed space.
- Price:
- $598,000
- Size:
- 2,907 sq ft
- Contact:
- Jane K. Baxter-Miller, Keller Williams Realty, 302.245.8831


Beautifully Renovated Move-In-Ready Home | $572,500

Lisa Vandyke Barefoot
Lisa Vandyke Barefoot
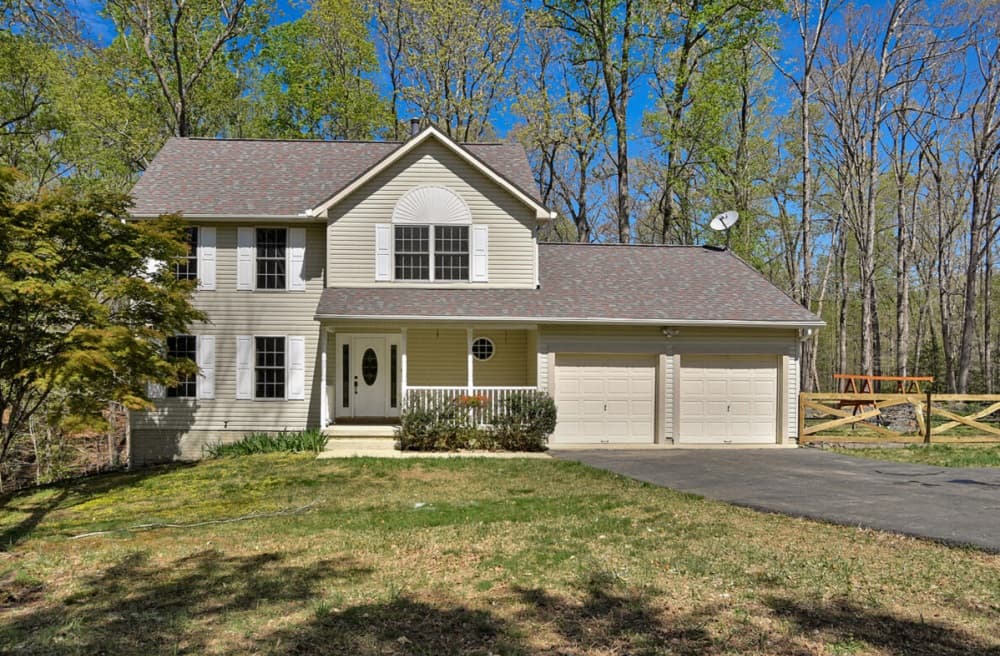
Set on 3 acres in Waldorf, this beautifully renovated two-story home with a basement balances timeless charm with thoughtful modern upgrades. The layout includes three bedrooms, two spa-like tiled bathrooms, and a half bath, while hardwood and elegant ceramic tile floors carry through the above-ground living space. At the center, a spacious modern kitchen is designed for daily ease, featuring a sit-at island, brand-new cabinetry, sleek countertops, and stainless steel appliances. A dedicated laundry room keeps routines streamlined, and the basement adds flexibility with striking vinyl plank flooring. Outside, a spacious deck overlooks a park-like, fenced backyard—an inviting backdrop for quiet mornings, casual gatherings, and long evenings spent outdoors.
- Price:
- $572,500
- Size:
- 2,601 sq ft
- Contact:
- Lisa Vandyke Barefoot, Real Broker, LLC, 757.771.2272

Tranquil Views, Timeless Style | $570,900



Jenna Menge
Jenna Menge
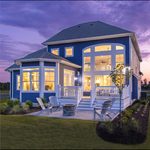
From its elevated setting on a tranquil cul-de-sac in Camden, 299 Ridgewood Drive is thoughtfully positioned across from pristine green space, balancing privacy with picturesque views. Inside, a flowing floor plan supports both everyday ease and effortless entertaining. The large eat-in kitchen anchors the home with granite countertops, an impressive center island, abundant cabinetry, a large pantry, and generous workspace for the home chef. It opens to a warm family room featuring a cozy gas fireplace, vaulted ceiling, and large windows that invite in natural light. An oversized formal dining room and spacious living room create polished backdrops for gatherings or quiet evenings. A dedicated office/den adds flexibility for remote work or study. The sunlit sunroom frames serene backyard views and connects directly to the back deck, while the owners suite offers a private retreat with a tray ceiling and spa-inspired ensuite bath.
- Price:
- $570,900
- Size:
- 3,434 sq ft
- Contact:
- Jenna Menge, Coldwell Banker Realty, 302.841.3267
Luxury And Comfort | $529,900



Adam Shively
Adam Shively
Set within the convenient community of Shenandoah Springs in Ranson, 27 Sparkling Brook Road pairs Colonial-style character with cosmetic renovations completed in 2026. An open floor plan links the gourmet kitchen and family room, creating an easy rhythm for everyday life and entertaining. Upgraded countertops, a spacious island, and a pantry anchor the kitchen, while the family room’s gas fireplace, large windows, recessed lighting, and ceiling fans bring warmth and light through the day. A home office sits just off the main living area, and main-floor laundry keeps routines streamlined. The primary suite offers a walk-in closet and a spa-like bath with a soaking tub and walk-in shower, complemented by three generously sized additional bedrooms and thoughtfully finished baths. A full basement invites future customization, while community amenities include an outdoor pool (under construction), basketball courts, tot lots, trails, a picnic area, and a dog park.
- Price:
- $529,900
- Size:
- 3,364 sq ft
- Contact:
- Adam Shively, Samson Properties, 240.405.5575












