
interiors designed to feel bright, open, and eminently livable. Natural light takes center stage through tall windows, airy floorplans, and finishes that let wood and tile flooring shine. Kitchens, too, read as gathering spaces—remodeled with granite, stainless appliances, shaker cabinetry, and statement islands built for everyday ease and entertaining. Together, they balance heritage character and contemporary building, with thoughtful touches like solar panels, EV-ready efficiency, flex spaces, and inviting outdoor retreats.
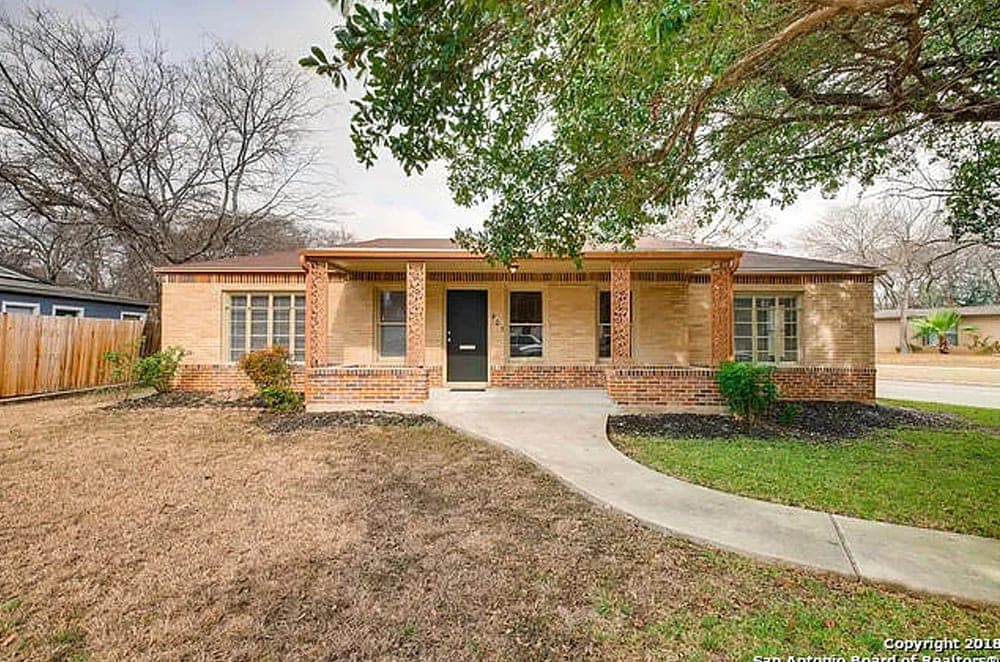
405 Quentin | Contact for pricing


Terri Saari
Terri Saari
With heritage rooted in Monticello Park Historic District, this beautifully restored 4-bedroom, 3-bath gem sits on a corner lot in one of San Antonio’s sought-after historic neighborhoods. Natural light pours through an abundance of windows, tracing the lines of exquisite wood and tile flooring throughout the house. The recently remodeled kitchen feels fresh and considered, with stainless steel appliances, gorgeous white-wash custom cabinets, and alluring tile accents that add texture without overpowering the space. A thoughtful conversion turns the former garage into an additional bedroom plus an oversized utility room—flexible areas that adapt to everyday life. Out back, a large storage shed keeps gear and seasonal items neatly tucked away, leaving more room to simply enjoy the rhythm of home.
Price: Contact for pricing
- Size:
- 2,085 sq ft
- Contact:
- Terri Saari, Kristalli Real Estate, 210.887.3477

8218 Country Lane Ct | Contact for pricing


Natalee Newell
Natalee Newell
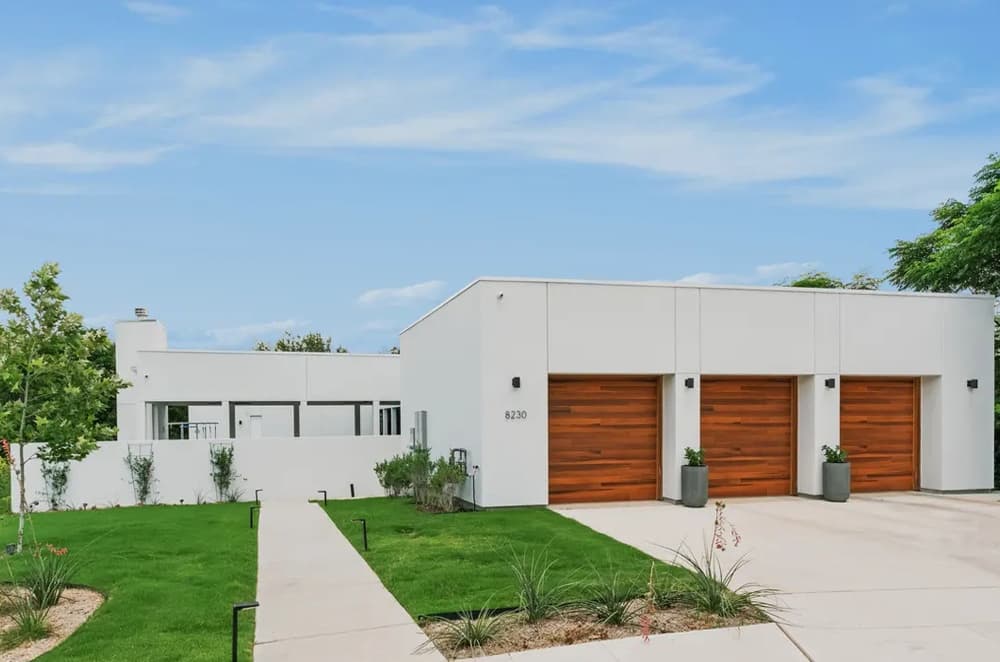
A study in contemporary design, this new CVF Homes residence brings modern, sustainable living to Northwood, set within a private cul-de-sac. The plan offers a customizable 4-bedroom, 3.5-bath layout, balancing flexibility with a clean, current sensibility. Inside, 10-foot ceilings and tall windows draw in abundant natural light, creating an airy feel throughout the day. Private courtyards extend the living experience outdoors, offering calm, open-air moments just beyond the main rooms. Practicality is thoughtfully integrated as well: the home is energy-efficient and includes a 3-car garage pre-wired for EV charging. Images reflect a recently completed home by the builder within the complex, hinting at the cohesive character of the community and a lifestyle shaped by light, privacy, and ease.
Price: Contact for pricing
- Size:
- 3,000 sq ft
- Contact:
- Natalee Newell, Engel & Volkers, 210.215.1212


320 Harmon Dr | Contact for pricing


Terri Saari
Terri Saari
Originally built with the charm of a cottage, this San Antonio residence has been updated with care while preserving its original character. Wood floors and plantation shutters run throughout, giving the interiors a warm, cohesive feel and an easy flow from room to room. The kitchen is both polished and practical, with granite counters, stainless appliances, glass-front cabinets, generous workspace, and an eat-in bar for casual mornings or evening conversation. In the bathroom, vintage tile keeps the period spirit intact, complemented by an updated granite counter. An enclosed back porch with HVAC serves as a dedicated study, while an interior laundry area adds everyday ease. Solar panels line the back of the home—out of view from the street—and a detached two-car garage completes the setting for comfortable, lived-in days.
Price: Contact for pricing
- Size:
- 1,280 sq ft
- Contact:
- Terri Saari, Kristalli Real Estate, 210.887.3477
New Cabinets Granite Countertops | Contact for pricing

Phyllis Trolinger
Phyllis Trolinger
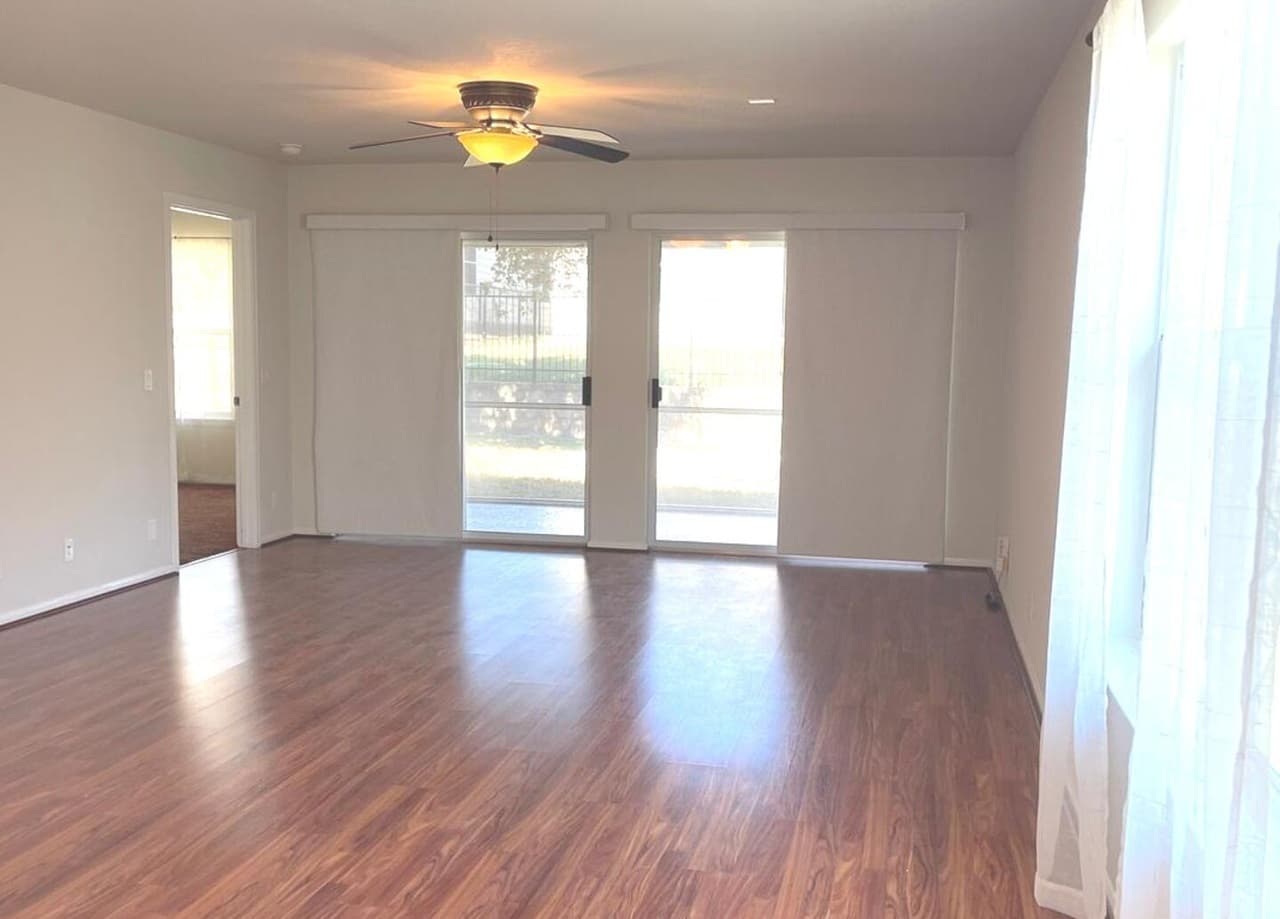
On a residential street in San Antonio, 12747 Pronghorn Oak offers a refreshingly updated interior with details that make everyday living feel easy. The kitchen has been totally updated with white shaker cabinets and granite countertops—clean, classic choices that keep the space bright and current. Out back, a screened-in porch extends the living area in a practical, low-fuss way, finished with epoxy flooring that’s as functional as it is tidy. Whether you’re cooking at home, opening the porch for a breezy afternoon, or settling into a quieter evening screened from the elements, the home’s recent improvements set a comfortable, modern tone for daily routines.
Price: Contact for pricing
- Size:
- 1,393 sq ft
- Contact:
- Phyllis Trolinger, RE/MAX Preferred, 210.414.6719
Modern Comfort | Contact for pricing
Phyllis Trolinger
Phyllis Trolinger
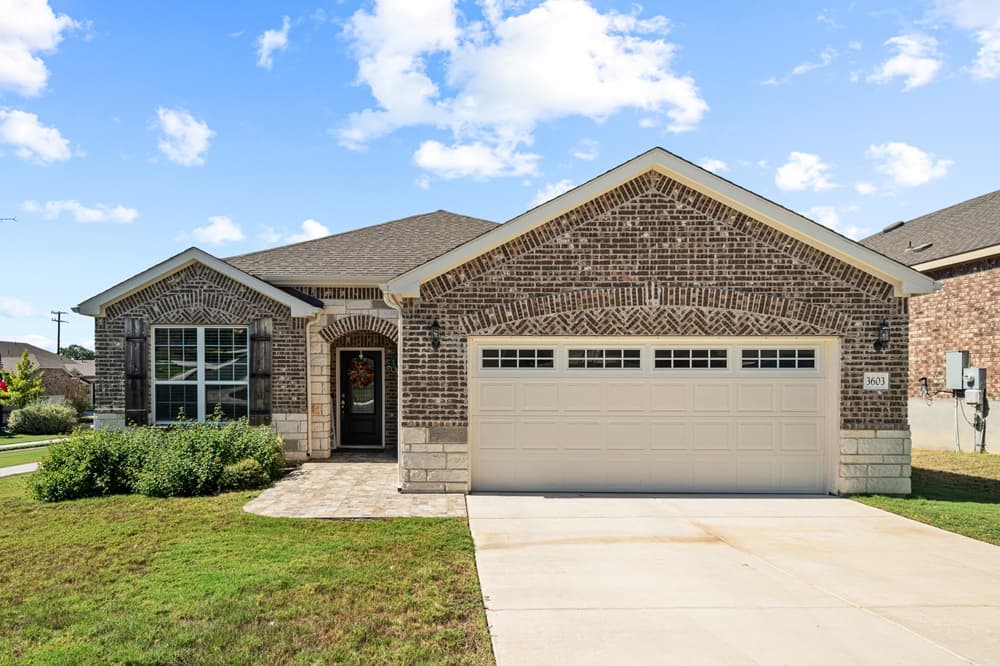
On a corner lot in San Antonio, this residence is organized around an open floorplan where the kitchen’s massive island naturally becomes the gathering point. Wood-look tile runs throughout the main living areas, with carpet reserved for the bedrooms, creating an easy, low-fuss rhythm for daily life. Stainless built-in appliances and a gas cooktop support weeknight cooking and weekend hosting alike, while a dedicated coffee or wine bar area sits conveniently adjacent to the kitchen. In the living room, a corner fireplace with a gas insert offers instant ambiance at the flip of a switch. Plantation shutters add polish and privacy, and storage is thoughtfully handled with generous closet space plus a huge pantry. Step onto the back patio to take in night views of the City, a quiet finale to the day.
Price: Contact for pricing
- Size:
- 1,968 sq ft
- Contact:
- Phyllis Trolinger, RE/MAX Preferred, 210.414.6719












