
Across San Antonio, this quintet highlights how today’s buyers are balancing everyday convenience with spaces that feel personal and light-filled. Four single-family residences span the Northwest corridor to Bulverde Creek and Terrell Hills, pairing flexible floor plans with outdoor-minded design, from courtyard entry and mature trees to a greenbelt-backed retreat. Renovations and move-in-ready updates appear throughout, while a design-forward new build raises the architectural bar. Rounding out the selection, a renovated Medical Center condo offers an amenity-rich, low-maintenance foothold.
6118 Belle Village | Contact for pricing



Kathi Jesse
Kathi Jesse
On a residential street in San Antonio, 6118 Belle Village offers the ease of single-family living with a straightforward, efficient layout. The home includes four bedrooms and two bathrooms, providing flexibility for everyday routines, shared spaces, and a room that can adapt to changing needs over time. With its manageable footprint, the interiors are designed for simple upkeep and a comfortable sense of scale—spaces that feel approachable rather than overextended. Set in the 78250 area, it places you within the broader rhythm of San Antonio life while keeping the focus on a home base that’s practical and unfussy. It’s a setting that supports busy mornings, quiet evenings, and the small rituals that make a place feel like your own.
Price: Contact for pricing
- Size:
- 1,370 sq ft
- Contact:
- Kathi Jesse, The Jesse Group | Exp Realty, 949.439.4731


Refined Living At Its Finest | Contact for pricing

Thomas Lumley
Thomas Lumley
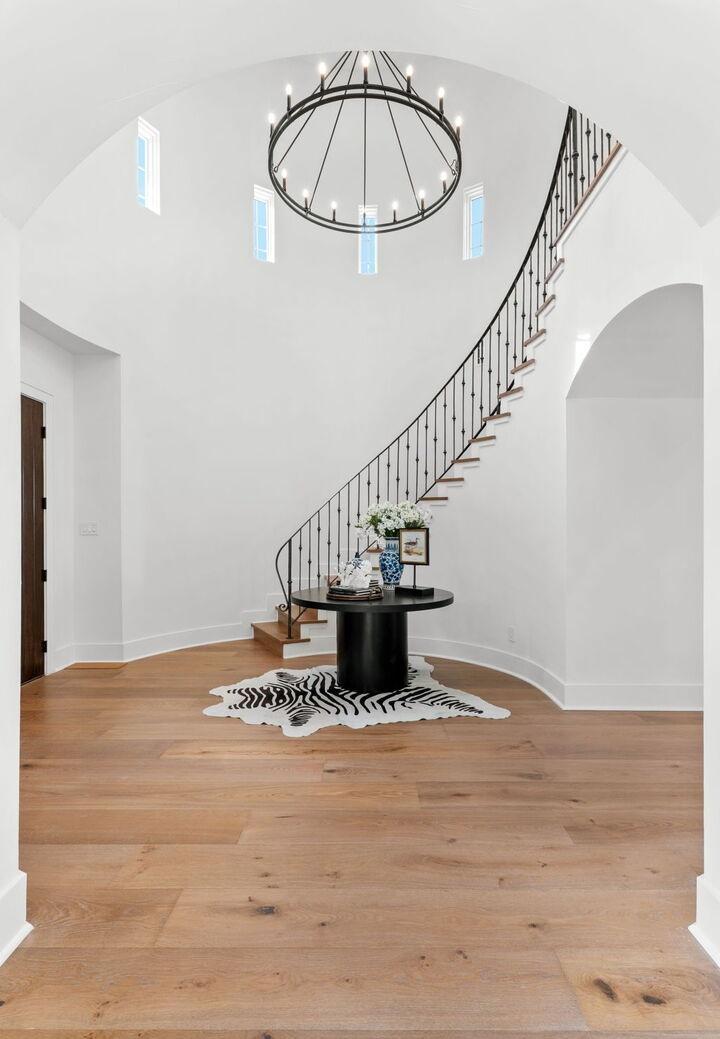
A study in contemporary design, 817 Garraty is a newly built residence in the heart of Terrell Hills, balancing timeless architecture with refined modern luxury. Inside, soaring ceilings and abundant natural light set the tone, beginning with a grand rotunda that opens to an expansive Great Room anchored by a fireplace for both entertaining and quieter evenings. The open-concept plan continues into a gourmet kitchen finished with luxury selections, Thermador appliances, and a thoughtfully arranged butler’s pantry, while a separate dining space lends itself to memorable gatherings. On the main level, a serene primary retreat pairs with spa-inspired bathroom details, alongside a guest suite with an en-suite bath. A wrought-iron spiral staircase leads to two additional bedrooms, two baths, and two expansive flex rooms suited to work, play, or wellness. Outside, a private backyard offers room for a pool and outdoor entertaining, complemented by a detached garage for added functionality.
Price: Contact for pricing
- Size:
- 4,500 sq ft
- Contact:
- Thomas Lumley, Phyllis Browning Company Real Estate, 512.426.7704


11523 Camp Real | Contact for pricing

Terri Saari
Terri Saari
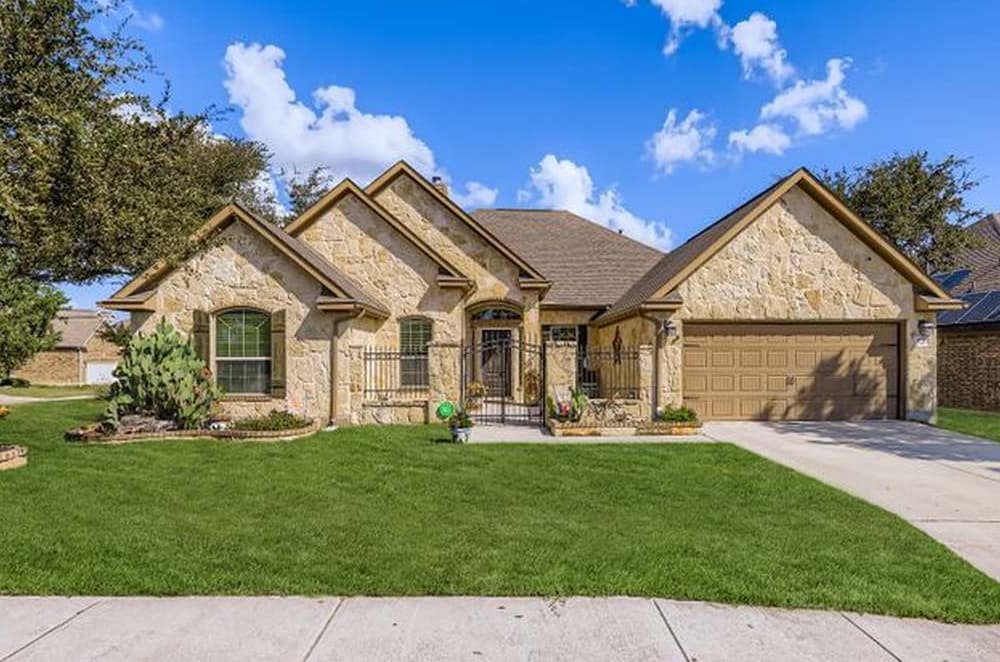
On a serene corner lot in San Antonio, 11523 Camp Real Ln pairs everyday ease with thoughtful spaces for gathering and retreat. Mature trees—including fruit trees—frame gorgeous landscaping, a private courtyard entrance, and whole-house exterior lighting that carries the welcome into the evening. Inside, an open, light-filled layout is finished with crown molding and anchored by a cozy brick fireplace. The chef’s kitchen brings granite countertops, stainless steel appliances, a raised breakfast bar, pantry, and a sunny breakfast nook, with a formal dining room nearby. A screened porch and extended deck make entertaining feel effortless. The main-floor primary suite overlooks the backyard and features a spa-inspired bath with jacuzzi tub, walk-in shower, dual vanities, and a spacious California closet. Upstairs, an oversized game/media room with its own half bath adds flexibility. Northside ISD, parks, shopping, and entertainment are minutes away.
Price: Contact for pricing
- Size:
- 3,350 sq ft
- Contact:
- Terri Saari, Kristalli Real Estate, 210.887.3477


21003 Liatris Ln | Contact for pricing

Terri Saari
Terri Saari
From its quiet setting on a dead-end street in Summit at Bulverde Creek, this move-in ready residence balances everyday ease with rare privacy. Inside, a flexible plan offers a formal dining room that can double as a home office or flex space, while the spacious family room connects effortlessly to the kitchen, breakfast bar, and nook, anchored by a gracious pantry. Split bedrooms add a welcome layer of comfort and separation. Out back, the home opens to a greenbelt with no homes behind—and beyond that, non-profit-owned land—creating a secluded backdrop for the extended 18×10 slab patio, custom wood pergola, new privacy fence, and a generous firepit seating area. A covered front patio sets the scene for sunrise coffee. Recent updates include granite countertops, fresh interior paint, upgraded lighting, newer tile, luxury vinyl plank flooring, newer HVAC, and a newer water heater, with the washer, dryer, and refrigerator conveying.
Price: Contact for pricing
- Size:
- 1,512 sq ft
- Contact:
- Terri Saari, Kristalli Real Estate, 210.887.3477
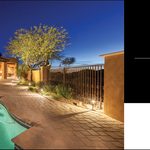

8655 Datapoint 403 | Contact for pricing
Terri Saari
Terri Saari
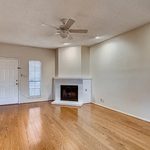
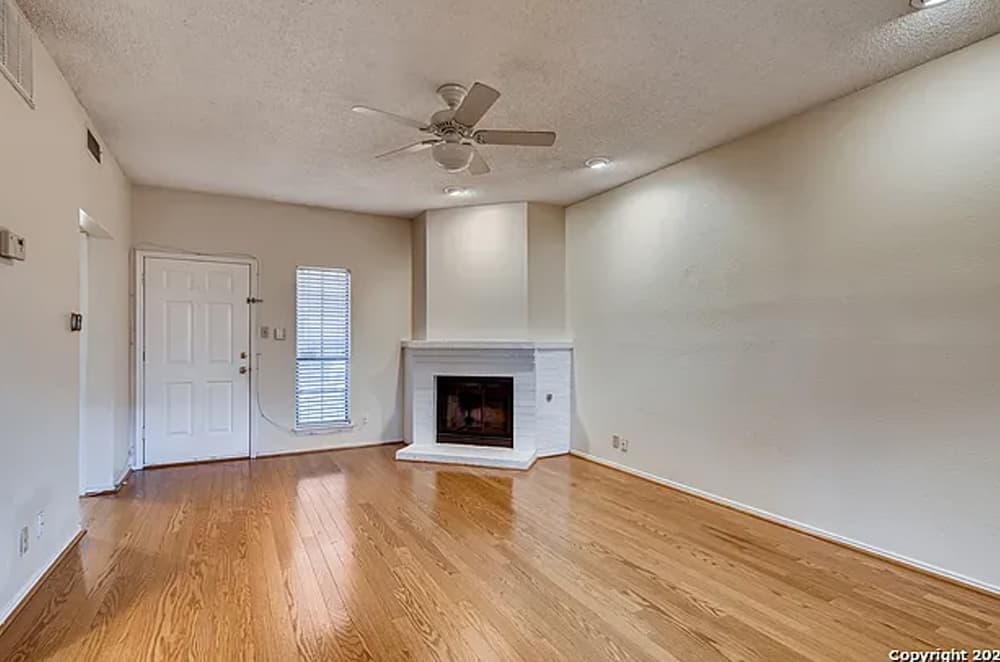
In the heart of San Antonio’s Medical Center, this renovated one-bedroom condo balances practical updates with easygoing comfort. Faux wood flooring runs through the living and dining room combo, where a wood-burning fireplace and high ceilings set a relaxed tone for everyday life. The bedroom continues the same flooring and includes a huge walk-in closet, while French doors open to a private covered balcony—an inviting spot for entertaining. From the balcony, exterior storage and a view overlooking the courtyard add welcome convenience.
Price: Contact for pricing
- Size:
- 938 sq ft
- Contact:
- Terri Saari, Kristalli Real Estate, 210.887.3477












