
Design-conscious updates paired with spaces that extend life outdoors. From San Rafael’s light-filled plan with an entertainer’s patio, outdoor kitchen, and hot tub, to Spanish Colonial and Mediterranean Revival homes in San Francisco with flexible multi-level living, each reflects a thoughtful balance of character and modern ease. The set is anchored by lifestyle locations, from a serene Outer Richmond Slow Street near Golden Gate Park to a secure Santana Row home defined by a rare oversized terrace, plus Orinda land with long-term optionality.
98 Surfwood Circle | Contact for pricing

Jennifer Falla Firkins & Alva Falla
Jennifer Falla Firkins & Alva Falla
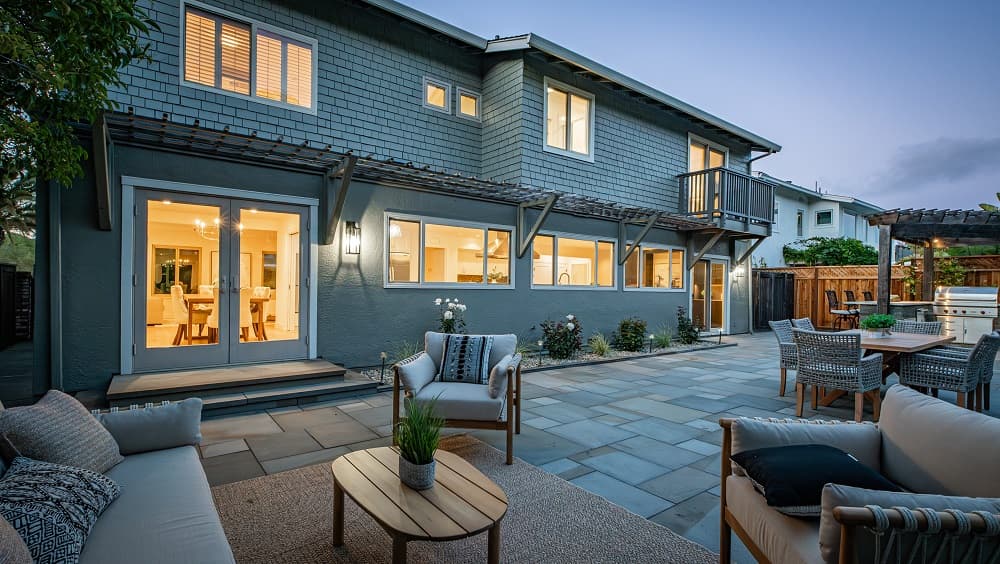
Steps from the Bay in San Rafael’s desirable Seaview neighborhood, 98 Surfwood Circle pairs a beautifully updated interior with the ease of true indoor-outdoor living. The expanded floor plan is designed for everyday comfort as well as entertaining, with spacious living areas filled with natural light and a layout that moves seamlessly outside. An expansive patio extends the living space into the open air, anchored by an outdoor kitchen, inviting lounge areas, and a hot tub—an easy setting for weeknight dinners or long, unhurried weekends at home. The location balances tranquility with convenience, just minutes from downtown San Rafael, parks, hiking trails, and Highway 101. Here, the rhythm of Marin life feels close at hand, yet comfortably removed.
Price: Contact for pricing
- Size:
- 2,773 sq ft
- Contact:
- Jennifer Falla Firkins & Alva Falla, Golden Gate | Sotheby’s International Realty, 415.602.5768 , 415.518.1930
3525 Cabrillo Street | Contact for pricing

Nini Gueco & Kevin Gueco
Nini Gueco & Kevin Gueco
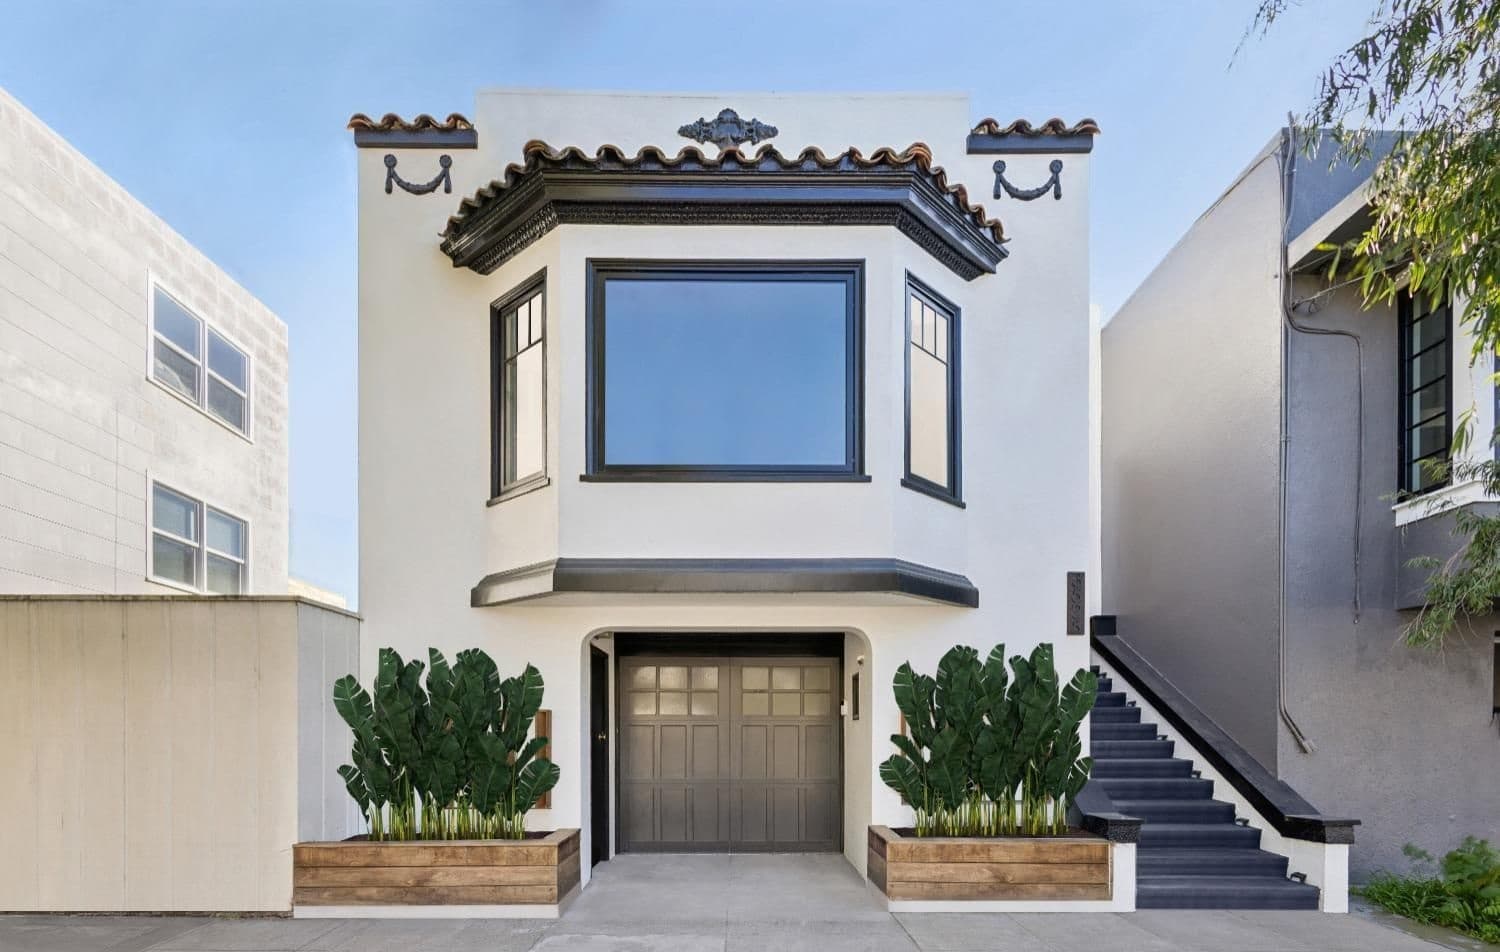
On a peaceful Outer Richmond Slow Street, this meticulously renovated Spanish Colonial Revival balances historic charm with modern luxury. The living room pairs classic wainscoting with a bay window overlooking lush greenery, while a sun-drenched dining area flows into a chef’s kitchen finished with stone surfaces, custom cabinetry, and premium Zline and Bosch appliances. Two en-suite bedrooms anchor the main level; the larger adds radiant floors, dual closets—including a walk-in with workspace—plus a luxurious bath and direct garden access, with a powder room nearby. Downstairs, two additional bedrooms join a practical mudroom and laundry room, alongside a garden suite with heated floors and smart amenities. Outside, mature plantings, redwood decking, a fire feature, and an outdoor kitchen create a serene retreat, complemented by an upgraded epoxied garage with EV charging and convenient transit access.
Price: Contact for pricing
- Size:
- 2,232 sq ft
- Contact:
- Nini Gueco & Kevin Gueco, Kinoko Real Estate, 650.291.4409 , 415.418.8850
2562 26th Avenue | Contact for pricing
Nini Gueco & Kevin Gueco
Nini Gueco & Kevin Gueco
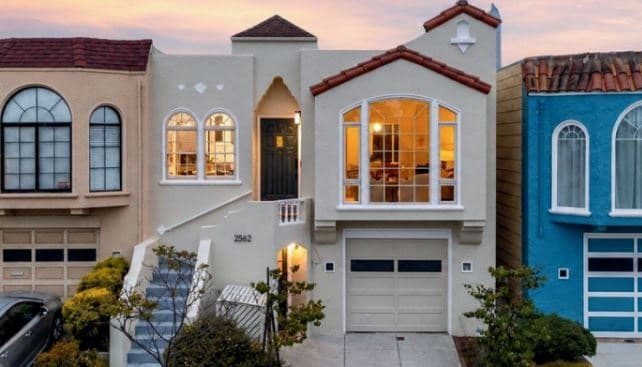
In the heart of Parkside, this Mediterranean Revival center patio home unfolds across two well-considered levels with a layout designed for real flexibility. The living room sets a warm tone with a wood-burning fireplace and refinished hardwood parquet floors, while a formal dining room opens directly to the center patio, drawing in natural light and creating an easy indoor-outdoor rhythm. A well-appointed kitchen is paired with an adjoining breakfast room for unhurried mornings. On the main floor, three bedrooms include a bright, versatile space suited to a nursery, home office, or studio. Downstairs, a spacious family room complements a private two-bedroom arrangement with its own primary suite—ideal for extended family or long-term guests. Professionally landscaped, low-maintenance front and back yards, plus garage, laundry, and a new ChargePoint EV charger, complete daily life with ease.
Price: Contact for pricing
- Size:
- 2,557 sq ft
- Contact:
- Nini Gueco & Kevin Gueco, Kinoko Real Estate, 650.291.4409 , 415.418.8850
333 Santana Row 222 | Contact for pricing

Syndy Pham Le
Syndy Pham Le
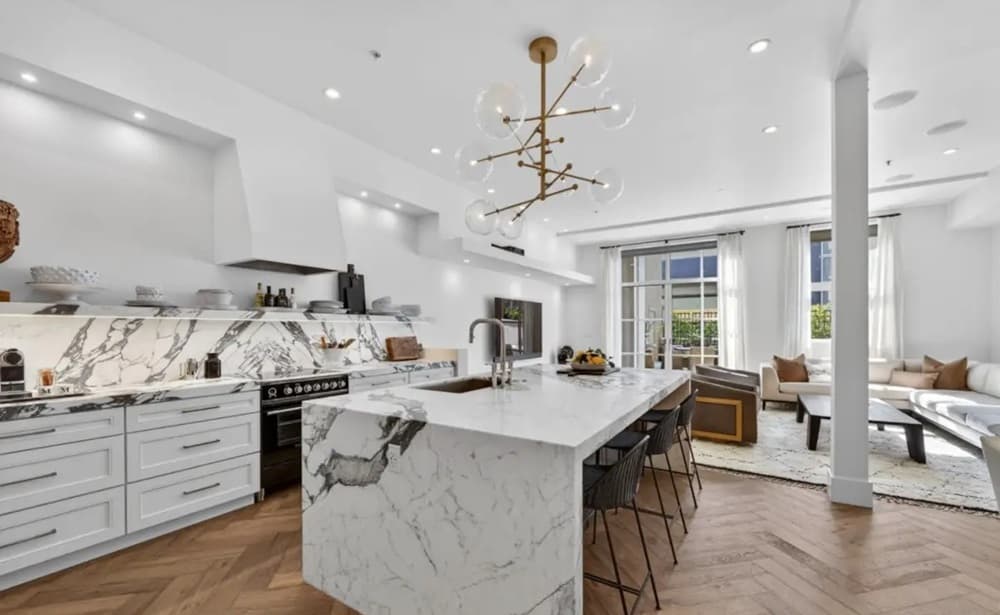
In the heart of Santana Row, this fully reimagined residence in the coveted DeForest Building pairs timeless design with modern luxury in one of the community’s largest two-bedroom floor plans. Soaring ceilings and oversized windows amplify the sense of scale, while Duchateau herringbone wood floors bring warmth and polish. Unlike a loft layout, the design feels notably private and functional. The chef’s kitchen is finished in Calacatta Arabescato marble with a waterfall island, Fisher & Paykel appliances, an integrated paneled refrigerator, and a spacious pantry. Upstairs, both bedrooms feature private ensuite baths; the expansive primary suite adds spa-inspired finishes, generous closet space, and room for a dedicated sitting area. A rare ~750-square-foot private terrace invites dining, lounging, and entertaining. Secure building access and two dedicated parking spaces support an easy lock-and-leave rhythm, steps from dining, shopping, and nightlife.
Price: Contact for pricing
- Size:
- 1,881 sq ft
- Contact:
- Syndy Pham Le, Intero Real Estate Services, 925.291.7090
Your Next Move Starts With Syndy | Contact for pricing
Syndy Pham Le
Syndy Pham Le
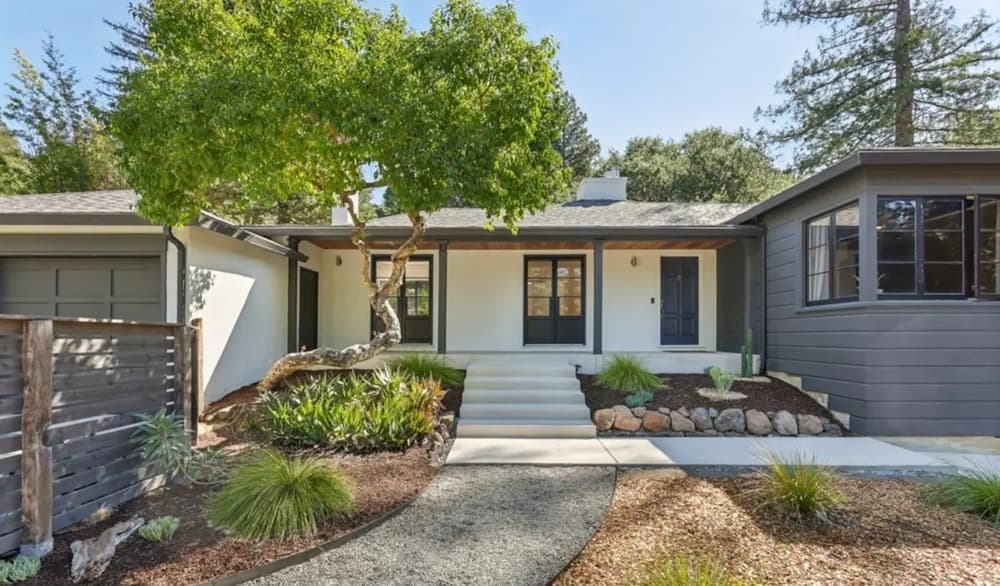
On a quiet street in Orinda, 59 Davis Road comes to market for the first time in over 50 years, set on a serene 30,000-square-foot lot. The main level offers two bedrooms and two full bathrooms within a thoughtfully designed living space, complemented by an updated kitchen and refinished hard wood floors throughout. An attached third room with its own private, separate entrance adds welcome flexibility—well-suited for a guest suite, home office, or an income-producing rental. Outdoors, the land is the defining feature: private, lush, and rich with potential, whether you envision expanding the existing home, building an ADU, or shaping an outdoor oasis. Minutes from Orinda schools, local shopping, BART, and Highway 24, daily life here balances calm with easy connection.
Price: Contact for pricing
- Size:
- 1,892 sq ft
- Contact:
- Syndy Pham Le, Intero Real Estate Services, 925.291.7090












