
Across San Francisco and the Peninsula, this quintet of statement homes traces a shared narrative of heritage meeting forward-looking design. Victorian silhouettes in Eureka Valley and Noe Valley are paired with contemporary interiors, while St. Francis Wood and Potrero Hill elevate classic settings with meticulous renovation and view-driven living. In Burlingame Terrace, newly constructed modern luxury brings open-concept ease to daily life. Throughout the five, gardens, terraces, and indoor-outdoor flow shape an entertaining-minded lifestyle, with multi-level planning that balances privacy, flexibility, and city access.
335 Diamond St | Contact for pricing

Nini Gueco & Kevin Gueco
Nini Gueco & Kevin Gueco
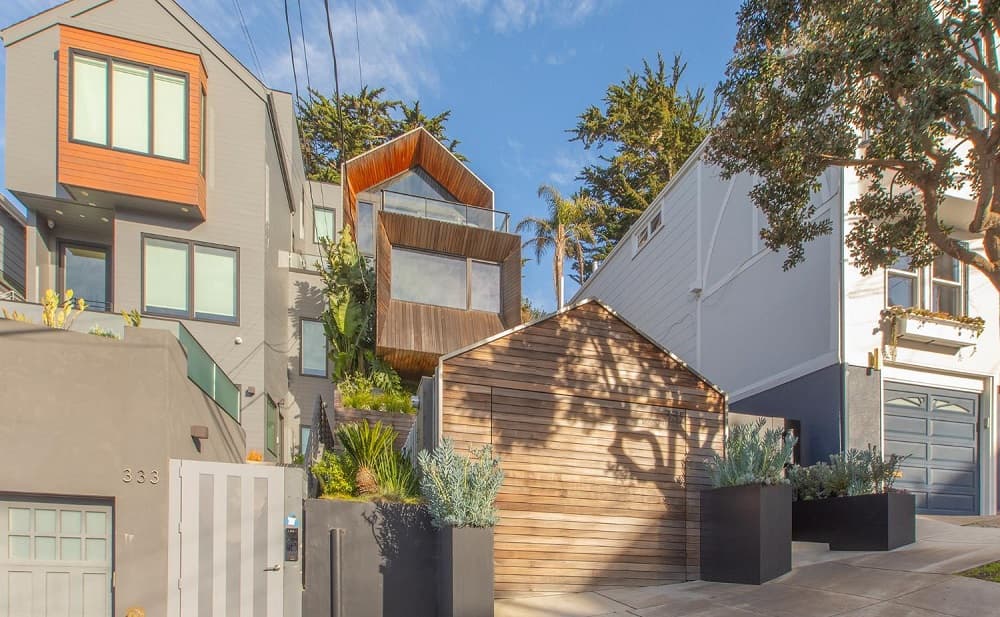
From its elevated Eureka Valley setting, this New York Times–featured residence by award-winning architect Hulett Jones (Jones|Haydu & Sawyers Design) pairs a Victorian silhouette with unapologetically modern interiors. Hand-cut radial cedar slats and standing-seam metal set a tactile tone, while dramatic vaulted ceilings and flush LED lighting heighten the main level’s sense of procession. The quartzite kitchen island anchors custom shelving and cabinetry designed for planning, cooking, and entertaining, backed by Bosch, Miele, and Liebherr appliances and a hammered copper sink. Floor-to-ceiling glass opens to skyline and Twin Peaks views. Upstairs, the primary suite wraps in windows with “walk-in everything,” and a theatrical bath featuring a steam shower, floating MTI tub, and Calacatta marble. A lower level with separate entrance offers an open-plan layout and bedroom suite, plus four outdoor spaces that extend the architecture into daily life.
Price: Contact for pricing
- Size:
- 3,178 sq ft
- Contact:
- Nini Gueco & Kevin Gueco, Kinoko Real Estate, 650.291.4409 , 415.418.8850
249 Fair Oaks St | Contact for pricing
Nini Gueco & Kevin Gueco
Nini Gueco & Kevin Gueco
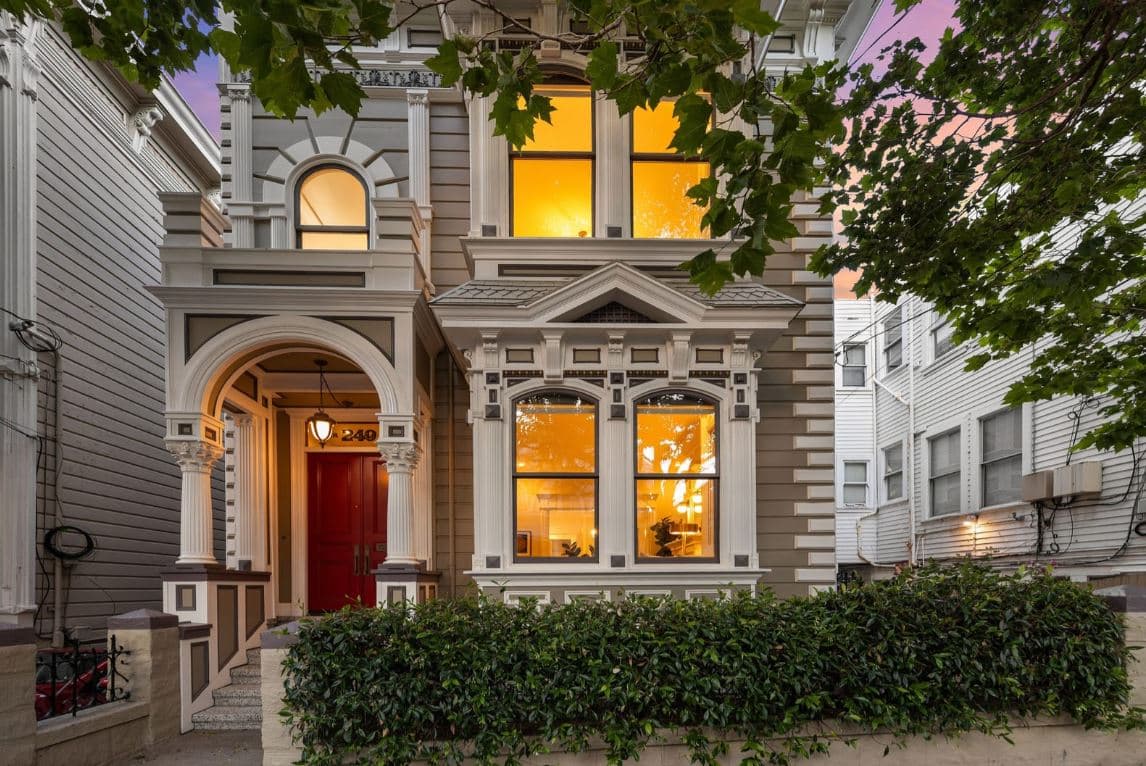
On a tree-lined street in Noe Valley, this fully detached 19th-century Victorian pairs historic craftsmanship with thoughtfully updated living. Victorian-era bay windows, a grand staircase, ornate fireplaces, and an intricately adorned dining room chandelier bring period detail to voluminous public rooms, while a modern chef’s kitchen adds everyday ease with a BlueStar range and wall oven, Sub-Zero refrigerator, marble counters, a center island, and a breakfast room. With 3 bedrooms and 2.5 bathrooms on an irregular 32′ x 117′ lot, the home also offers a quiet veranda and a whimsical east garden shaded by mature trees for added privacy and calm. A gated side driveway leads to a full garage/basement with abundant storage. From roof level, views of the downtown skyline and Bay Bridge keep the city’s energy close at hand.
Price: Contact for pricing
- Size:
- 2,275 sq ft
- Contact:
- Nini Gueco & Kevin Gueco, Kinoko Real Estate, 650.291.4409 , 415.418.8850
Burlingame Luxury Estate Living | Contact for pricing

Mike Danao
Mike Danao
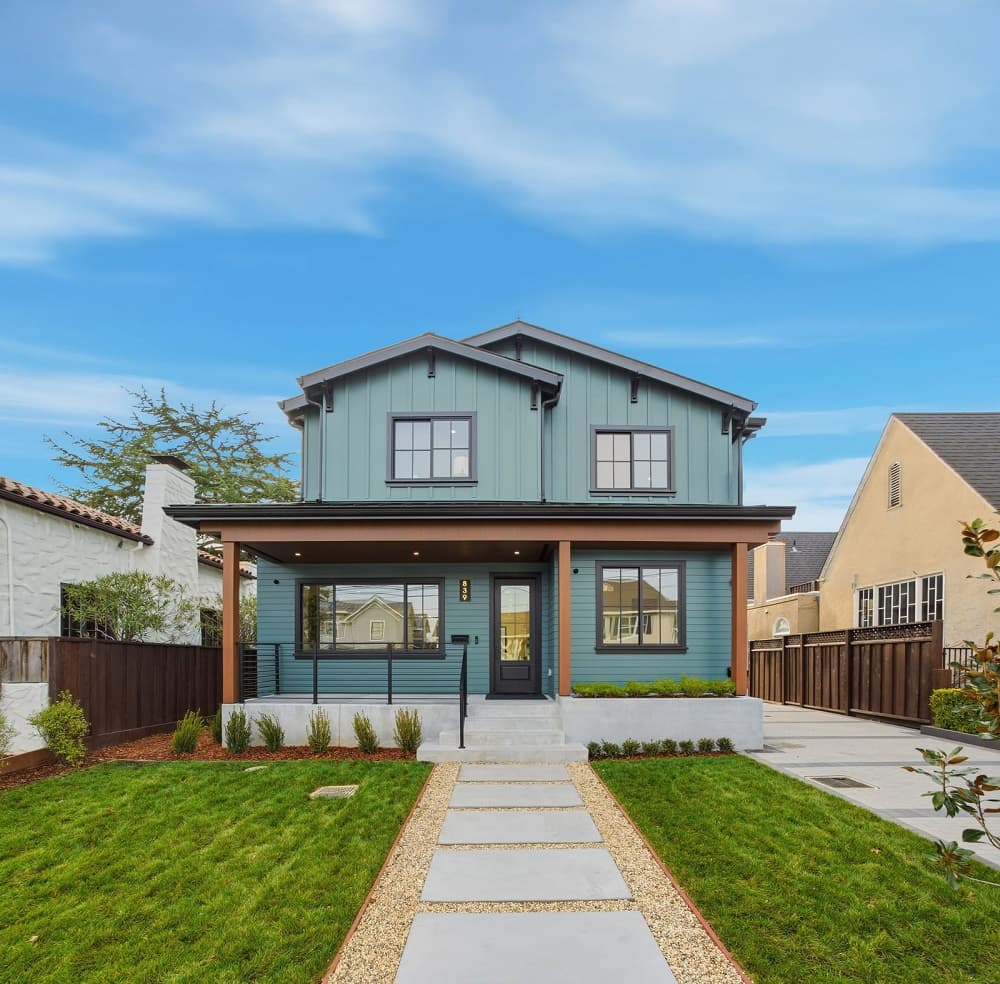
On a street in Burlingame Terrace, this newly constructed residence captures modern living with a seamless open-concept plan and an easy indoor-outdoor rhythm. The family room is anchored by a striking modern fireplace and flows directly into a chef’s kitchen with an expansive island, all wrapped in abundant natural light for everyday ease and effortless entertaining. The primary suite reads like a private retreat, featuring vaulted ceilings, a walk-in closet, and a spa-inspired bath with a freestanding tub and oversized walk-in shower. A detached one-bedroom ADU—complete with a full bath and kitchen—adds flexibility for guests or extended stays. Moments from downtown Burlingame Avenue and downtown Broadway, the setting supports a highly walkable lifestyle near dining and shopping, with Burlingame High School and McKinley Elementary close by. Integrated tech and sound systems round out the experience.
Price: Contact for pricing
- Size:
- 3,075 sq ft
- Contact:
- Mike Danao, Exp Realty Of California INC, 650.274.8890
850 Wisconsin Street | Contact for pricing
Nini Gueco & Kevin Gueco
Nini Gueco & Kevin Gueco
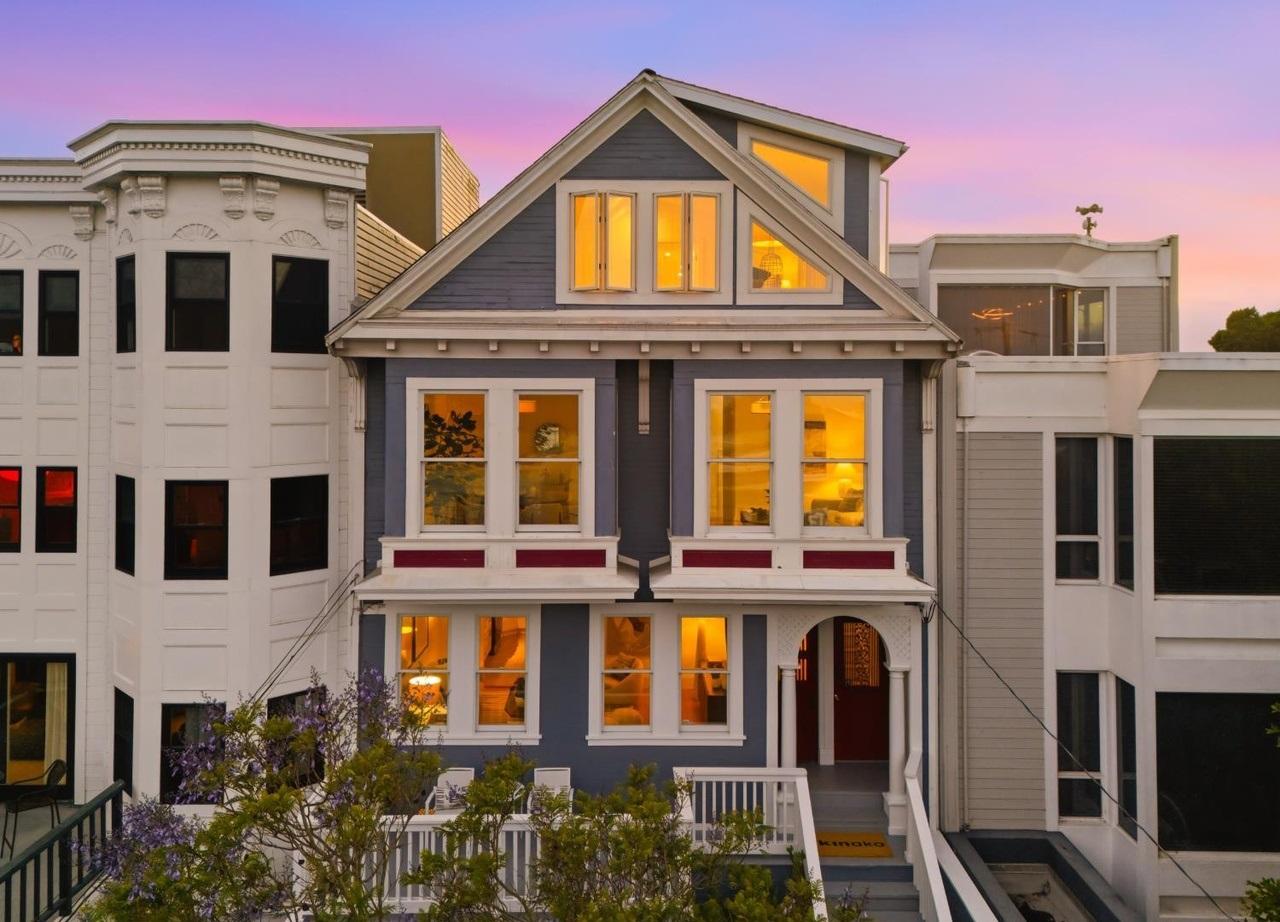
From its elevated crest in Potrero Hill, 850 Wisconsin St captures sweeping, nearly 360-degree vistas spanning Downtown, the Bay Bridge, Twin Peaks, and Sutro Tower. Legally configured as two condos, the property pairs an upper residence across two elegantly renovated levels with a lower condo ideal for guests, a separate office, or rental income. Inside, an open living and dining area features refinished parquet floors and classic coved ceilings, flowing into a high-end gourmet kitchen with a waterfall-edge island, floating shelves, and Thermador appliances plus a separate beverage refrigerator. Sliding doors extend daily life to a generous covered deck and down to a private, custom-landscaped stone backyard. Upstairs, a media room with custom built-ins leads to a primary suite with gas fireplace, skylit en-suite, walk-in shower, and an oversized sunset deck. A tandem garage with Tesla EV charger, in-unit laundry for both homes, and abundant storage round out the ease.
Price: Contact for pricing
- Size:
- 3,015 sq ft
- Contact:
- Nini Gueco & Kevin Gueco, Kinoko Real Estate, 650.291.4409 , 415.418.8850
154 San Pablo Avenue | Contact for pricing
Nini Gueco & Kevin Gueco
Nini Gueco & Kevin Gueco
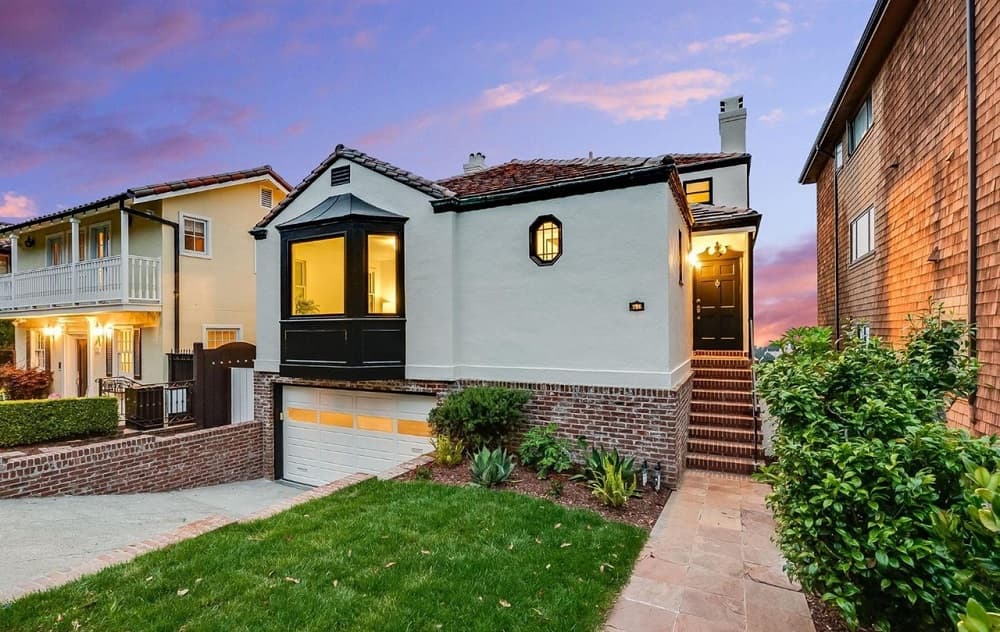
From its elevated setting in St Francis Wood, this meticulously renovated residence pairs classic architecture with vibrant modern luxury and sweeping views of the hills and ocean from every level. New high-quality windows bring in abundant natural light, while modern hardwood flooring unifies a multi-level layout built for everyday flexibility. Expansive living and family rooms anchor the main level, centered on a fireplace and picture windows that frame the landscape beyond. The reconfigured chef’s kitchen is designed around a massive custom island, with new cabinetry, premium appliances, and champagne bronze hardware, flowing into a dedicated dining area. A spacious primary suite features a modernized en-suite bath with a walk-in shower, plus a standout powder room. Downstairs, a fourth bedroom, full bath, and family room with bar and fireplace lounge open to an expansive, lush private garden. Moments from West Portal Village, MUNI, and BART, it’s a calm retreat with city connectivity.
Price: Contact for pricing
- Size:
- 2,734 sq ft
- Contact:
- Nini Gueco & Kevin Gueco, Kinoko Real Estate, 650.291.4409 , 415.418.8850












