
Proximity to parks, greenways, and everyday dining, paired with homes that feel thoughtfully updated and ready for what comes next. From Dilworth’s brick bungalow charm near East Boulevard and Freedom Park to a Myers Park condo set in the neighborhood’s signature tree canopy with golf-course views, outdoor living remains central. Farther south, Montclaire and the Palisades add fenced yards, refreshed systems, and amenity-rich community living.
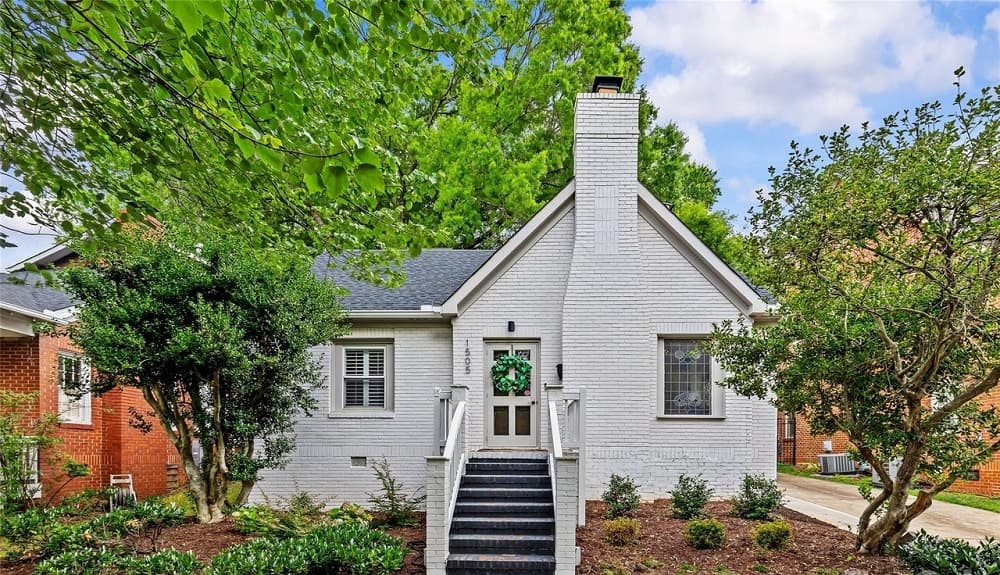
1505 E Worthington Ave | Contact for pricing

Lisa Warren
Lisa Warren
On a beloved street in Dilworth, this freshly painted brick bungalow balances timeless character with thoughtful updates, just steps from East Blvd, Freedom Park, dining, and shopping. A renovated front porch sets the tone, opening to hardwood floors, arched openings, and a cozy living room with custom built-ins and a gas fireplace. In the kitchen, stainless steel appliances, a gas range, a new fridge/freezer, and new tile flooring pair with a functional mudroom that connects easily to the backyard. The main level offers two spacious bedrooms and an updated full bath. Upstairs, the private primary suite feels quietly removed, with vaulted ceilings, dual walk-in closets, a dedicated office/sitting area, and a luxurious bath with soaking tub, separate shower, and water closet. Outside, enjoy a deep fenced yard with new patio, firepit, turf, storage shed, plus a detached 2-car garage and gated driveway.
Price: Contact for pricing
- Size:
- 1,793 sq ft
- Contact:
- Lisa Warren, Compass, 704.806.1147
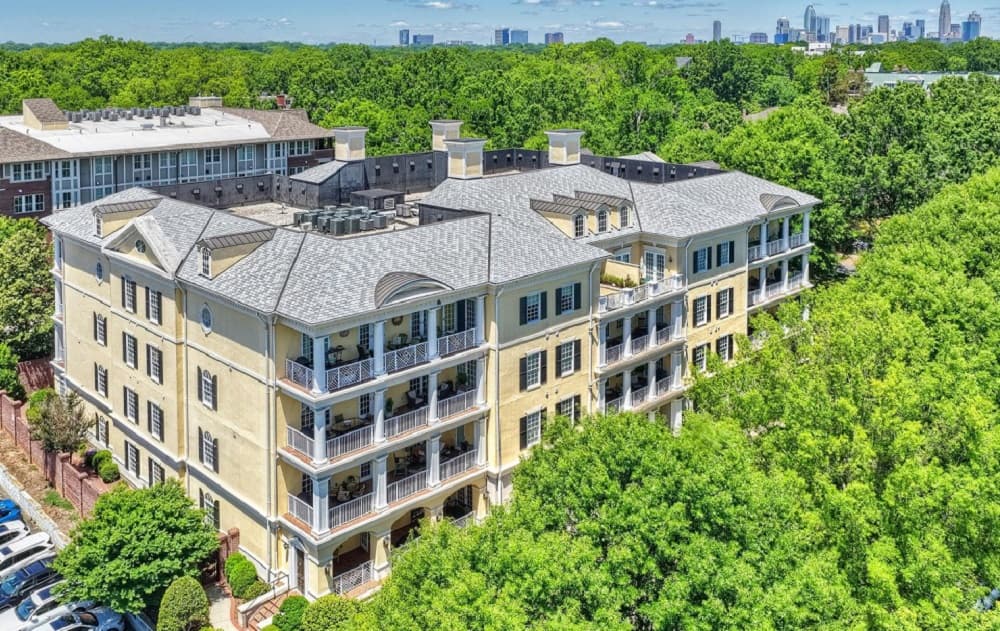
2410 Roswell Aveue 206 | Contact for pricing
Lisa Warren
Lisa Warren
On a tree-lined street in Myers Park, this refined condo overlooks the golf course at MPCC, framed by the neighborhood’s signature canopy. A true foyer sets an elevated tone, opening to a wonderful open floor plan with upscale finishes and customizations throughout. The kitchen is both polished and practical, with granite countertops, an island, and beautiful cabinetry. Outside, a huge terrace is designed for everyday living—room for dining and lounging, plus a gas grill for easy evenings at home. The primary suite enjoys abundant light and terrace access, with two walk-in closets and an ensuite featuring dual vanities, a glassed shower, and a soaking tub. A secondary bedroom sits beside a spacious adjacent bath, while a large office adds built-ins and French doors. Secured access, two dedicated parking spaces, and a large storage closet complete the ease.
Price: Contact for pricing
- Size:
- 2,441 sq ft
- Contact:
- Lisa Warren, Compass, 704.806.1147
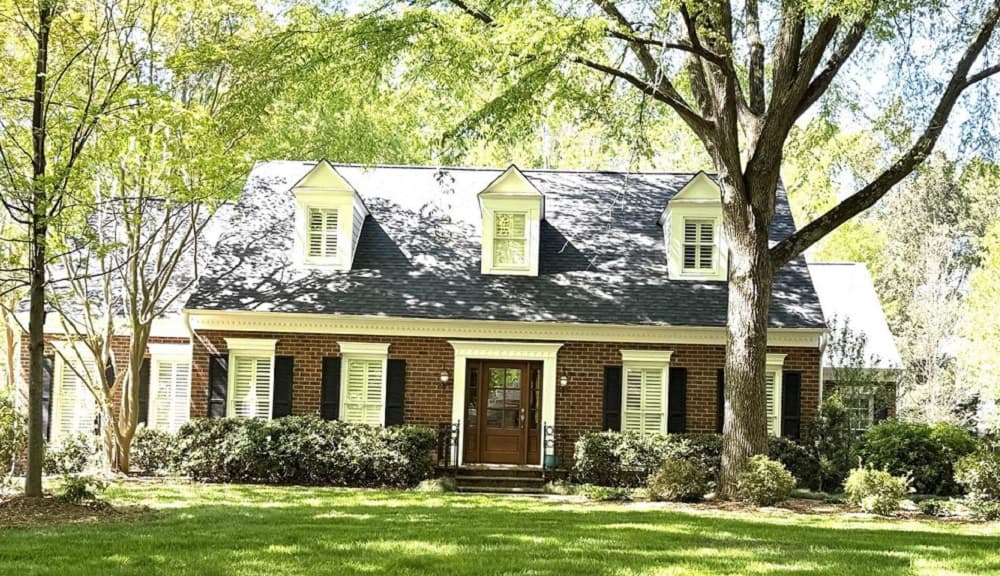
9614 Logan Court | Contact for pricing
Lisa Warren
Lisa Warren
On a quiet cul-de-sac in Charlotte, 9614 Logan Ct offers a simple, established residential setting in Mecklenburg County. Built in 1986, the address carries the character of a home that has been part of the neighborhood for decades, with a sense of continuity that’s increasingly rare. The listing notes proximity to local public schools, including Smithfield Elementary School, Quail Hollow Middle, and South Mecklenburg High School, grounding daily life in an easy routine of commutes, drop-offs, and familiar community rhythms. While the details focus on essentials rather than finishes, the home’s long-standing presence and clear location context make it a straightforward option for those who value stability, a well-known area, and the quiet pace of a court address.
Price: Contact for pricing
- Size:
- 3,580 sq ft
- Contact:
- Lisa Warren, Compass, 704.806.1147
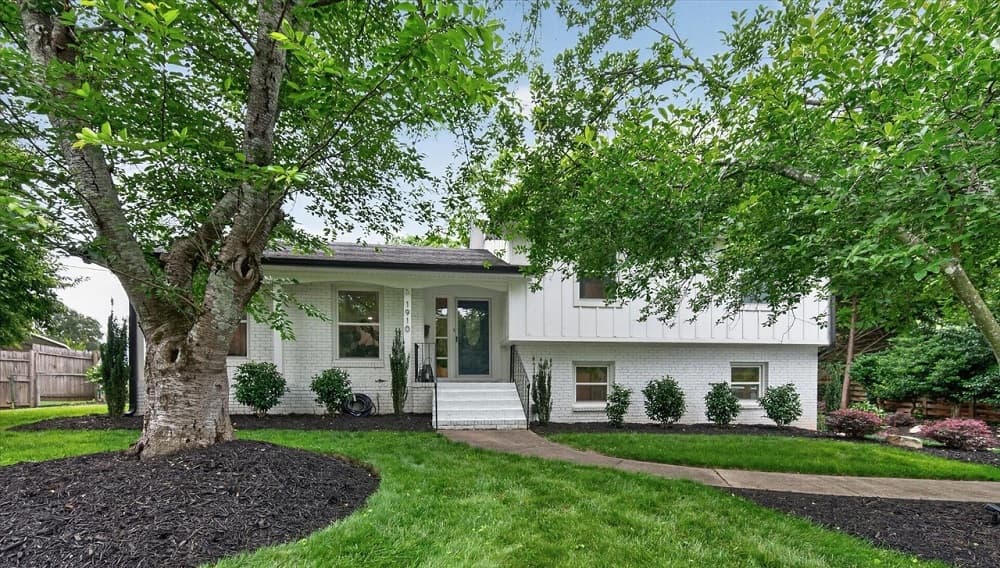
1910 Wensley Drive | Contact for pricing
Lisa Warren
Lisa Warren
With mid-century charm and a carefully maintained split-level layout, 1910 Wensley Drive sits in Montclaire with a long list of thoughtful updates. The open first floor flows from a spacious living room to a kitchen fully renovated in 2021, complemented by stainless steel appliances added in 2022, and a dining area suited to everything from easy weeknight meals to larger gatherings. Upstairs, two large bedrooms join a primary ensuite, while both full bathrooms were renovated in 2021. Downstairs, a massive recreation room offers flexible space for a kids play area, alongside a laundry room and mud room with backyard access, plus a large bedroom and half bath updated in 2025. Behind the scenes: newer roof and windows (2021), HVAC (2022), driveway (2024), and electrical panel (2025). Outside, a sprawling, flat, fully fenced backyard shaded by mature trees sets an easy rhythm for daily life near the Light Rail and Little Sugar Creek Greenway.
Price: Contact for pricing
- Size:
- 2,085 sq ft
- Contact:
- Lisa Warren, Compass, 704.806.1147
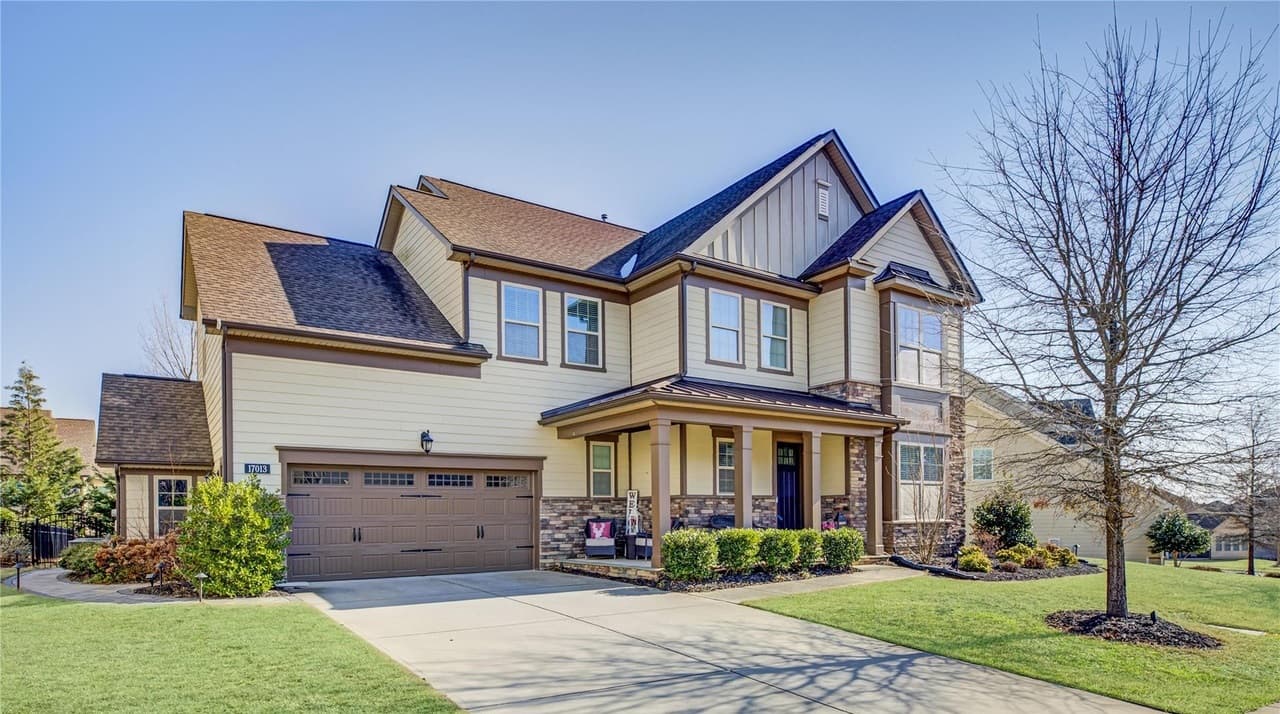
17013 Luvera Lane | Contact for pricing
Lisa Warren
Lisa Warren
Within the gated Montage section of the amenity-rich Palisades community in Charlotte, this beautifully appointed residence pairs gracious arrival with everyday ease. A covered rocking-chair front porch leads to an impressive two-story foyer, while a main-level guest suite adds welcome flexibility. Hardwood floors run through the open-concept kitchen, great room, and dining areas. In the gourmet kitchen, a gas cooktop with vented hood, stainless steel appliances, wall oven, abundant white cabinetry, expansive granite countertops, and an oversized prep island with a single-bowl stainless sink set the stage for effortless hosting. The bright great room centers on a stacked-stone fireplace, and the dining room’s butler’s pantry doubles as a coffee and beverage station. Sliding doors connect to a screened porch and paver patio overlooking a landscaped backyard with in-ground irrigation—ideal for year-round living, moments from the clubhouse, pool, fitness center, and game courts.
Price: Contact for pricing
- Size:
- 3,300 sq ft
- Contact:
- Lisa Warren, Compass, 704.806.1147












