
In central Connecticut, this quintet traces a distinctly New England way of living, from Durham’s quiet acreage to an in-town address on the Historic District Green. Each home reflects careful stewardship—fresh finishes, well-maintained interiors, and meaningful comfort upgrades such as central air, heat pumps, and newer Energy Star windows. Classic character appears in wide board hardwood floors, multiple fireplaces, and period details, while modern layouts offer flexible living areas. Outdoor life is equally considered, with decks, a screened porch, expansive yards, and a summer-ready above-ground pool.
39 Pent Rd | Contact for pricing

Carol Kleeman
Carol Kleeman
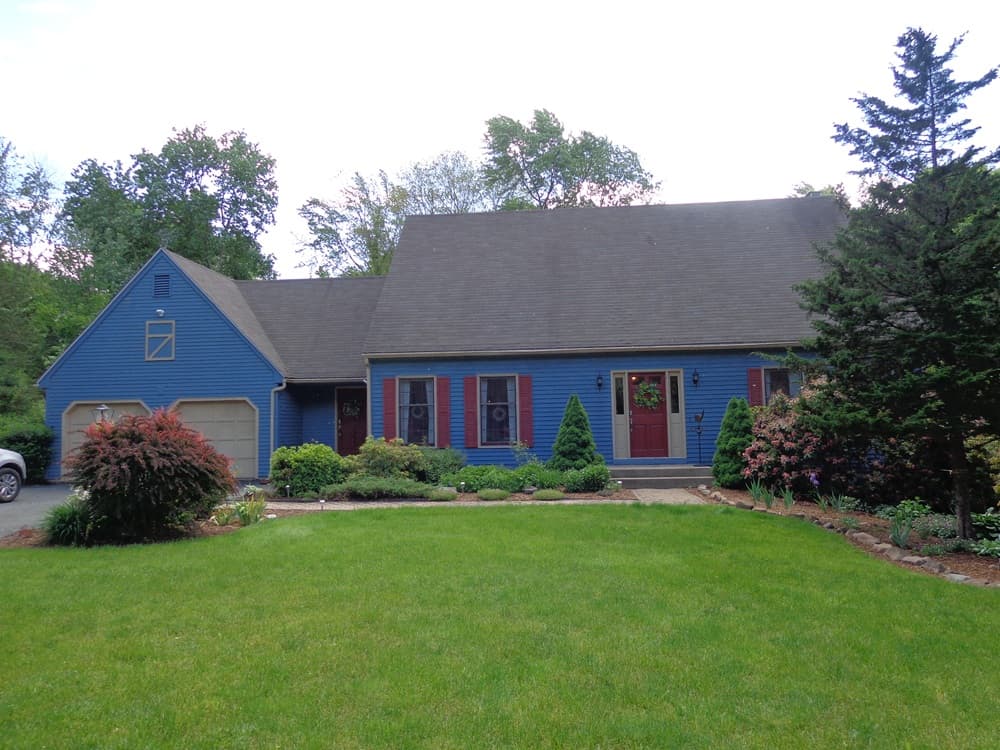
Set on over two acres in Durham, this well cared for Cape pairs a calm, leafy setting with everyday comfort. Inside, wide board hardwood floors run throughout the main level, complementing an ideal floor plan and generously sized rooms. Brand new Energy Star–rated double-pane thermal windows support efficient, low-cost living, while a top-of-the-line wood stove insert adds warmth and an extra layer of savings. The primary suite is thoughtfully arranged with large walk-in closets and a full bathroom. Downstairs, an expansive, clean full basement with high ceilings invites big possibilities—an inspiring workshop now, or a strong candidate for future finishing. Outside, professional landscaping frames a beautiful lawn and trees, and the exterior has been freshly painted with a warranty that carries over to the new buyer. A short drive to Durham Center rounds out the daily rhythm.
Price: Contact for pricing
- Size:
- 2,884 sq ft
- Contact:
- Carol Kleeman, William Raveis, 860.729.6835


213 Basswood Dr | Contact for pricing
Carol Kleeman
Carol Kleeman
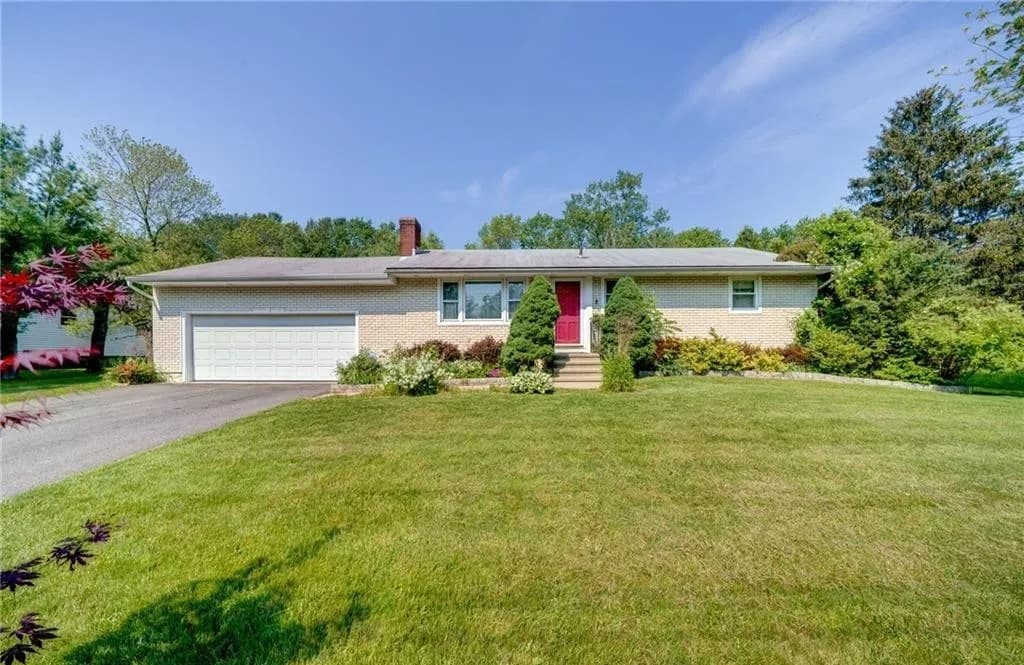
On Basswood Drive in Middletown, this well maintained ranch is designed for easy, move-in living with thoughtful spaces on both levels. Step inside to a living room anchored by a fireplace wrapped in exquisite marble, complemented by gleaming hardwood floors that carry throughout the main level. The eat-in kitchen offers everyday comfort and practicality, with a large walk-in pantry and direct access to a generous deck—an inviting spot to sit and relax while looking out over the expansive backyard. Downstairs, the completely finished lower level expands the home’s flexibility with a large living area, a separate zone suited to crafts or an office, and a full bath. A dedicated laundry room and additional storage round out the lower level, keeping daily routines neatly organized for the seasons ahead.
Price: Contact for pricing
- Size:
- 960 sq ft
- Contact:
- Carol Kleeman, William Raveis, 860.729.6835
68 Brittany Dr | Contact for pricing
Carol Kleeman
Carol Kleeman
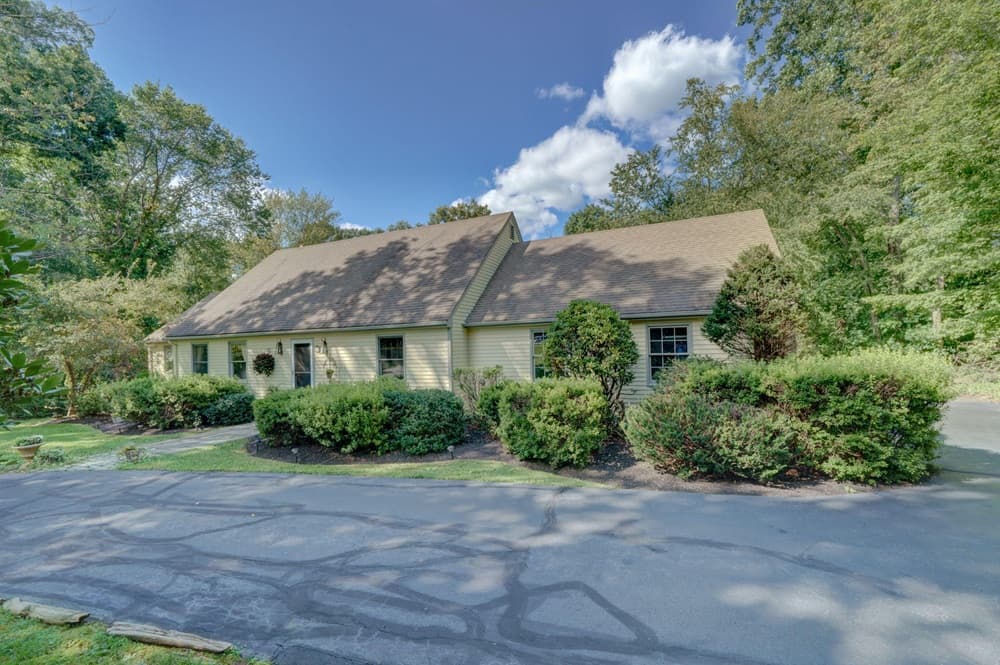
Set on nearly 4 acres at the end of a cul-de-sac, this oversized Cape balances privacy with everyday ease in Durham. Inside, multiple living areas create effortless flexibility, from a family room with fireplace to a living room, dining room, sunroom, and home gym. The remodeled kitchen anchors it all with granite counters, newer stainless-steel appliances, a prep island, pantry, and freshly painted cabinetry—generous workspace designed for real use. A well-placed mudroom/laundry sits between the garage and kitchen, streamlining arrivals and errands. For those seeking one-floor living, the main-level primary suite is privately situated with a full bath and walk-in closet. Downstairs, a bright finished basement adds a large media or play room plus an office or craft room, extending the home’s rhythm well beyond the main level. Outdoors, enjoy a patio and stone wall, garden beds, and space prepped for a play set.
Price: Contact for pricing
- Size:
- 3,108 sq ft
- Contact:
- Carol Kleeman, William Raveis, 860.729.6835
28 Clementel Drive | Contact for pricing
Carol Kleeman
Carol Kleeman
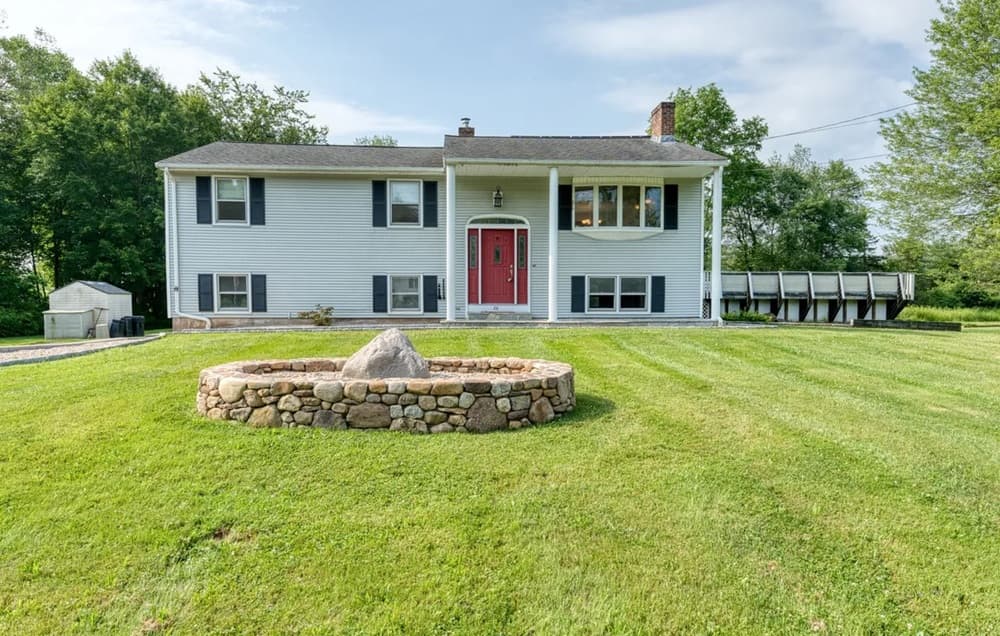
Beyond a gated entrance, this Raised Ranch in Durham offers a quiet neighborhood setting designed for easy summer living. Inside, the home is newly painted and thoughtfully equipped with two fireplaces for everyday comfort. French doors open from the dining room to an expansive Azek and Trex deck—an inviting spot to sit back, relax, and keep an eye on the AG pool. A separate gated entrance to the pool area adds a welcome layer of separation between entertaining and downtime. Practicality meets year-round ease with three heat pumps that handle cooling in summer and heating in winter. With a two-car garage and a layout that connects indoor gathering spaces to outdoor lounging, the home supports a rhythm of casual dinners, warm evenings by the fire, and long days spent poolside.
Price: Contact for pricing
- Size:
- 1,630 sq ft
- Contact:
- Carol Kleeman, William Raveis, 860.729.6835
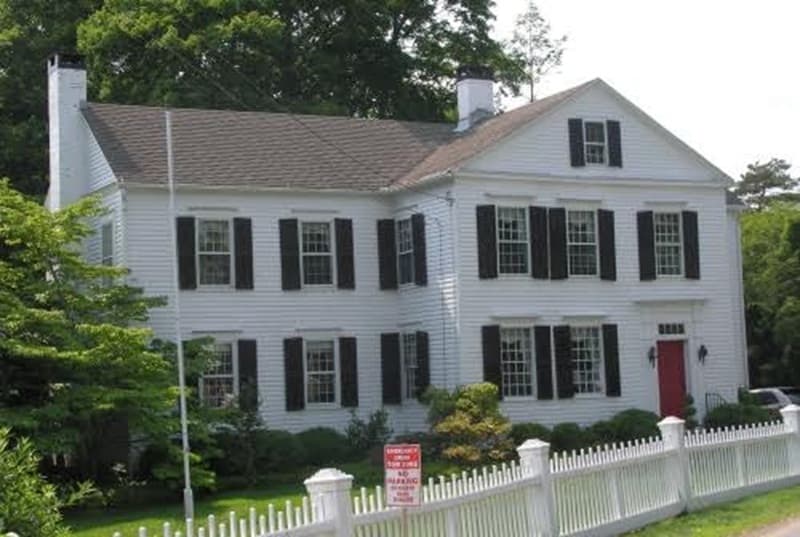
10 Town House Rd | Contact for pricing
Carol Kleeman
Carol Kleeman
Originally built circa 1725, The Charles Camp House brings Federal Side Hall Colonial character to Durham’s Historic District on the Town Green. Wide plank flooring runs throughout, while a bee hive oven and five fireplaces set a quietly atmospheric backdrop for winter evenings. The entry hall opens to a sitting room, living room, and library to the left, with the dining room and kitchen straight ahead; a grand side hall stairway leads to the bedrooms upstairs. Off the living room, a large screened porch extends daily life outdoors—ideal for morning coffee, sunset views, and time spent overlooking a private yard and pool. Along Durham’s Main Street, antique neighboring homes frame walkable access to the town hall, post office, and the country’s second oldest lending library (circa 1733), all on the National Historic Registry.
Price: Contact for pricing
- Size:
- 2,680 sq ft
- Contact:
- Carol Kleeman, William Raveis, 860.729.6835












