
design-led living shaped by privacy and landscape. From a gated golf community residence bordering protected woodland to a rare 22-unit uptown condo with private patios and skyline views, each property balances refinement with ease. Creekside acreage, serene farm-country settings, and four-season mountain retreats frame open layouts, indoor-outdoor entertaining, and meticulous craftsmanship. Together, these five addresses speak to buyers who value beauty, comfort, and low-friction ownership.
Kenmure Mountain Retreat | Contact for pricing

Damon Peary
Damon Peary
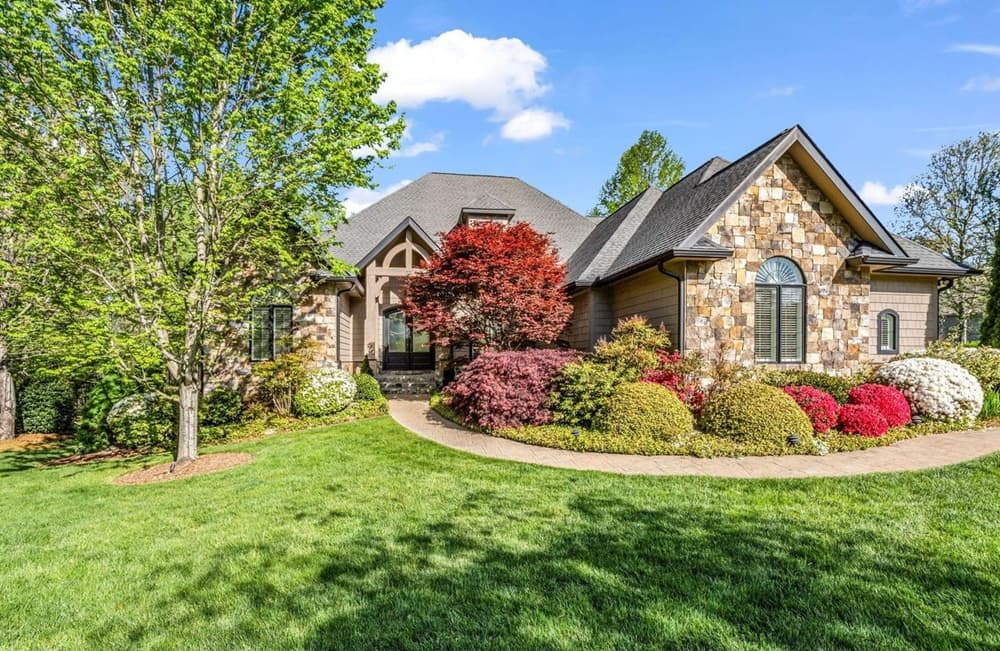
Beyond the gates of Kenmure in Flat Rock, this immaculate custom home is set on 1.18 private acres, adjoining more than 50 acres of protected woodland. Designed for main-level living, the layout includes three en-suite bedrooms and a private office, complemented by soaring vaulted and tray ceilings and hardwood floors. At the center, a striking stone fireplace anchors the living spaces, while the gourmet kitchen flows naturally into both formal and casual dining areas—equally suited to quiet mornings or evenings of entertaining. The primary suite leans into comfort with spa-inspired finishes. Outdoors, expansive living areas overlook professionally curated landscaping, extending the home’s sense of ease into the landscape. A finished lower level adds flexibility, and a three-car garage with workshop rounds out daily life with thoughtful utility.
Price: Contact for pricing
- Size:
- 3,653 sq ft
- Contact:
- Damon Peary, Premier Sotheby’s International Realty, 828.753.5199
229 Church Street | Contact for pricing

Sandy Kindbom
Sandy Kindbom
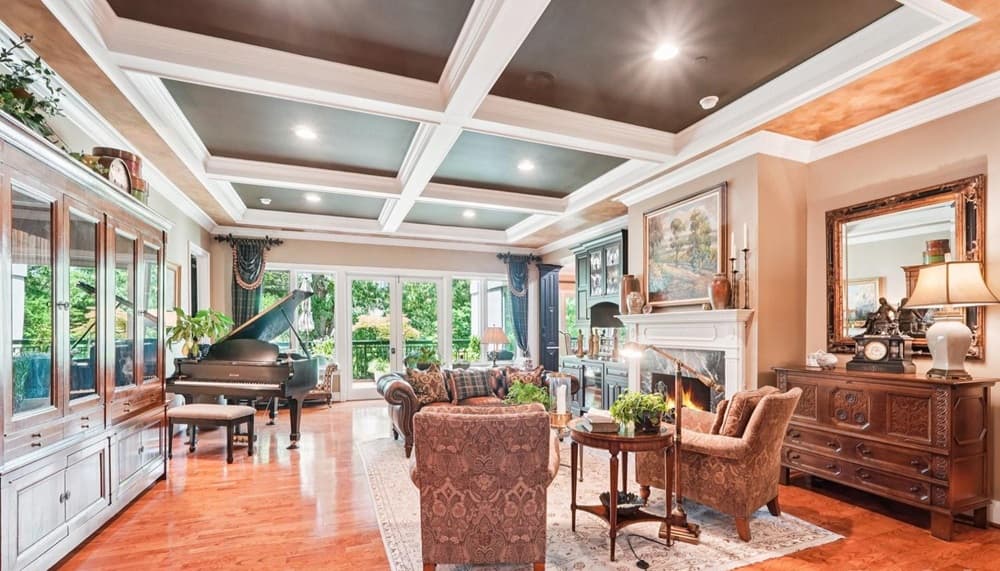
On Church Street in Uptown Charlotte, this rare south-facing residence at the 22-unit Settlers Place looks out over lush greenery and on to the skyline beyond. Three private patios extend the living spaces outdoors, offering an easy rhythm for morning coffee or an evening unwind. Inside, a thoughtful renovation brings refined finishes throughout, anchored by a coffered great room that adds dimension and quiet structure to everyday living. The chef’s kitchen is outfitted with Wolf and Sub-Zero appliances, balancing performance with a clean, polished feel. Practical comforts are equally considered, with secure entry, parking, EV charging, and dedicated storage. Elegant and low-maintenance by design, it reads as a true lock-and-leave retreat for life in the center of the city.
Price: Contact for pricing
- Size:
- 2,649 sq ft
- Contact:
- Sandy Kindbom, Howard Hanna Allen Tate RE, 704.491.5045
160 Roberson Creek Road | $1,170,000

Tracy Hobbs
Tracy Hobbs
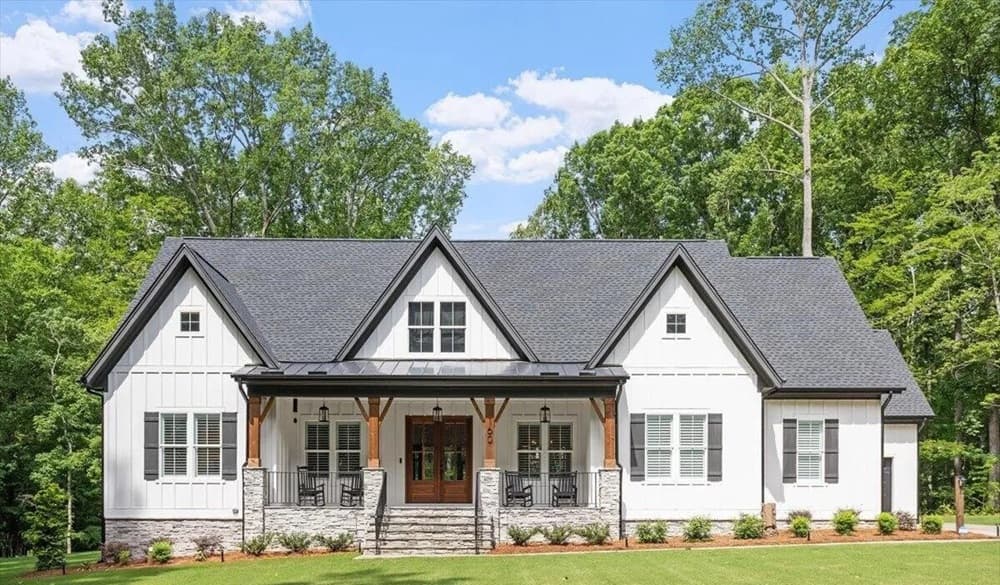
Set on a private 3-acre homesite with no HOA, this practically brand-new custom home balances quiet country living with everyday ease. Just under two miles from downtown Pittsboro and with convenient access to Highway 64, it’s positioned for a lifestyle that can shift from serene to social in minutes. Roberson Creek runs alongside the property, adding a natural sense of separation and calm. Inside, a bright, airy open floor plan is shaped by 22-foot vaulted ceilings and expansive sightlines that link the gourmet kitchen, large dining area, and living space for effortless gathering. A quad sliding glass door opens to a spacious screened-in porch—both the interior living area and porch feature gas fireplaces for year-round comfort. Nearly fully furnished options, plus a conveying chiminea and fountains, complete the turnkey feel.
- Price:
- $1,170,000
- Size:
- 2,926 sq ft
- Contact:
- Tracy Hobbs, Keller Williams Elite Realty, 919.795.8175
5584 Spring Rd | Contact for pricing

Sandra Thomas
Sandra Thomas
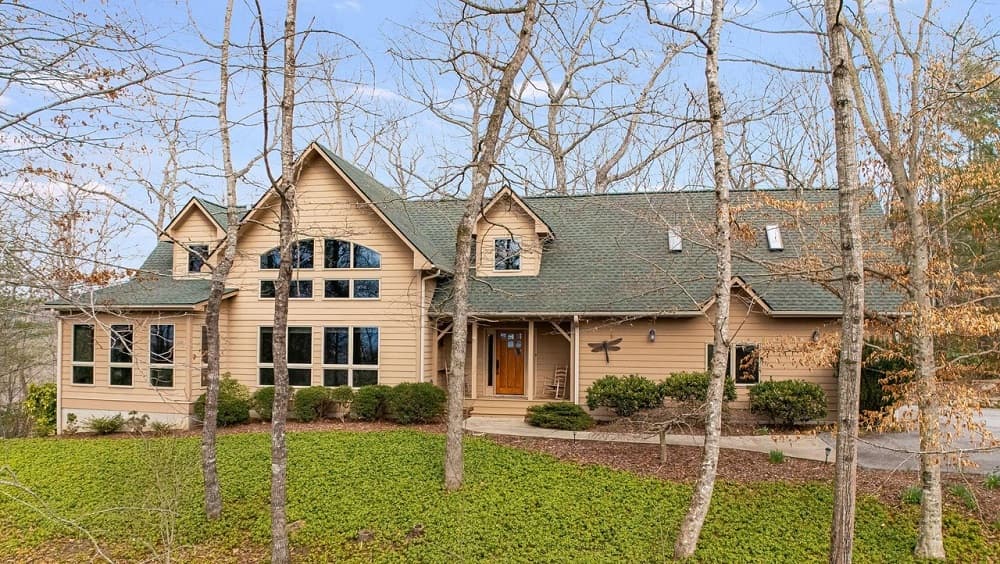
Surrounded by the peaceful countryside of Henderson County, this post-and-beam retreat in Willow Creek Farm sits between Hendersonville and Brevard, balancing privacy with everyday convenience. Inside, three spacious bedrooms and three-and-a-half baths are joined by a flexible bonus room suited to a home office, guest suite, or recreation space. The primary suite leans into comfort with a spa-like bath featuring heated floors and a heated towel rack. Set at the end of a quiet subdivision with minimal traffic, the atmosphere stays notably tranquil. Seasonal winter views unfold from the front living areas and bedrooms, while a private backyard framed by native flora and fauna creates a natural backdrop. A custom-crafted front door, whole-house generator, whole-house water filtration, radon mitigation, a two-car garage, and a full unfinished basement round out a home designed for calm, capable living.
Price: Contact for pricing
- Size:
- 3,197 sq ft
- Contact:
- Sandra Thomas, Re/Max Results, 828.808.7337
319 Morning Air Lane | Contact for pricing
Sandra Thomas
Sandra Thomas
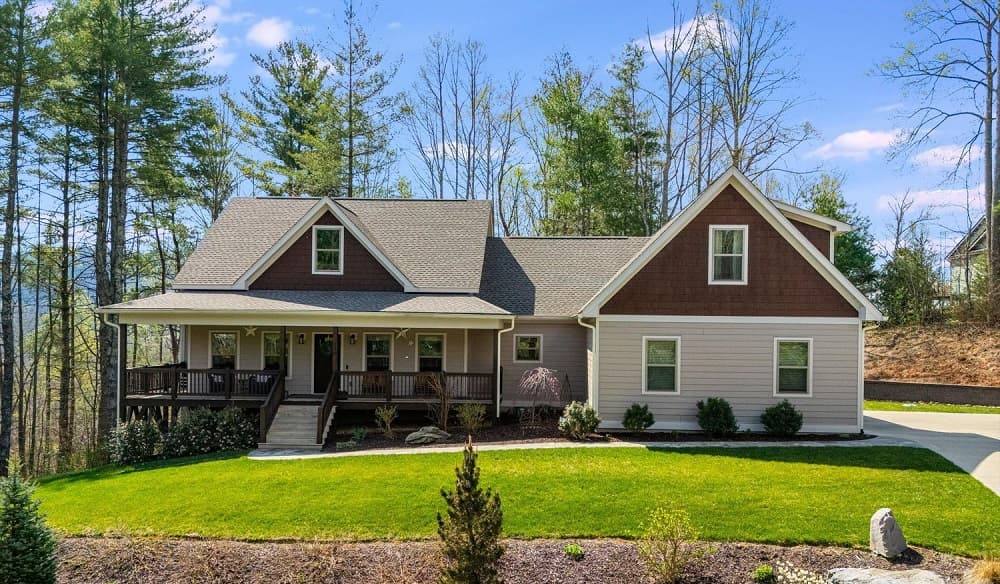
From its elevated mountain setting in Hendersonville, this custom-built 2021 retreat is designed for quiet mornings and four-season living, with birdsong and a scenic countryside approach setting an easy pace. Inside, an open floor plan pairs a neutral color palette with quality finishes throughout, anchored by a spacious primary ensuite. A versatile bonus room with a half bath adapts effortlessly—guest space one week, home office or hobby area the next. Outdoors, a concrete driveway and flagstone walk lead through beautifully landscaped grounds that feel in conversation with the natural surroundings. From the rear of the home, a southeastern winter view adds a shifting backdrop as the seasons change. The neighborhood is known for well-maintained homes and includes access to a community pool beside a picturesque mountain stream, while a whole-house Generac generator conveys for everyday peace of mind.
Price: Contact for pricing
- Size:
- 2,673 sq ft
- Contact:
- Sandra Thomas, Re/Max Results, 828.808.7337












