
Across Georgia, a quintet of residences reframes luxury as an experience shaped by light, landscape, and effortless flow between indoors and out. From Atlanta’s Old Fourth Ward, where a LEED Silver–certified TaC Studios design pairs geothermal performance with modern calm, the focus shifts lakeward to Greensboro’s waterfront addresses at Lake Oconee and Reynolds. Here, quiet cul-de-sacs, conservation-edge privacy, and front-row water views set the backdrop for covered terraces, screened porches, pools, and entertainment-ready interiors built for long weekends and year-round retreat.
765 East Avenue NE | Contact for pricing

Neil Hediger
Neil Hediger
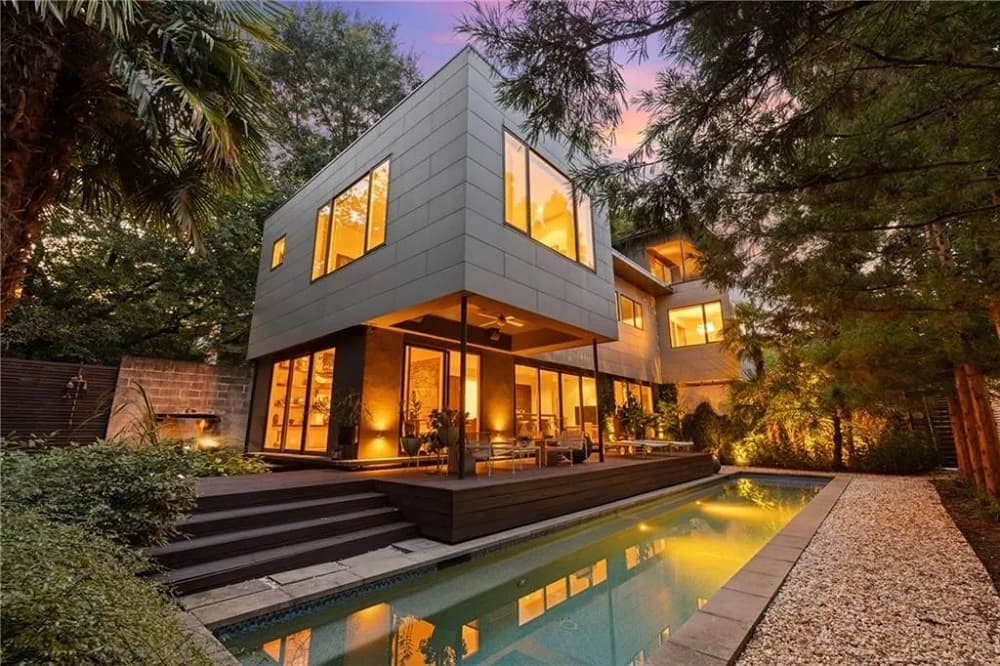
A study in contemporary design, 765 East Avenue is a LEED Silver–certified architectural oasis in Atlanta’s sought-after Old Fourth Ward, where sustainable systems support an easy, refined daily rhythm. Designed by TaC Studios, the home integrates geothermal systems, passive cooling, and a solar-ready roof, pairing performance with thoughtful comfort. Indoor-outdoor living is central here, with decks that extend the entertaining footprint alongside a lap pool, koi pond, and tranquil landscaping that softens the modern lines. Inside, curated artistic details frame light-filled living areas and a showpiece chef’s kitchen outfitted with premium Miele appliances. Four bedrooms and spa-like baths bring a restorative feel, while a rooftop deck—prepped for solar and green roofing—adds a final, forward-looking layer. Just steps from the Atlanta Beltline, Freedom Path Trail, dining, and shopping, the setting feels both connected and quietly composed.
Price: Contact for pricing
- Size:
- 3,582 sq ft
- Contact:
- Neil Hediger, Compass, 678.642.9037
Beautiful Four Sided Brick Home | Contact for pricing

Suriyah Henry
Suriyah Henry
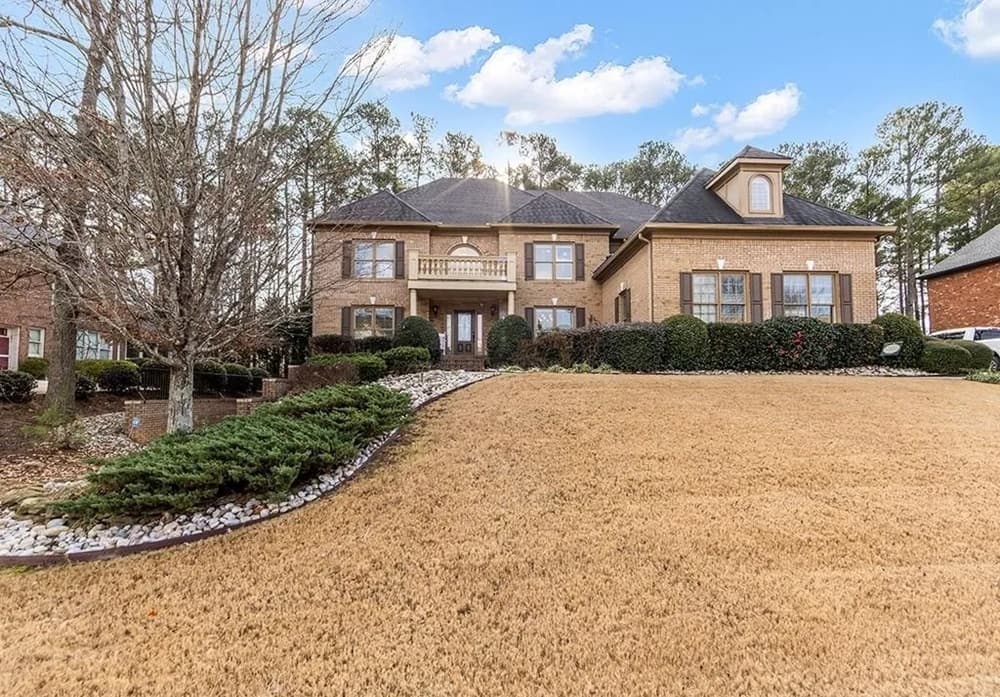
On a quiet lane in Grayson, this custom four-sided brick residence pairs a formal arrival with everyday ease. Step through the front door into a two-story foyer where a custom staircase with iron spindles rises to a Juliet overlook, flanked by formal living and dining rooms. The plan opens into a massive two-story great room overlooking a gourmet kitchen with stainless appliances, granite countertops, and a hidden pantry, plus a separate dining area. A first-floor bedroom and full bath, along with a laundry and half bath, add welcome flexibility. Upstairs, the homeowners suite offers a fireplace, sitting room, designer bath with separate shower and garden tub, dual vanities, and a custom walk-in closet. The finished basement brings a spacious living area, two flex rooms with finished baths, a half bath, and a mud room with dual exterior access, with kitchen space ready for your vision.
Price: Contact for pricing
- Size:
- 6,998 sq ft
- Contact:
- Suriyah Henry, Virtual Properties Realty, 470.613.5180
Luxury On The Lake | Contact for pricing

Elisa Frechter
Elisa Frechter
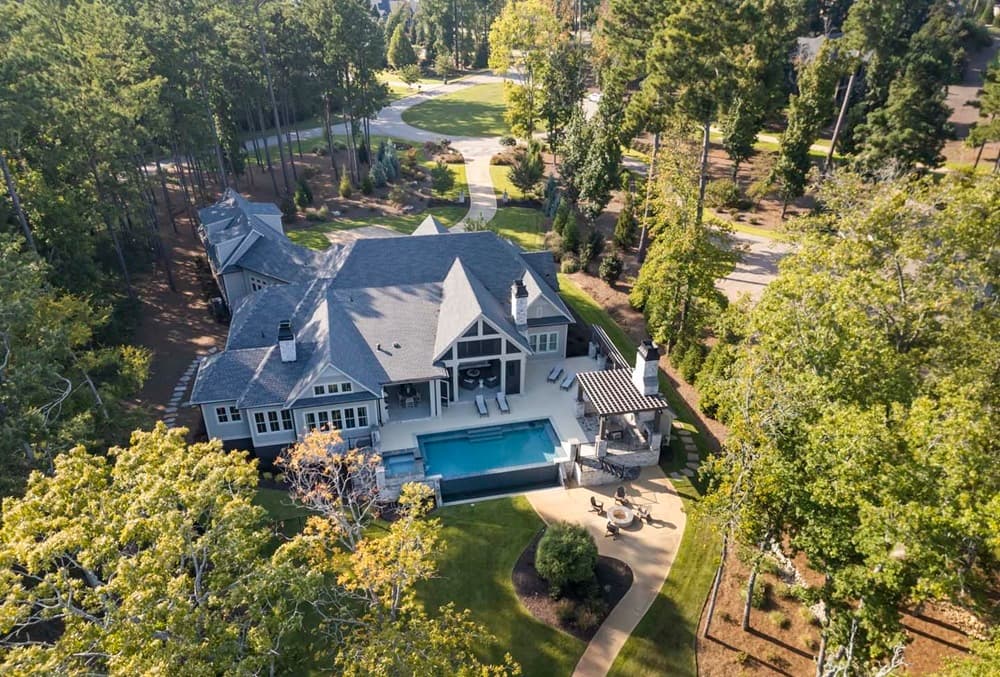
Along the water’s edge in Greensboro, this walkout retreat sits at the end of a quiet cul-de-sac, framed by lush landscaping and long, sweeping lake views. A recent 1,500-square-foot expansion thoughtfully blends new construction with the original design, creating added living and entertaining spaces without losing a sense of continuity. Inside, the chef’s kitchen is outfitted with premium Wolf and Sub-Zero appliances, while the expansive primary suite keeps the lake in view and includes a generous walk-in closet for an easy, private escape. For evenings in, the newly built billiard room and bar invites cocktails and conversation, with water vistas from every window. A 224-bottle wine room adds a polished finishing note to life on over a level acre in the coveted horseshoe bend.
Price: Contact for pricing
- Size:
- 5,351 sq ft
- Contact:
- Elisa Frechter, Luxury Lake Oconee Real Estate Group, 706.453.9243
Modern Lakefront Masterpiece | Contact for pricing
Elisa Frechter
Elisa Frechter
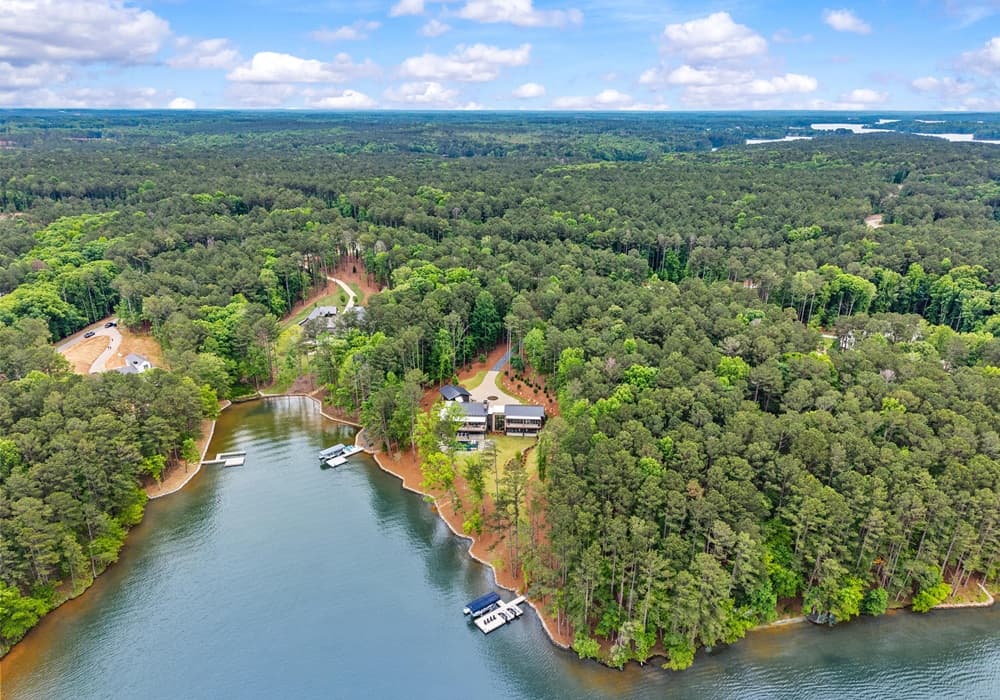
Along the water’s edge in Reynolds Lake Oconee’s Homesteads enclave, this extraordinary modern lakefront estate brings together Harrison Design architecture, Jones & Jones builders, and interiors by Alicia Mooney. Set on nearly five private acres, the residence pairs expansive glass walls with soaring ceilings, warm wood accents, and striking stone elements—each room oriented to capture breathtaking lake views and abundant natural light. More than 3,000 square feet of covered patios and balconies extend daily living outdoors, creating a seamless indoor-outdoor rhythm beneath an impressive roofline. Inside, the dramatic great room centers on a stone fireplace and flows openly into the chef’s kitchen, where a large waterfall island, custom white rift oak cabinetry, premium appliances, and designer lighting set a refined, effortless tone for gathering. Across the water, The Ritz-Carlton Reynolds, Lake Oconee completes the backdrop.
Price: Contact for pricing
- Size:
- 7,000 sq ft
- Contact:
- Elisa Frechter, Luxury Lake Oconee Real Estate Group, 706.453.9243
1091 Jones Bluff Ct | Contact for pricing
Elisa Frechter
Elisa Frechter
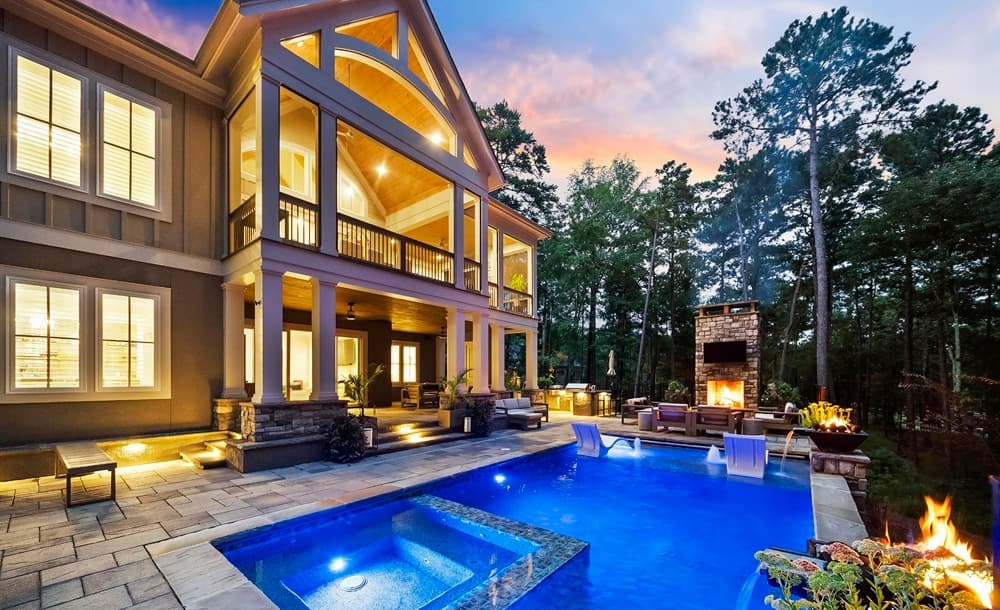
Along the water’s edge in Reynolds Lake Oconee, this custom-built 2021 residence pairs cul-de-sac privacy with easy lake access. Soaring cathedral ceilings and natural hardwood floors set a refined tone, while plantation shutters and three fireplaces bring warmth throughout. The open-concept main level centers on a spacious great room and a gourmet kitchen appointed with Cambria quartz countertops, a large island, top-of-the-line stainless steel appliances, a gas range, and double ovens. A split plan places two bedrooms on the main level for added convenience. Downstairs, the terrace level is designed for entertaining with a full bar, two additional bedrooms, and a large recreation room. Outdoor living unfolds on a screened porch with Trex decking and a gas-assisted wood-burning fireplace, then continues to a private backyard with a heated pool, spa, summer kitchen, and outdoor fireplace overlooking Lake Oconee.
Price: Contact for pricing
- Size:
- 4,500 sq ft
- Contact:
- Elisa Frechter, Luxury Lake Oconee Real Estate Group, 706.453.9243












