
Across Maryland and Northern Virginia, this quintet of homes shares a lifestyle-first sensibility, pairing everyday convenience with room to gather. From Murray Hill’s walkable Annapolis streets and nearby water to Edgewater’s panoramic views and recreation-ready setting, the thread is a seamless indoor-outdoor rhythm. Tysons delivers Metro-adjacent ease near The Boro, while Bethesda balances parks with access to Downtown. In Centreville, Route 301 keeps DC and the beaches within reach, backed by a recent custom build and elevated finishes.
35 Southgate Avenue | Contact for pricing



Trish Dunn
Trish Dunn
On a picturesque stretch of Southgate Ave in Annapolis’ Murray Hill, this timeless residence pairs classic elegance with modern comfort across three finished levels plus a basement. A classic stucco finish and original details set a gracious tone, while an open layout and soaring ceilings make daily life feel expansive. The main level centers on a gourmet kitchen with a commercial-style Wolfe range and custom cabinetry, flowing into a spacious family room with a second gas fireplace and banquet seating. French doors open to a large front porch—roomy enough for full-scale lounging—while a screened rear porch overlooks a private, fully fenced backyard and stone patio. Upstairs, the primary suite includes a walk-in closet and large bath, alongside an ensuite bedroom and additional bedrooms. A vaulted third-floor family room adds flexible space, with rooms suited to bedrooms or offices and a home gym/office, all moments from downtown walkability and nearby floating docks for water access.
Price: Contact for pricing
- Size:
- 4,697 sq ft
- Contact:
- Trish Dunn, Long & Foster Real Estate, Inc., 443.995.5375

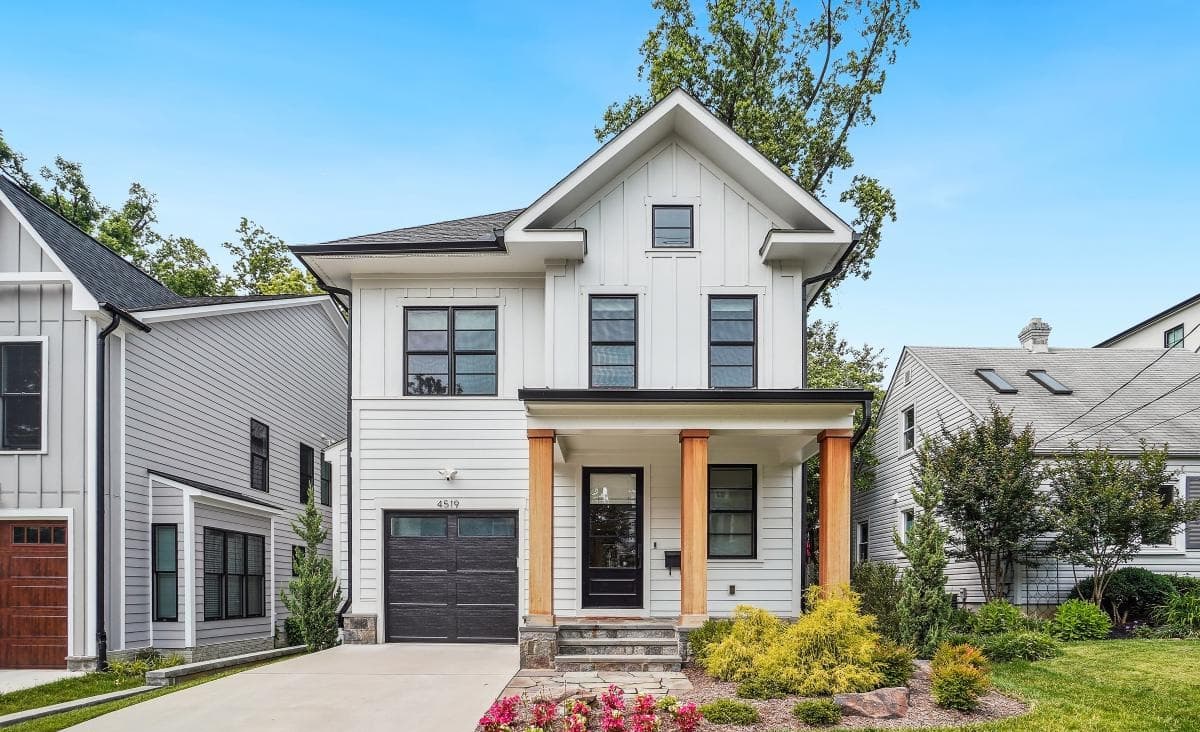
4519 Chestnut Street | Contact for pricing

Brooke Heiberger
Brooke Heiberger
On Chestnut Street in Bethesda, this nearly new Douglas Construction Group residence pairs thoughtful planning with award-winning pedigree. A covered porch opens to a layout that balances everyday ease and entertaining, with a separate dining room, a gourmet chef’s kitchen, and a family room anchored by a fireplace. The mud room adds welcome order with built-ins. Upstairs, Upper Level I is dedicated to the owner’s suite, featuring a large walk-in closet and a spa-like en-suite bath, alongside two additional bedrooms with en-suite baths and a laundry room. Upper Level II introduces a fourth bedroom, a full bath, and a rooftop terrace for open-air downtime. The finished lower level extends the living space with a fifth bedroom, full bath, game/recreation room, a temperature-controlled wine cellar, and storage/utility room—close to parks and with easy access to Downtown Bethesda.
Price: Contact for pricing
- Size:
- 3,448 sq ft
- Contact:
- Brooke Heiberger, Long & Foster Real Estate, Inc., 240.223.4663


1629 Fullerton Rd | Contact for pricing


John Hodgson
John Hodgson
Along the water’s edge in Edgewater, this custom-designed home is shaped around broad views of Glebe Bay off the South River, visible from almost every room. A wrap-around porch on the main level keeps the shoreline close, while a private balcony off the second-floor primary suite offers a quieter vantage point for morning light and evening skies. At the center, a combined Great Room and Kitchen is smartly arranged to frame the expansive waterfront outlook, creating an easy rhythm for daily living and entertaining. With four bedrooms and three-and-a-half baths, the layout balances gathering spaces with comfortable retreat. Just steps away, days naturally drift toward boating, kayaking, swimming, fishing, and other water recreation—then back home to the calm cadence of bayfront living.
Price: Contact for pricing
- Size:
- 3,200 sq ft
- Contact:
- John Hodgson, Long & Foster Real Estate, 410.353.2859


1800 Brentridge Street | Contact for pricing



Patricia Smith
Patricia Smith
Steps from The Boro and the Greensboro Metro Station, this rare four-level end-unit townhome in Tysons Corner pairs a walkable address with flexible, light-filled living. Fresh paint throughout—including the two-car garage with extra storage—sets a crisp tone, while recessed lighting, newly refinished hardwood floors on the main level, and additional end-unit windows support an easy everyday flow. The large eat-in kitchen and family room area features brand-new stainless steel wall ovens and cooktop, generous cabinet space, and a sliding glass door to a Trex deck with modern aluminum balusters. Upstairs, the primary suite includes a renovated bath with soaking tub and walk-in shower, and bedrooms offer large closets. A fourth-level bonus space behind new French doors opens to a private rooftop deck, while the walkout lower level adds a fireplace with built-in bookcases, a full bath with sauna, and direct access to a low-maintenance stamped-concrete yard.
Price: Contact for pricing
- Size:
- 2,589 sq ft
- Contact:
- Patricia Smith, Compass, 571.525.8250

123 Thicket Court | Contact for pricing


Darlene Wheatley
Darlene Wheatley
Along the water’s edge in the Centreville area, this custom home, built in 2023, brings model-home polish to everyday living. Designed for main-floor living, it pairs an open floor plan with an elegant, high-end finish package—more than $200K in upgrades are woven throughout. The gourmet kitchen is outfitted with Bosch built-in appliances, Kohler plumbing fixtures, a spacious pantry, a dedicated coffee bar, and Cambria quartz countertops that continue throughout the home for a cohesive look. Two gas fireplaces add warmth and presence, each wrapped in floor-to-ceiling stone—one anchoring the family room, the other set within a covered outdoor entertainment space. With convenient access to Route 301, commuting to DC, the Western Shore, and Eastern Shore beaches feels refreshingly straightforward.
Price: Contact for pricing
- Size:
- 3,825 sq ft
- Contact:
- Darlene Wheatley, Benson & Mangold Real Estate, 410.829.6533












