
Across Nashville’s most walkable, high-demand enclaves, this quintet of sold homes shows how thoughtful design is shaping everyday living. In 37212 and 37209, historic character is preserved through careful renovations and modern expansions, while a 2021 new build in Sylvan Park delivers fresh construction with neighborhood ease. Throughout, interiors prioritize natural light, high ceilings, hardwoods, multiple fireplaces, and kitchen-forward plans with large islands, walk-in pantries, and premium appliances. The result is a collection built for flexible routines and effortless entertaining.
2127 W Linden Ave | Contact for pricing


Melanie Shadow Baker
Melanie Shadow Baker
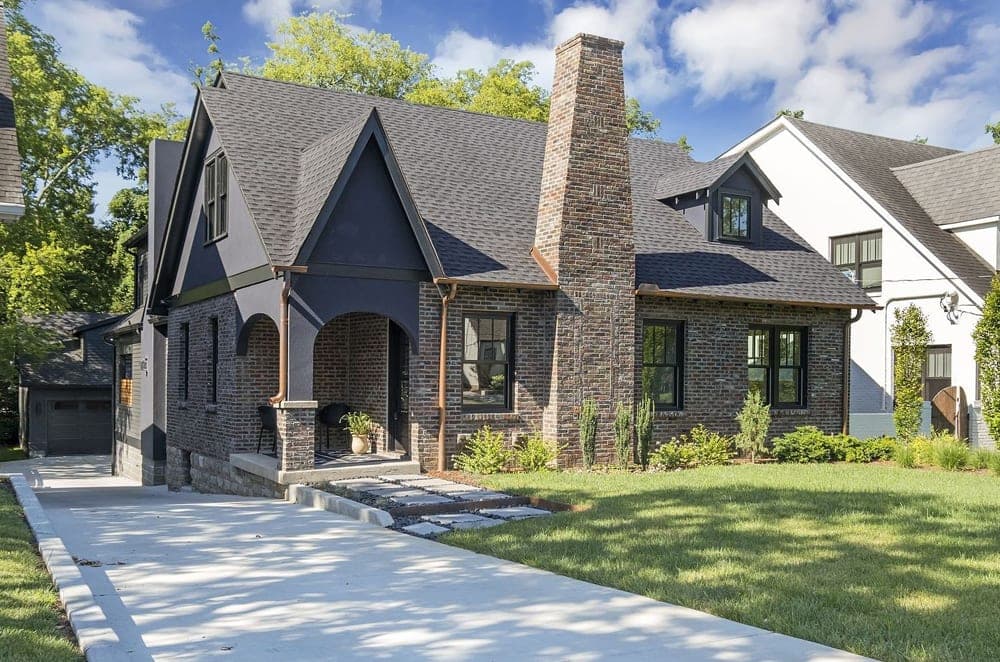
Originally built as a cottage and thoughtfully renovated and expanded, this West Linden Avenue residence reflects a level of care that shows in the details. Quarter-sawn oak flooring sets a warm, enduring tone, while spray-foam insulation and a tankless water heater quietly support modern comfort. The kitchen is geared for serious cooking, anchored by a 6-burner Wolf range and complemented by Fisher & Paykel appliances. An expansive open-plan interior is filled with wonderful light, creating an easy rhythm for daily living and entertaining alike, and two fireplaces add welcome punctuation as the seasons change. With a guest suite on the main level and an office positioned over the garage, the layout offers flexibility for hosting and working from home. Life here feels considered, calm, and beautifully put together.
Price: Contact for pricing
- Size:
- 4,424 sq ft
- Contact:
- Melanie Shadow Baker, Zeitlin Sotheby’s International Realty, 615.300.8155


2501 Barton Ave | Contact for pricing

Melanie Shadow Baker
Melanie Shadow Baker
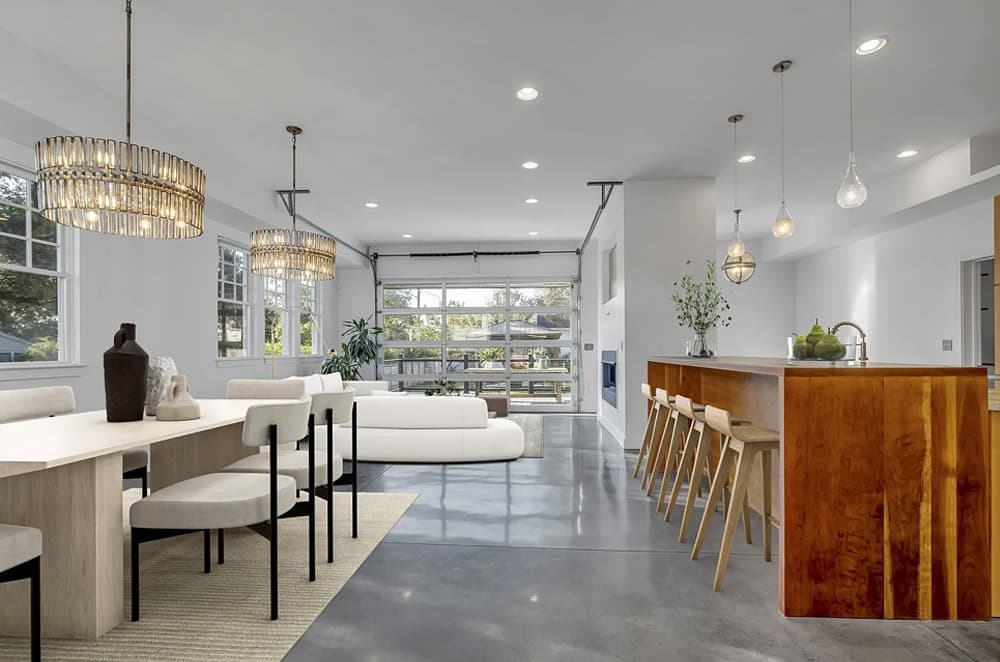
On a walkable corner in Nashville’s Hillsboro Village area, this totally renovated residence thoughtfully unites an original historic home with an architectural modern expansion. An open main living area centers on a top-of-the-line gourmet kitchen with an adjacent working pantry, while a roll-up, garage-style door extends daily life into the backyard for effortless entertaining. The main level offers a primary suite with sitting room, office, and a laundry option, anchored by a light-filled entry and stairwell with strong architectural presence. Upstairs, three bedrooms and two baths are joined by a media or exercise room and an additional laundry. Outdoors, a deep backyard features a new TREX deck, entertaining gazebo, and raised garden beds, plus a 2-car garage that is DADU-ready. Solar panels provide generator capability, and two newer HVAC systems come with warranty for added ease.
Price: Contact for pricing
- Size:
- 4,151 sq ft
- Contact:
- Melanie Shadow Baker, Zeitlin Sotheby’s International Realty, 615.300.8155


4013 Nebraska Ave | Contact for pricing
Melanie Shadow Baker
Melanie Shadow Baker
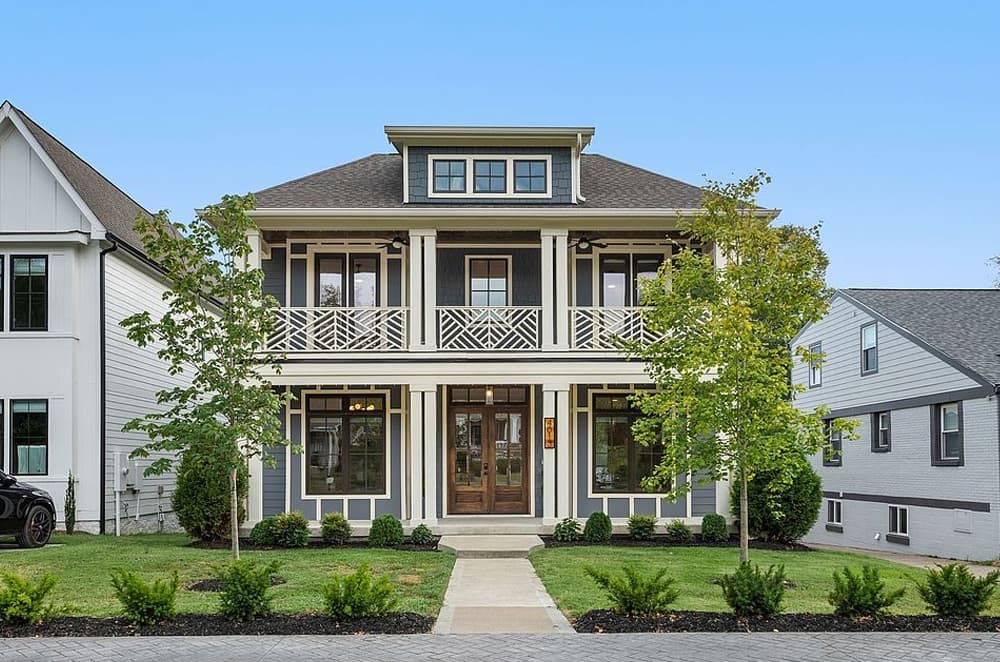
On a residential street in Nashville’s Sylvan Park, this newly constructed 2021 home balances everyday comfort with thoughtful, high-end details. The family room is bright and airy, with 10-foot ceilings and a gas fireplace anchoring the space. In the gourmet kitchen, marble countertops, a gas range, and a large pantry support both weeknight ease and weekend hosting. The primary suite on the main floor pairs a resort-style bathroom with direct access to a cozy covered porch, while a dedicated office keeps work neatly at home. Upstairs, a vaulted-ceiling bonus room is joined by three bedrooms, each with a private bathroom. Hardwoods run throughout, and the back porch—complete with a wood-burning fireplace—opens to a spacious fenced yard. Above the 2-car garage, a finished retreat with kitchenette and full bath adds welcome flexibility, all close to Richland Creek Greenway and McCabe Golf Course.
Price: Contact for pricing
- Size:
- 3,457 sq ft
- Contact:
- Melanie Shadow Baker, Zeitlin Sotheby’s International Realty, 615.300.8155


4411 Park Ave | Contact for pricing
Melanie Shadow Baker
Melanie Shadow Baker
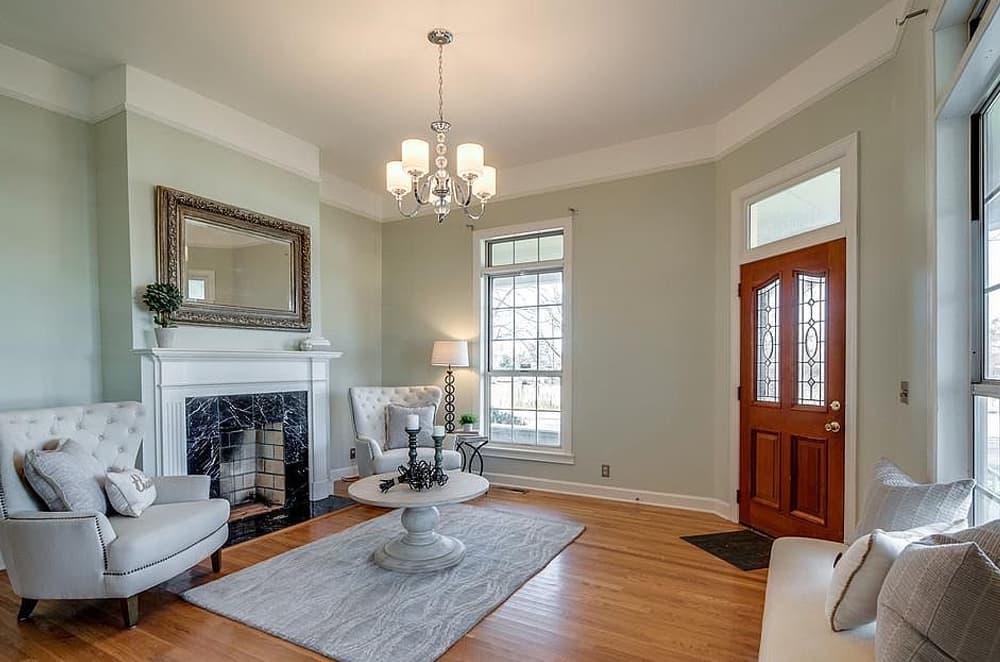
On a corner lot in Nashville’s 37209, high ceilings and hardwoods set an airy, grounded tone from the start, while multiple fireplaces add warmth and rhythm across the living spaces. The kitchen is notably generous, anchored by an island and supported by a walk-in pantry that keeps everyday essentials close at hand. In the primary suite, a new bath and walk-in closet bring a fresh sense of ease to daily routines. Upstairs, a bonus room offers welcome flexibility—equally suited to a fourth bedroom or a dedicated office or studio space when work or creativity calls. Out back, a two-car garage keeps parking and storage discreetly tucked away, rounding out a home designed for comfortable living with room to adapt over time.
Price: Contact for pricing
- Size:
- 3,023 sq ft
- Contact:
- Melanie Shadow Baker, Zeitlin Sotheby’s International Realty, 615.300.8155


2248 Castleman Dr | Contact for pricing

Melanie Shadow Baker
Melanie Shadow Baker
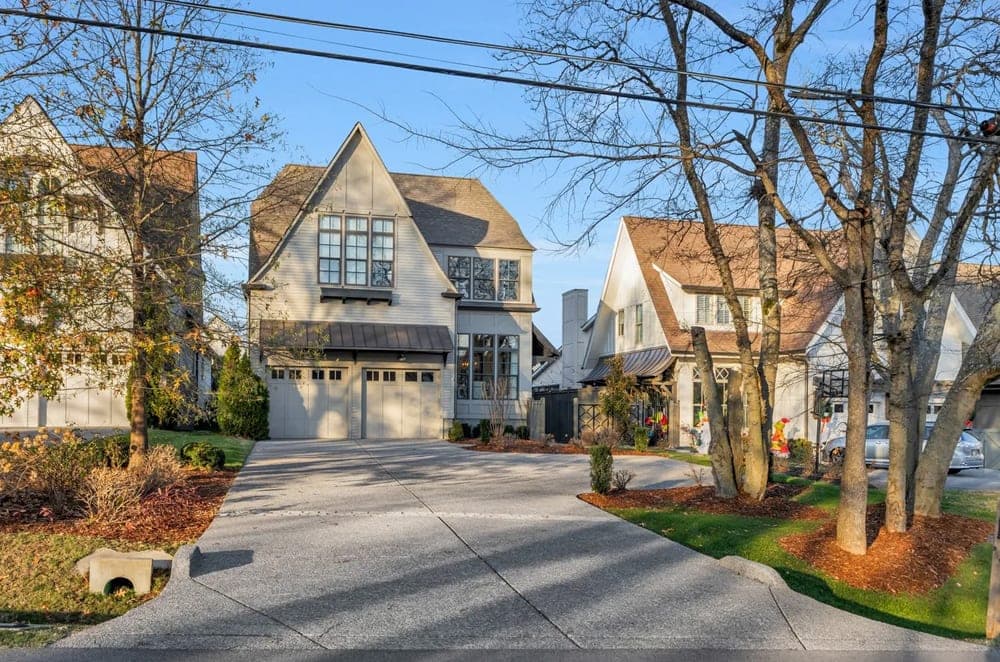
Beyond a gated courtyard entrance in Nashville’s Green Hills, this P. Shea | Design residence pairs architectural sophistication with impeccable interiors by Branan White, blending new and vintage designer elements. Inside, soaring vaulted ceilings, abundant natural light, custom shiplap detailing, and beautiful hardwoods flow through open living and dining spaces, with a vaulted family room and a dining room made for chic entertaining. The gourmet kitchen centers on marble countertops and a massive island with seating for eight, complemented by designer lighting, a professional gas range, and generous pantry storage in an oversized laundry room. A main-level owners suite offers a serene, private retreat with generous storage and refined finishes. Upstairs, three bedrooms with walk-in closets join a gathering room for media or lounging. Integrated in-ceiling speakers set the tone indoors, while a huge screened porch with a stone wood-burning fireplace, TV, and an expansive patio with fire pit invite evenings under European-style string lighting.
Price: Contact for pricing
- Size:
- 3,439 sq ft
- Contact:
- Melanie Shadow Baker, Zeitlin Sotheby’s International Realty, 615.300.8155












