
Northern Colorado continues to reward a lifestyle-first approach, and this quintet of sold residences reflects it across settings that range from waterfront calm to trail-lined neighborhoods and Flatirons-facing foothills. Each property pairs outdoor access with interiors shaped for modern rhythms, including open layouts, updated kitchens and baths, and spaces that flex for work, guests, or recreation. Practical advantages matter, too, whether it is lock-and-leave ease, a horse-zoned lot with upside, or a Brighton address without Metro Tax.
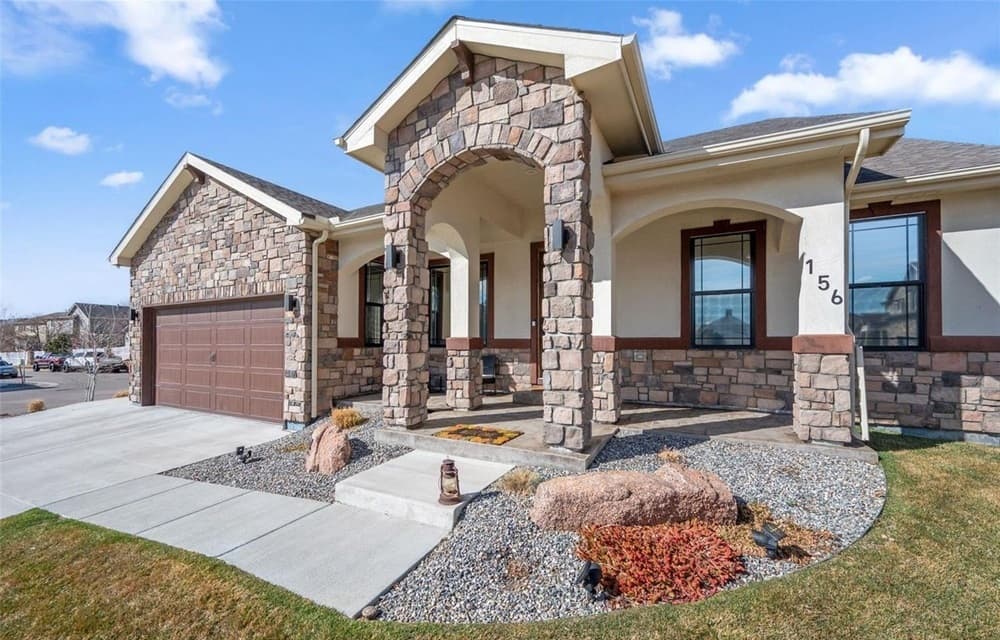
156 Chapel Hill Circle | Contact for pricing

Ann Herman
Ann Herman
On a residential circle in Brighton, this custom-built residence pairs generous scale with everyday ease, all without the burden of a Metro Tax. An expansive open floor plan sets the tone for entertaining, anchored by an upgraded kitchen with stainless steel appliances, granite countertops, and abundant cabinetry. Five spacious bedrooms and four bathrooms create room to spread out, including a main-floor personal office for focused work and an additional bedroom with an en-suite bath—ideal for guests seeking extra privacy. Downstairs, a fully finished basement adds a mini bar, three bedrooms, and a workout room, offering flexible spaces for hosting or unwinding. Outdoors, a covered back patio with stamped concrete looks onto a beautifully landscaped yard, while an oversized garage with overhead storage keeps life organized. Evenings here feel calm, comfortable, and well arranged.
Price: Contact for pricing
- Size:
- 4,464 sq ft
- Contact:
- Ann Herman, Jones Realty, 720.436.4115


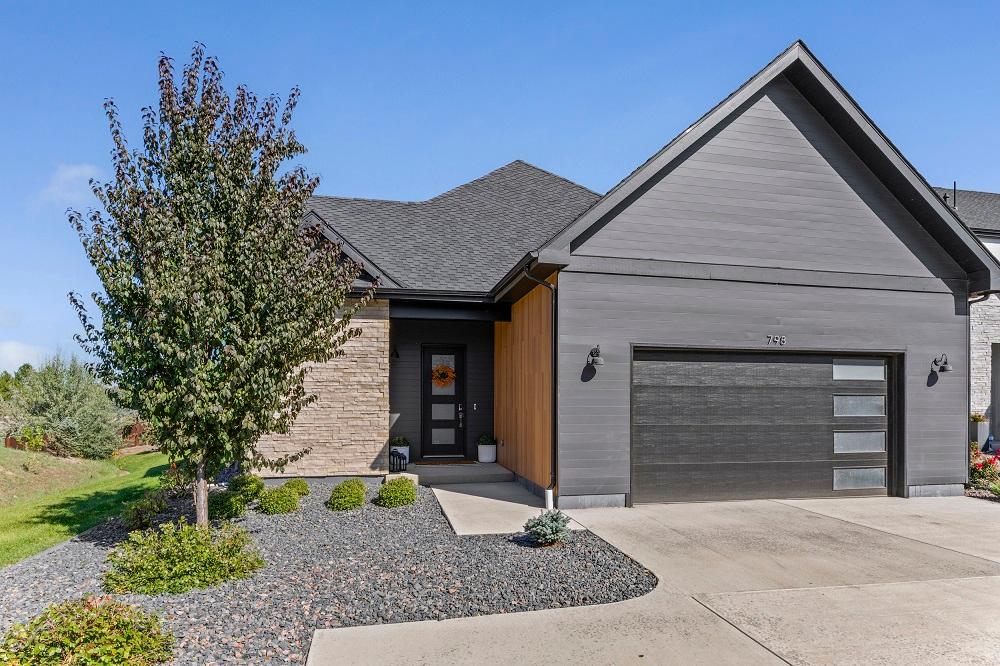
798 Beachside Drive | Contact for pricing


Deidra Laurel
Deidra Laurel
Along the water’s edge in Pelican Shores at Water Valley, this south-facing waterfront ranch patio home frames cove views of Lake Water Valley through oversized great-room windows—an easy backdrop for kayaking, paddleboarding, or quiet mornings. Inside, a single-story layout keeps life flowing, with an open floor plan, 10-foot ceilings, and engineered hardwood across the main living areas, plus LVP in the entry, kitchen, living, and dining spaces. The gourmet kitchen pairs white cabinetry with light quartz countertops, stainless steel appliances, a center prep island, and matte black fixtures. A modern gas fireplace anchors the great room alongside Sonos speakers and a mounted ArtTV. The primary suite offers dual sinks, an oversized steam shower with dual shower heads, and a walk-in closet, while two front bedrooms sit near a full bath and an upgraded powder bath. Trails along the Poudre River and resort amenities complete the rhythm of everyday living.
Price: Contact for pricing
- Size:
- 2,154 sq ft
- Contact:
- Deidra Laurel, Coldwell Banker, 720.840.2212


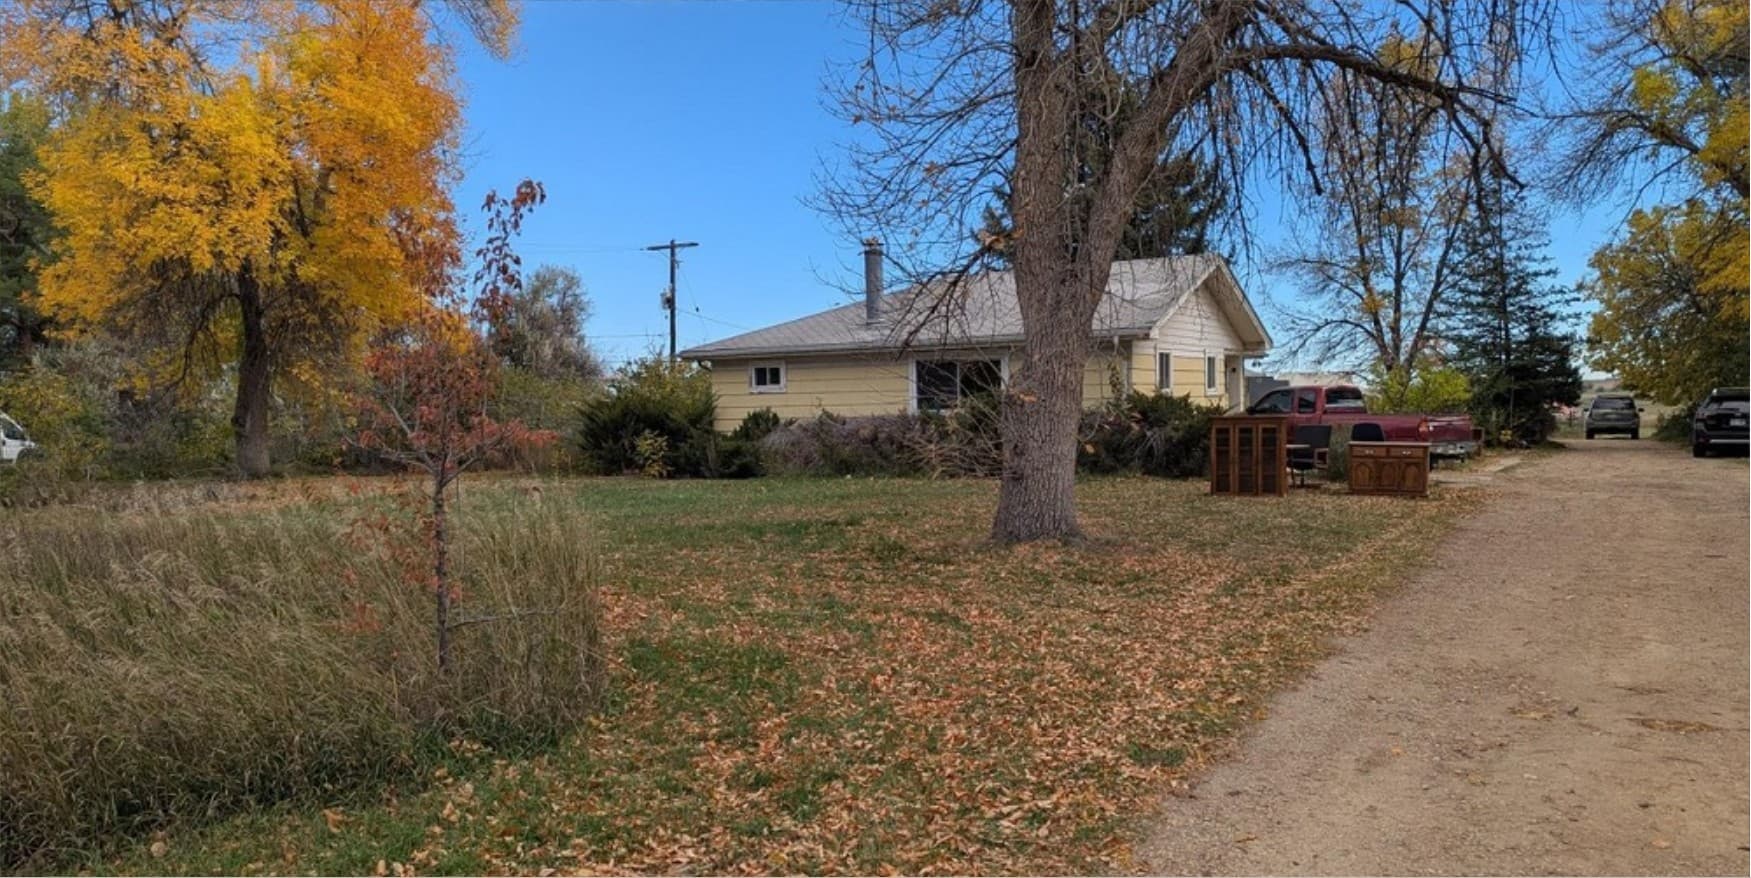
8352 N 95th Street | Contact for pricing
Deidra Laurel
Deidra Laurel
Set on a generous horse-zoned lot in Longmont, this 3-bedroom, 2-bath home offers a rare canvas for those drawn to rural living with room to grow. The land is described as offering ample space for equestrian use, along with outbuildings—an outdoor setting that invites practical, hands-on projects and a more expansive day-to-day rhythm. Inside, the residence is positioned as a high-upside renovation opportunity, ideal for an owner or investor with the vision and resources to unlock its full potential. Located in Boulder County, it benefits from the area’s noted demand for rural properties, supporting a range of future paths—resale, rental, or long-term hold. It’s the kind of place where improvements can translate into lasting value over time.
Price: Contact for pricing
- Size:
- 1,476 sq ft
- Contact:
- Deidra Laurel, Coldwell Banker, 720.840.2212
303 Biscayne Ct | Contact for pricing
Deidra Laurel
Deidra Laurel
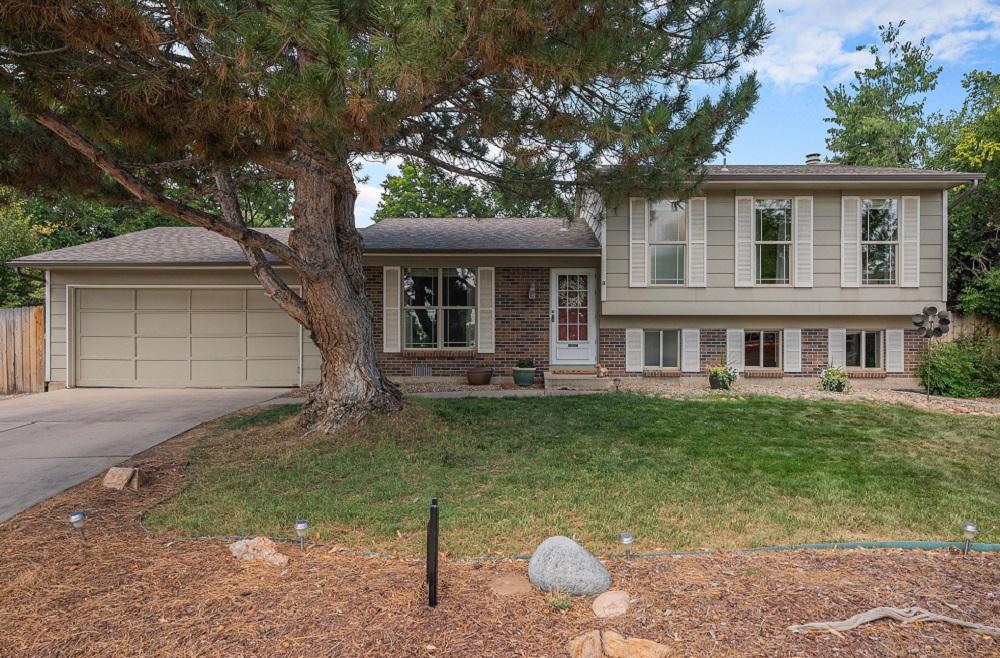
On a quiet cul-de-sac in Lafayette, this tri-level home pairs an easygoing layout with immediate access to open space and scenic trails. Inside, a welcoming living room is anchored by a large picture window, while an open-concept family room—with a wood-burning fireplace—connects seamlessly to the kitchen for relaxed everyday living and effortless entertaining. The upper level offers three bright bedrooms and a full bath, plus a primary suite with an ensuite 3/4 bath. Downstairs, a fourth bedroom sits beside another 3/4 bath, ideal for guests, a home office, or a teen retreat. Outside, a fully landscaped .35-acre backyard features mature trees, planting beds, western exposure, a dog-friendly fenced yard, and a storage shed. With no HOA and nearby Rothman and Kneebone Open Space, life here naturally leans outdoors.
Price: Contact for pricing
- Size:
- 1,736 sq ft
- Contact:
- Deidra Laurel, Coldwell Banker, 720.840.2212
2942 Shady Hollow W | Contact for pricing
Deidra Laurel
Deidra Laurel
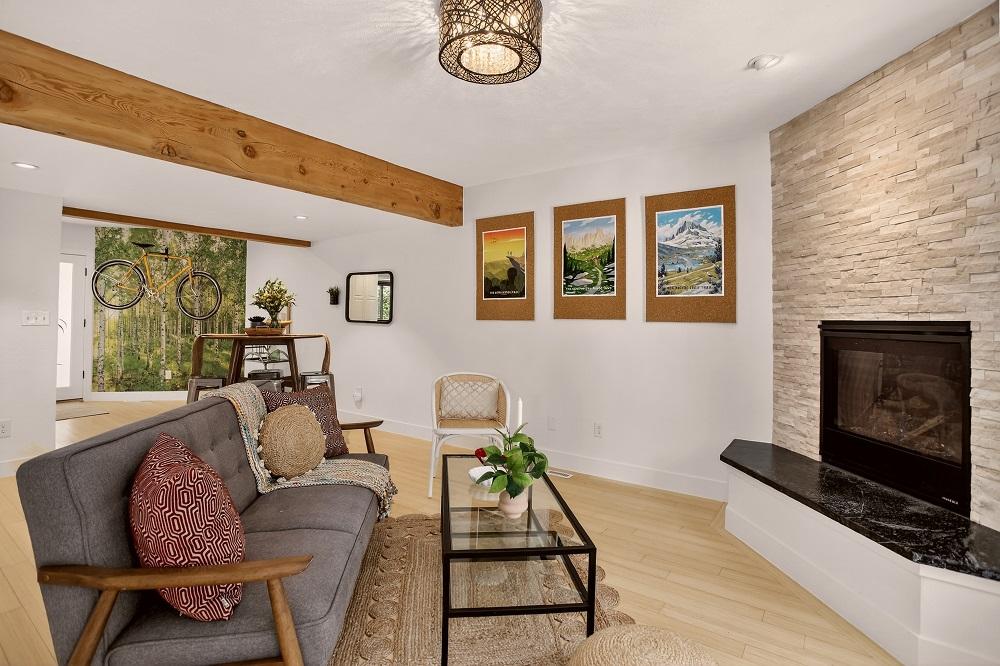
Tucked into Boulder’s Shady Hollow, this light-filled, move-in ready townhome pairs central convenience with striking Flatirons views. Freshly painted and cooled by central air, the main level flows from an entryway to a dining room and an enlarged kitchen finished with custom granite, new cabinets, a new window, and stainless appliances. The living room centers on a stone-faced gas fireplace, with a powder bath close at hand. Upstairs, the spacious primary suite offers a walk-in closet, private balcony, and a remodeled ensuite bath, alongside a large secondary bedroom and another remodeled full bath. Downstairs, a third bedroom includes an attached bath, plus an extra room ideal for a home office or gym, with access to in-unit laundry. Outdoors, a large, very private flagstone patio feels like a personal oasis within gardens, mature shade trees, open green spaces, a pool, and a year-round hot tub.
Price: Contact for pricing
- Size:
- 1,645 sq ft
- Contact:
- Deidra Laurel, Coldwell Banker, 720.840.2212












