
Across Illinois, this collection traces a shared appetite for homes that balance character with ease. A century-old Belleville residence and a vintage Chicago brick walk-up collection enduring details with practical updates like refreshed kitchens, baths, and modern mechanicals. Elsewhere, lifestyle shifts outward, from a Poplar Grove lot with lake and recreation amenities to skyline and lake views in the Gold Coast. In Grayslake, Long Grove, and Mundelein, thoughtful renovations, smart features, and flexible layouts underscore move-in-ready living.
19 N 40th Street | $175,000

Lisa Whitacre
Lisa Whitacre
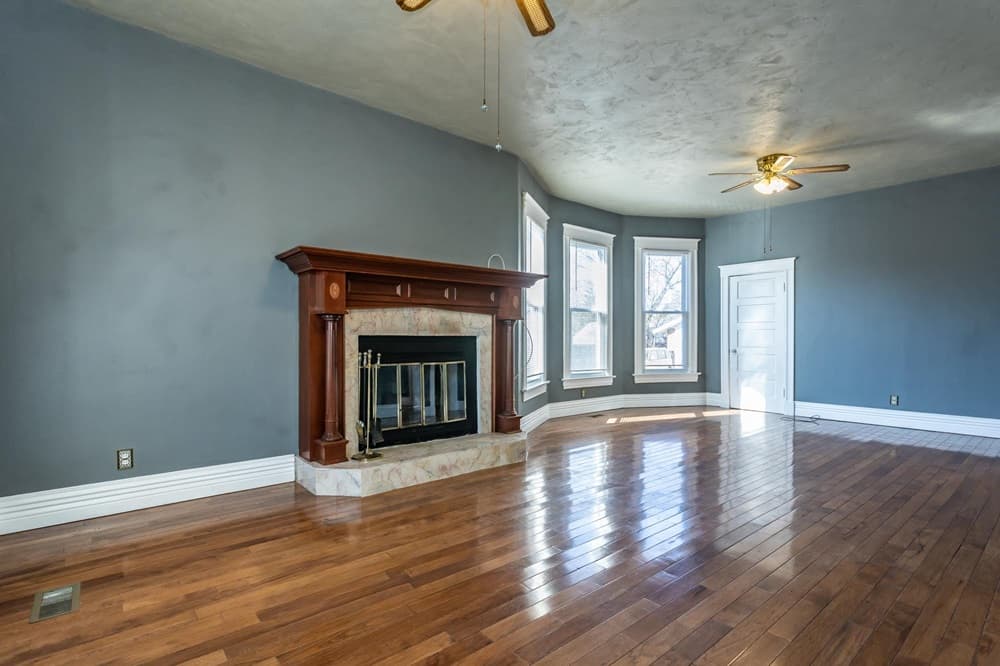
On N 40th Street in Belleville, this over-100-year-old, two-story home invites you into a setting defined by character and warmth. Three bedrooms and two full baths provide a comfortable everyday layout, while preserved details quietly celebrate the home’s history. Two fireplaces add a sense of tradition and rhythm to daily life—spaces to gather, unwind, and mark the seasons. A butler’s pantry offers a thoughtful nod to an earlier era, bringing both charm and practical function. Recent cosmetic updates—including fresh paint, new flooring, and other improvements—help the interiors feel cared for while keeping the home’s timeless appeal intact. It’s the kind of place where heritage and simple, modern refreshes meet, making room for a life that feels both grounded and enduring.
- Price:
- $175,000
- Size:
- 2,080 sq ft
- Contact:
- Lisa Whitacre, 360 Prime Realty Group, LLC, 618.806.5076


2020 W Farragut Ave Unit 2 | Contact for pricing


Listing agents: Scott Fishman, Michael Lavorato, Amy Reynolds, Georgia Ryndak & Ksenia Cherkashina
Listing agents: Scott Fishman, Michael Lavorato, Amy Reynolds, Georgia Ryndak & Ksenia Cherkashina
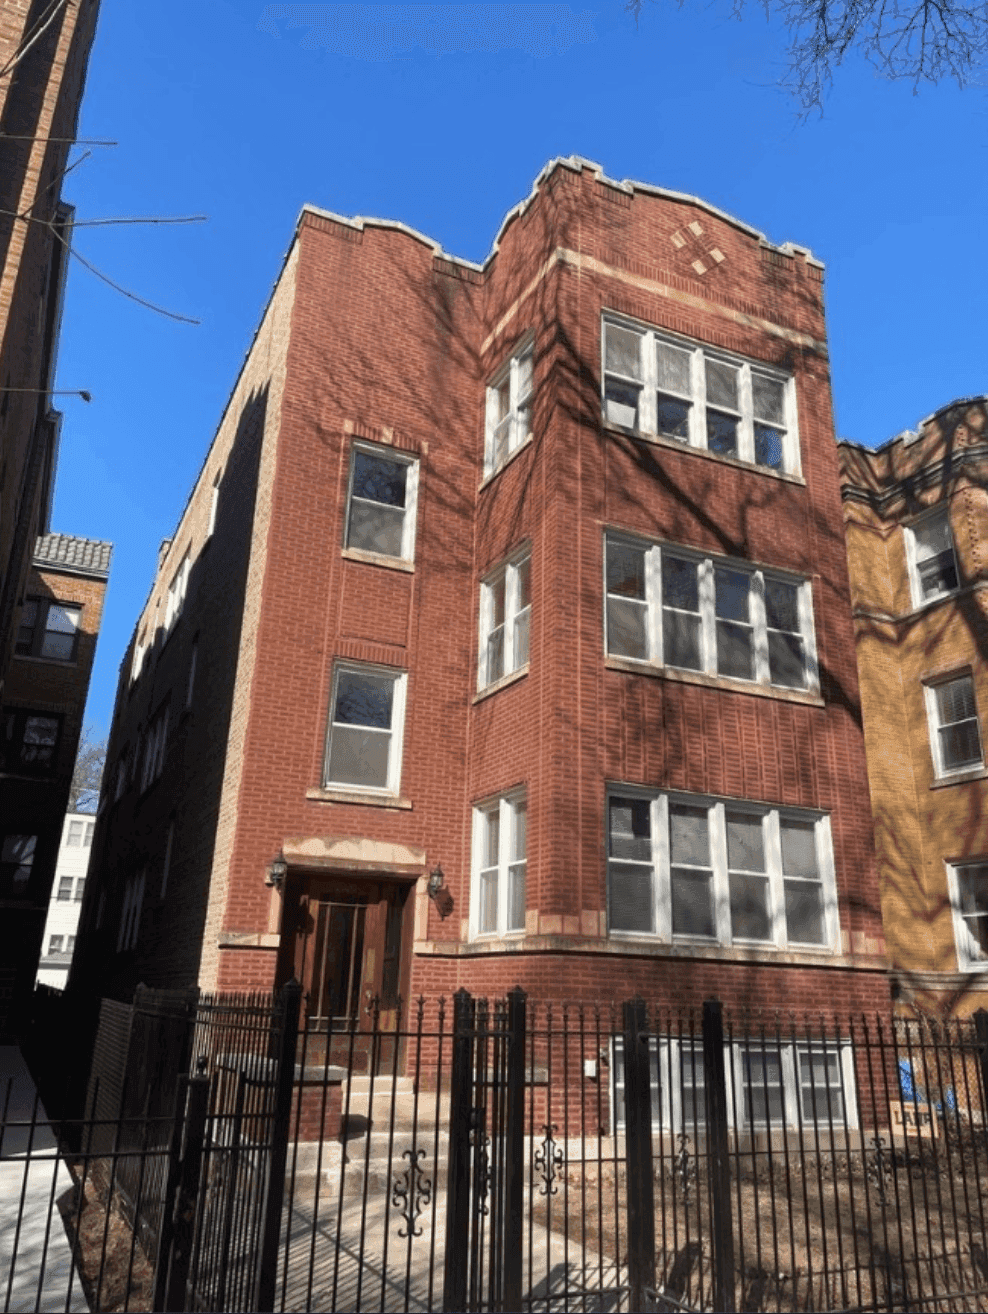
On a residential stretch in Chicago’s Lincoln Square, this second-floor vintage unit blends classic character with modern comforts in a brick three-flat. Inside, hardwood floors run throughout, connecting three bedrooms and two full baths alongside an updated kitchen and baths designed for everyday ease. In-unit laundry keeps routines simple, while central A/C and heat help the space feel comfortable across seasons. Outdoor living extends to a large covered balcony, and roof rights to the brick garage add a rare extra layer of flexibility. Practical touches include one off-alley parking space and a large storage unit. With parks and public transportation nearby—plus access to local grade school and high school—the setting supports a walkable, well-connected daily rhythm.
Price: Contact for pricing
- Size:
- 1,800 sq ft
- Contact:
- Scott Fishman, Michael Lavorato, Amy Reynolds, Georgia Ryndak & Ksenia Cherkashina, Fishman Group, 773.316.5409 , 312.560.4055 , 773.259.3669 , 773.593.7079
Vacant Lot | Contact for pricing



Gloria Jenson
Gloria Jenson
Along the water’s edge in Poplar Grove, this vacant lot offers a chance to shape a home life around the outdoors and a close-knit community. The setting is designed for days that begin by the lake and stretch into an easy rhythm of recreation—boating when the water calls, then a change of pace with tennis courts or the golf course. A pool adds another option for warm-weather afternoons, whether you’re swimming laps or lingering poolside. When you’re ready to build, the listing notes the flexibility to choose from plenty of builders or take a hands-on approach and build it yourself. It’s a simple canvas with a clear promise: a lake-centered lifestyle supported by shared amenities and the feel of a true neighborhood.
Size: –
Price: Contact for pricing
- Contact:
- Gloria Jenson, Berkshire Hathaway HomeServices Starck Real Estate, 847.875.7222
17431 W Dartmoor Drive | Contact for pricing


Elana Kootstra
Elana Kootstra
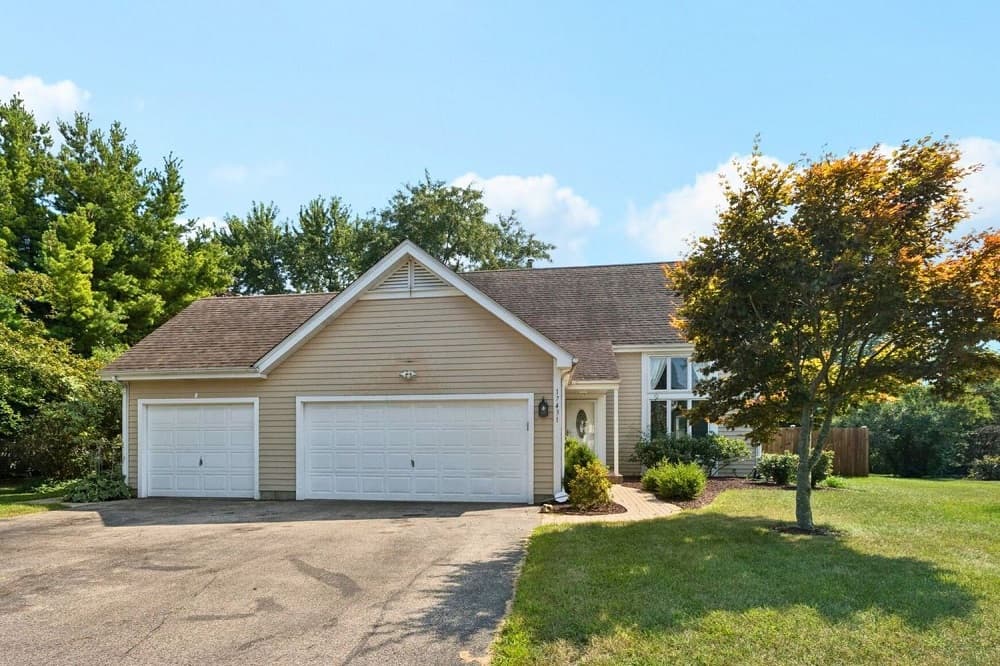
Along the water’s edge in Woodland Meadows, this move-in ready residence is designed for everyday ease and quiet retreat. An open floor plan keeps conversations flowing, anchored by an updated kitchen finished with quartz countertops, LG stainless appliances, and white oak cabinetry. In the family room, built-in shelving frames a wood-burning stove, while a bay window draws in natural light; sliding glass doors extend the space outdoors to a private patio. Two bedrooms and laundry on the main level support simple daily rhythms. Upstairs, a spacious layout unfolds with a large loft, an additional bedroom, a full bath, and a primary suite featuring its own loft, walk-in closet, and balcony. A heated garage, an additional third bay with rear access, and a fully fenced yard round out a home that lives comfortably in every season.
Price: Contact for pricing
- Size:
- 2,678 sq ft
- Contact:
- Elana Kootstra, Real Broker LLC, 847.894.8080
Sunrise Sunsets And An Incredible Lifestyle | Contact for pricing

Carla Walker
Carla Walker
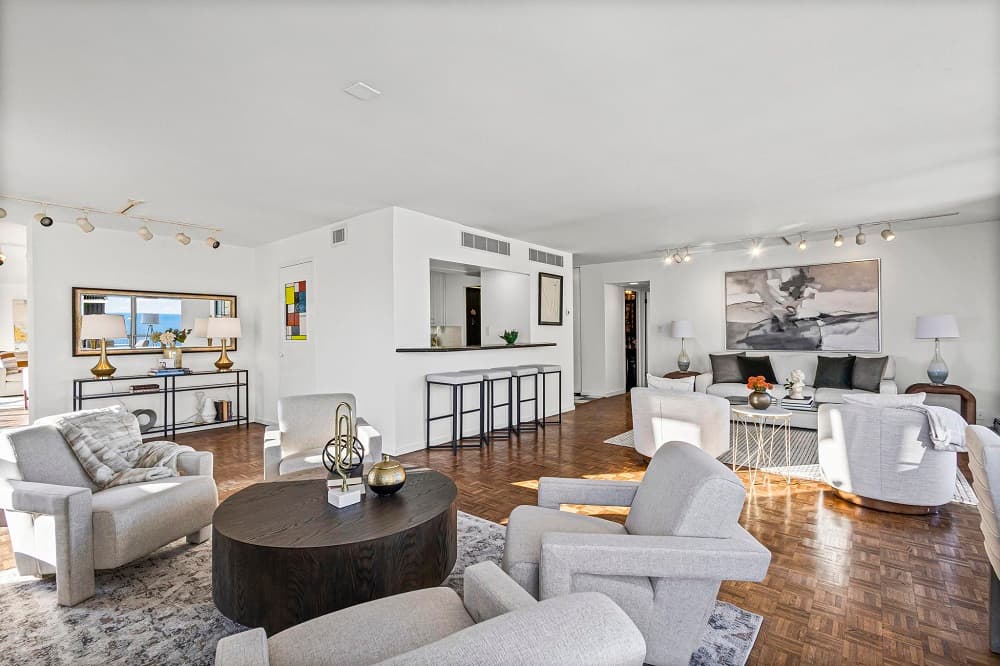
Along the water’s edge in Chicago’s historic Gold Coast, this combined residence offers a rare sense of scale and privacy paired with sweeping views of the lake, beaches, and skyline. Originally configured as two units, the layout now unfolds as two distinct wings—an intuitive arrangement for quiet separation and everyday ease—while leaving room to create your ideal finishes. Beyond the front door, the building’s full-time staff, around-the-clock door staff, and on-site manager support a well-run, low-friction routine. Outdoor amenities include a pool, garden, and a picnic area with Weber grills, and a heated garage provides guest parking. Restaurants, shopping, grocery stores, pharmacies, and parks are close at hand, with several schools within walking distance, shaping a decidedly connected city life.
Price: Contact for pricing
- Size:
- 3,000 sq ft
- Contact:
- Carla Walker, @properties Christie’s International Real Estate, 312.342.0078
Spacious Home In Desirable Stevenson District | Contact for pricing

Maria Etling
Maria Etling
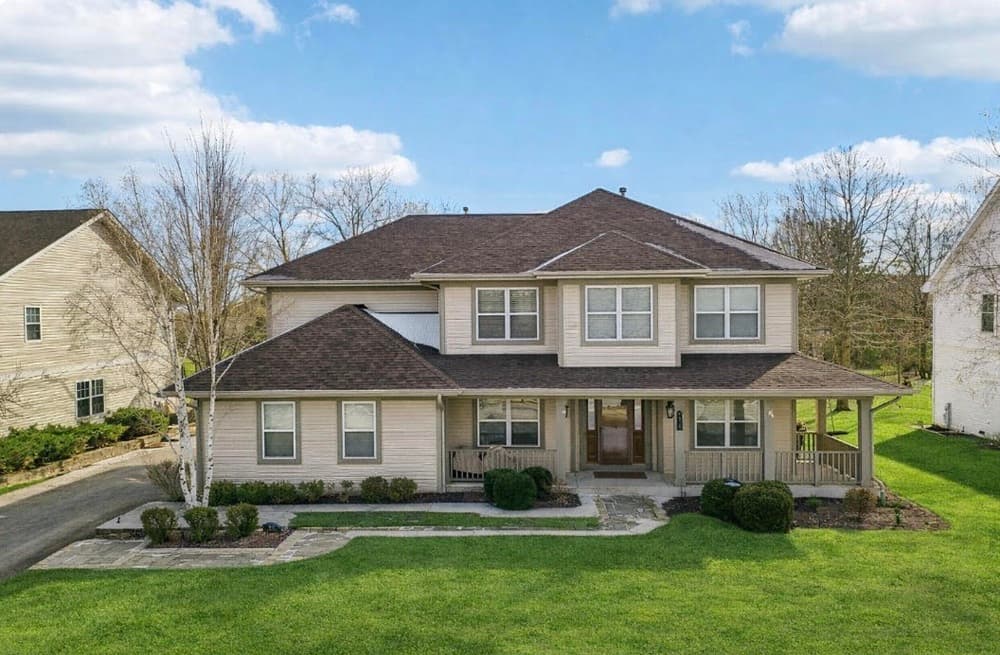
A study in contemporary comfort, this remodeled Long Grove residence pairs an established community setting with extensive Smart Home features in the Stevenson School District. The well-designed floorplan is layered with upgraded finishes, from refinished hardwood floors and crown moldings to Hunter Douglas Silhouette blinds and plantation shutters. At the center, an updated luxury kitchen offers plentiful custom cabinetry and professional-grade stainless steel appliances, opening to a family room warmed by a gas log fireplace. A sunroom and adjacent private office with quality cherry built-ins make working from home feel effortless. The primary suite includes a large walk-in closet with built-ins and a luxurious bath, while a Jack-and-Jill bath and a princess suite add flexibility. Downstairs, a finished basement spans office space, rec and play rooms, craft area, a cozy theater zone, and generous storage. Outside, a brick paver patio, refurbished pergola, and 2023 synthetic turf play area with putting green extend daily life outdoors, with walking trails, a neighborhood park, and ball diamond nearby.
Price: Contact for pricing
- Size:
- 3,668 sq ft
- Contact:
- Maria Etling, Berkshire Hathaway HomeServices Chicago, 847.962.7085
Del Webb Grand Dominion – Updated And Move In Ready | Contact for pricing
Maria Etling
Maria Etling
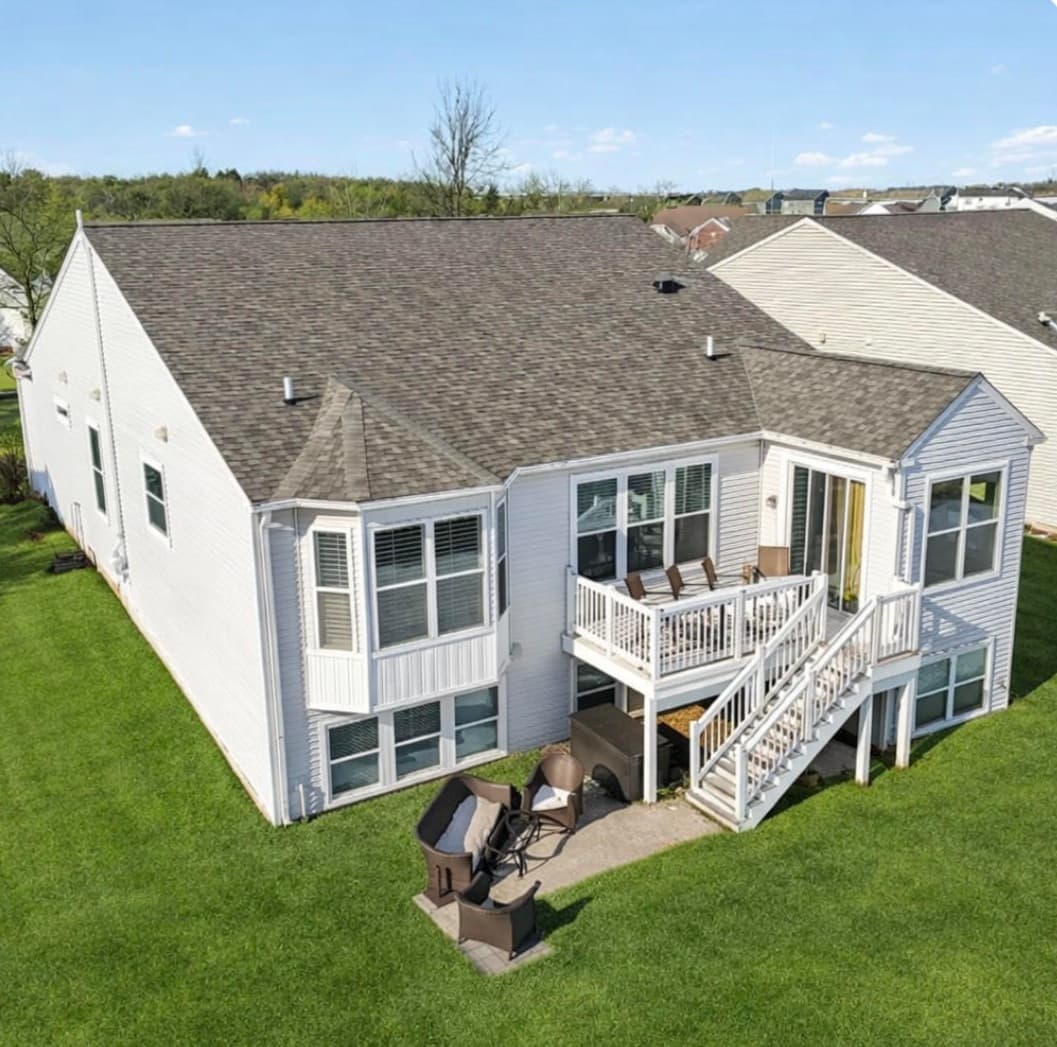
On a quiet lane in Mundelein, this renovated residence puts a 2026 kitchen at the heart of daily life. Updated quality cabinetry, quartz counters, new flooring, a backsplash, and all-new stainless steel GE appliances create a crisp, functional backdrop for cooking and gathering. A sunroom with an adjacent eating area expands the floorplan and frames lush green views, while open living and dining areas keep the mood easy and connected. The main-floor primary bedroom offers an enormous walk-in closet and a well-appointed bath, with two additional main-floor bedrooms sharing a full bath. Downstairs, a finished English basement adds a large recreation room, a fourth bedroom, full bath, office, and an exercise or craft room. Outdoors, a deck and brand-new stone patio invite unhurried evenings. In a desirable 55+ neighborhood, enjoy a clubhouse with indoor and outdoor pools, fitness and recreation rooms, tennis, bocce, pickleball, plus ponds and walking paths year-round.
Price: Contact for pricing
- Size:
- 1,911 sq ft
- Contact:
- Maria Etling, Berkshire Hathaway HomeServices Chicago, 847.962.7085












