
Design that frames the landscape, and settings that prioritize quiet and room to breathe. From a Paul Hayden Kirk Mid-Century Modern in Marysville to a custom Leavenworth cabin backing directly to DNR land, each home favors indoor-outdoor flow through open living spaces, vaulted ceilings, decks, or sunrooms. Cul-de-sac privacy, trail and park connections, and view-perched siting quintet with practical updates—generators, refreshed exteriors, and turnkey readiness—for year-round ease.
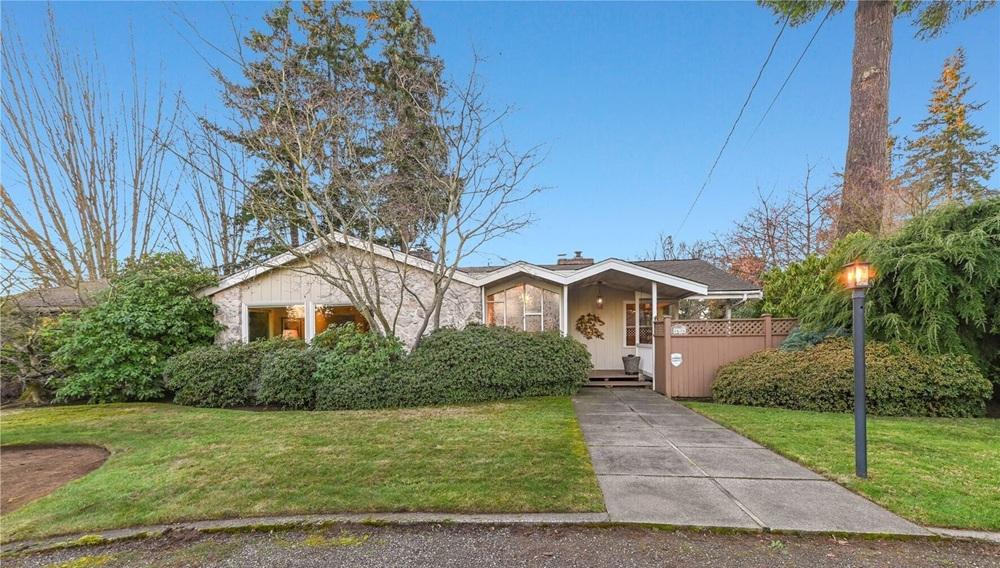
8626 52nd Ave NE | Contact for pricing

Natalee Thurston
Natalee Thurston
With heritage dating to the Northwest Modern movement, this authentic Mid-Century Modern residence was designed by renowned Pacific Northwest architect Paul Hayden Kirk, a frequent Sunset Magazine contributor and defining force of the region’s design legacy. The single-level layout is thoughtfully planned across generous square footage, offering four bedrooms and 2.5 baths with an easy, everyday flow. True to its roots, the home is oriented for seamless indoor/outdoor living, creating a natural rhythm between gathering spaces and the outdoors—ideal for entertaining without pretense. More than simply a place to live, it reads as an architectural work with a clear point of view and an enduring sense of authenticity. Set in Marysville, it offers the rare experience of living inside a documented piece of Northwest Modern history—designed to be enjoyed at a relaxed, human scale.
Price: Contact for pricing
- Size:
- 3,076 sq ft
- Contact:
- Natalee Thurston, Windermere Real Estate, 425.343.5225


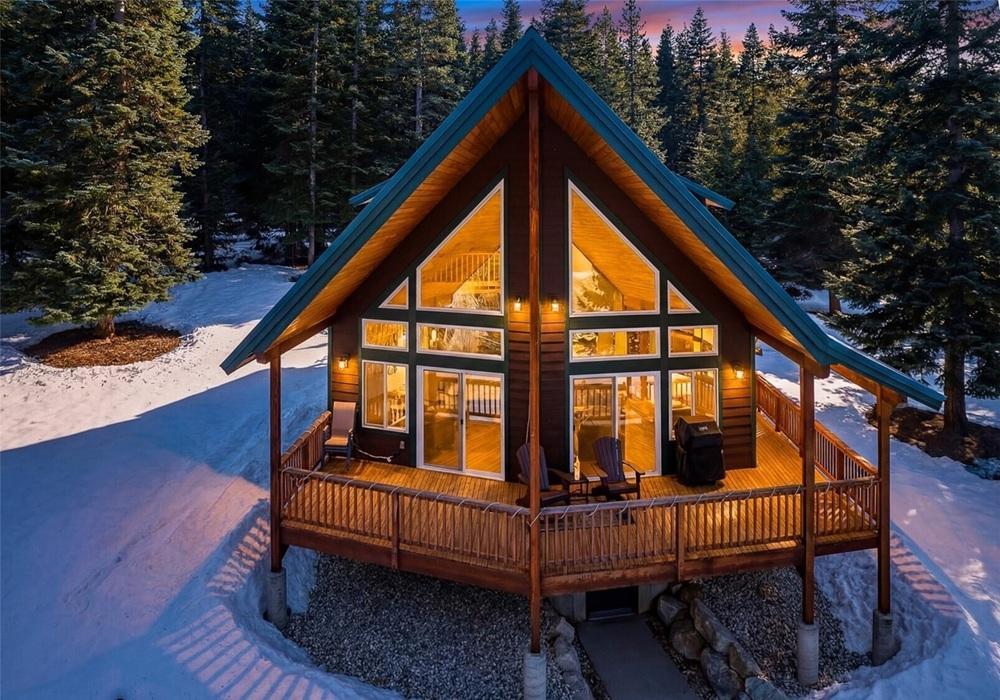
25 Secluded Acres | $829,900

Camiekae Lynch
Camiekae Lynch
From its elevated mountain setting, this custom Rumann Homes cabin captures a true Pacific Northwest mood with privacy and lasting craftsmanship. Backing directly to DNR land, the home enjoys a quiet, protected backdrop that heightens the sense of seclusion. Inside, hardwood floors pair with quartz countertops, rustic alder cabinetry, and solid alder wood doors for a warm, cohesive finish. The open living area is defined by blue pine tongue-and-groove vaulted ceilings, bringing texture and volume to everyday living. Heated bathroom floors add a thoughtful layer of comfort, especially after a day outdoors. Outside, a fenced dog run supports daily routines, while a flat gravel area is already prepped for a future garage. Just minutes from Leavenworth and Stevens Pass, it’s a retreat that lives easily in every season—sold turnkey and ready to be enjoyed.
- Price:
- $829,900
- Size:
- 1,624 sq ft
- Contact:
- Camiekae Lynch, BHHS Leavenworth&Cascade Prop, 509.433.1020


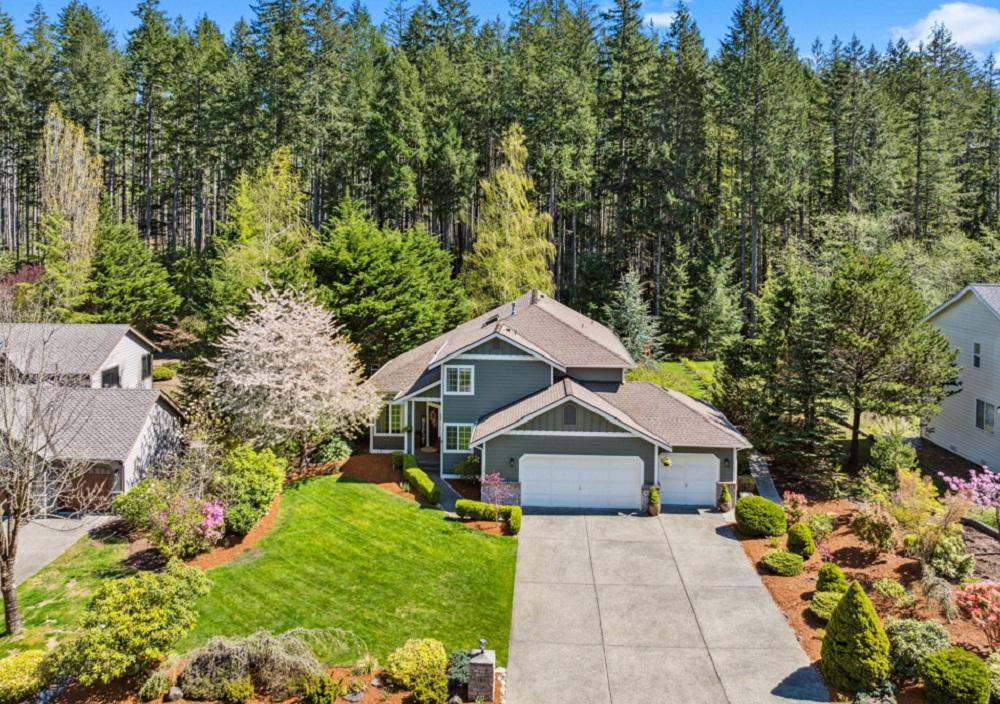
7811 Broadstone Place SW | Contact for pricing

Carla Mucha
Carla Mucha
On a quiet cul-de-sac in McCormick Woods, this retreat pairs everyday calm with trail-ready convenience, offering direct access to Coulter Creek Heritage Park and nearby state park trails, plus an athletic court close by. A professionally landscaped, flat yard sets the scene for yard games or slow afternoons, with a spacious deck for lounging outdoors. Inside, an open floor plan is lifted by soaring ceilings and oversized windows, while thoughtful updates—including a new roof and A/C—bring ease to daily living. A dedicated office with high-speed internet is tailored for work-from-home rhythms, and a full automatic generator adds peace of mind. The primary suite closes the day on a luxurious note, anchored by its own fireplace. Easy access to the highway, shopping, and course keeps life well connected.
Price: Contact for pricing
- Size:
- 2,272 sq ft
- Contact:
- Carla Mucha, Neighborhood Experts Real Estate, 253.888.7996
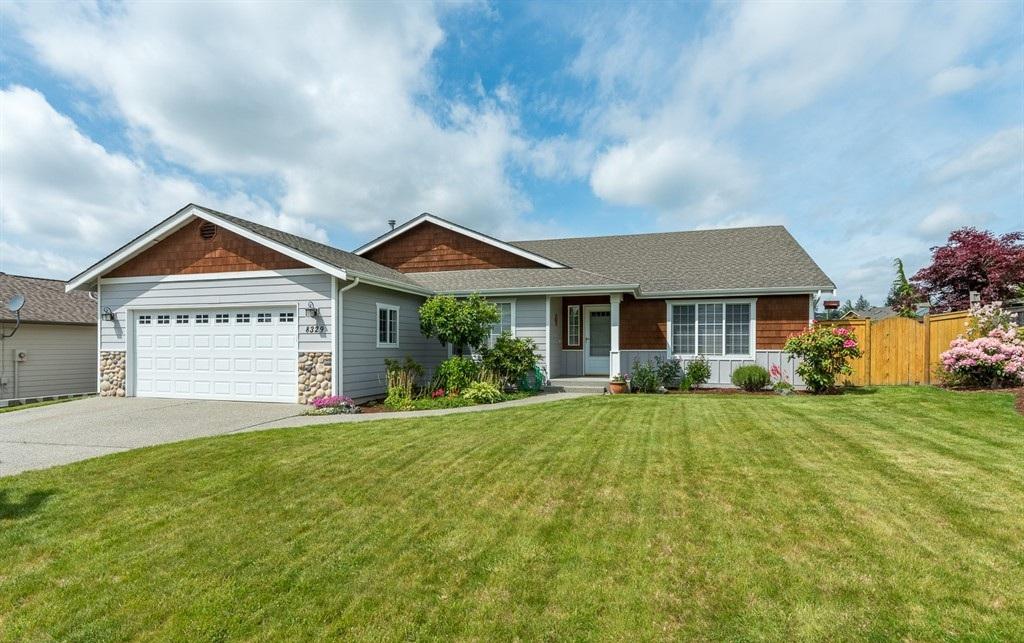
8329 282nd Street NW | Contact for pricing


Denise McDonald
Denise McDonald
In the heart of Stanwood’s Candle Ridge neighborhood, this beautifully updated home balances airy interiors with everyday practicality on a nearly quarter-acre lot. A spacious floor plan offers both a living room and a family room, while vaulted ceilings and skylights keep the atmosphere light and bright. The open kitchen is designed for real use, featuring an island, honed granite counters, stainless appliances, and a pantry. Evenings gather around the gas fireplace with a slate surround, and the primary suite feels thoughtfully finished with a large tiled walk-in shower, a walk-in closet, and dual sinks topped in granite. Generous bedrooms and a guest bath with granite continue the clean, cohesive look. Outside, a fenced backyard, garden shed, and deck with trellis invite gardening and relaxed outdoor living, supported by central A/C and a two-car garage with ample storage.
Price: Contact for pricing
- Size:
- 2,046 sq ft
- Contact:
- Denise McDonald, Windermere Real Estate, 360.631.0347
Discover Your Next Dream Home | Contact for pricing

Suzanne Leisher
Suzanne Leisher
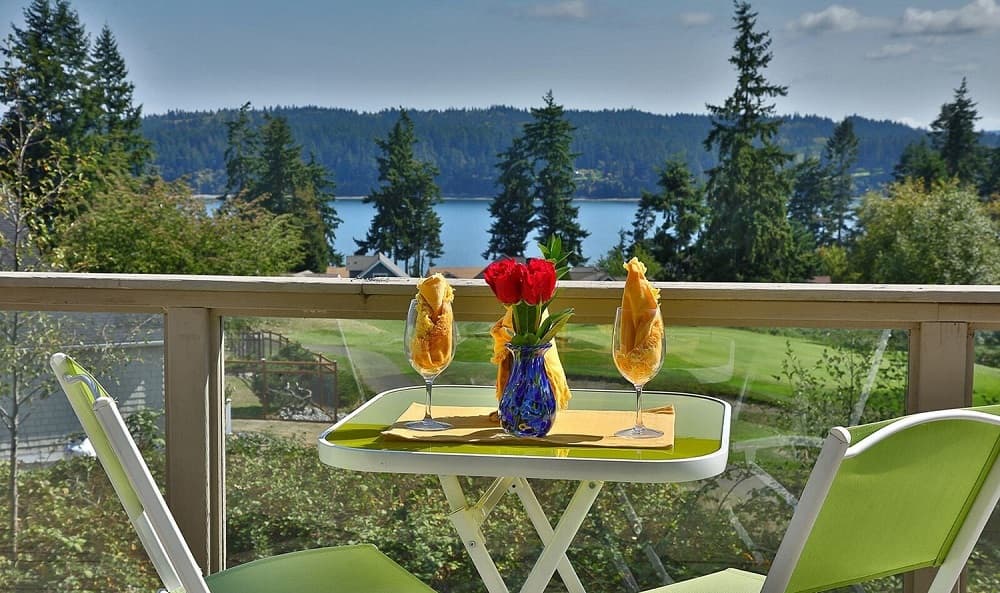
From its elevated setting in Freeland, this residence is set back from the street for a welcome sense of privacy, with views of the Sound and the Cascades woven throughout. Inside, T&G vaulted ceilings crown an open-concept living space designed to keep sightlines—and scenery—front and center. A sunroom offers a warm place to linger as fall arrives, while the sizable kitchen with a vast island anchors everyday gathering. The primary bedroom wakes to the view, with its own fireplace and access to a view deck. An updated bath adds a large walk-in shower, soaking tub, vanity area, and walk-in closet. A dedicated spot for a home office supports modern routines, and downstairs offers flexibility as a second primary bedroom with 3/4 bath and closet, or a multipurpose retreat. Off the garage, a workshop-storage room with a 1/2 bath rounds out the practical details, alongside a new auto generator, windows, and gutters.
Price: Contact for pricing
- Size:
- 2,040 sq ft
- Contact:
- Suzanne Leisher, KW South Whidbey, 425.446.2380












