
Across Louisiana’s River Ranch and the lake-and-trail corridors of Arkansas, this quintet explores how everyday living can be shaped by setting and thoughtful amenities. One residence looks out over a true town square with balcony views, security, and concierge-style convenience. Others trade urban energy for live-oak acreage, a pond-side dual-home arrangement near town, and neighborhood recreation with owner lake access. Throughout, flexible layouts, porches and patios, and forested backdrops underscore a shared emphasis on indoor-outdoor ease and adaptable space.
605 Silverstone Road Unit 205B | $499,000

Melanie Doyle
Melanie Doyle
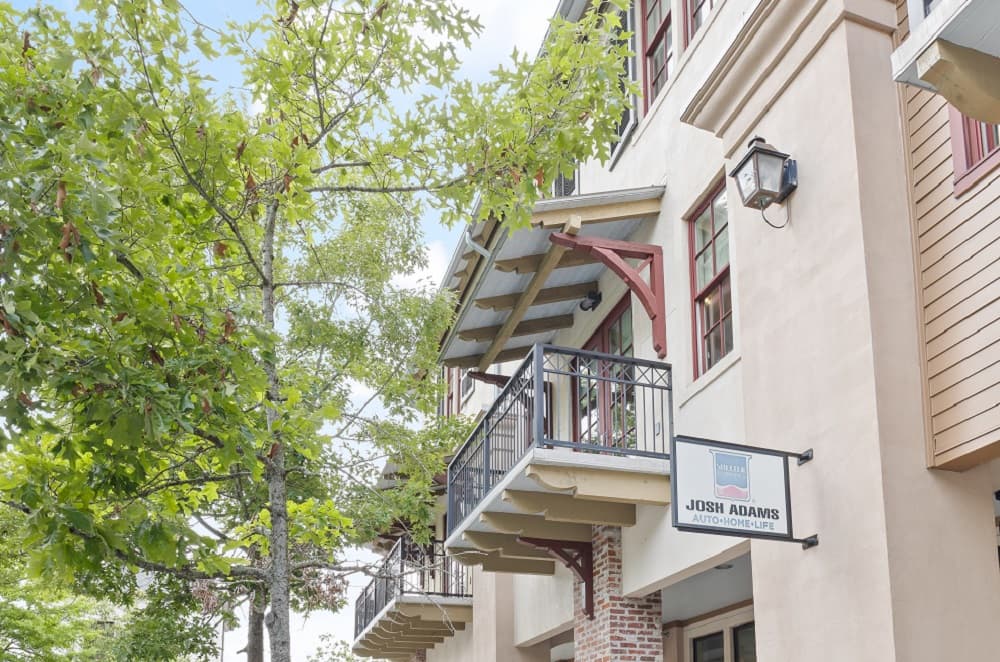
On the town square in River Ranch, this Carriage House condo is designed for an easy, social rhythm—open the doors to a balcony facing DeGaulle Square and let the evening spill outdoors. Inside, the kitchen pairs top-of-the-line stainless steel appliances—including a new refrigerator—with 3cm granite countertops and generous prep space. The living and dining area is comfortably scaled for entertaining, while a half bath, utility room, and foyer round out the first floor. Upstairs, three bedrooms and two baths offer privacy, with brand-new carpet in every bedroom. The primary enjoys a view of the square, an en-suite with separate tub and shower, and a walk-in closet. Custom shades, two designated Parking Tower Garage spaces, bike and stroller storage, 24-hour security, an on-site mailbox, and concierge package delivery support a streamlined daily routine.
- Price:
- $499,000
- Size:
- 1,909 sq ft
- Contact:
- Melanie Doyle, Compass, 337.233.9700
Beautiful Colonial Home | $495,000

Vickie Barcelona
Vickie Barcelona
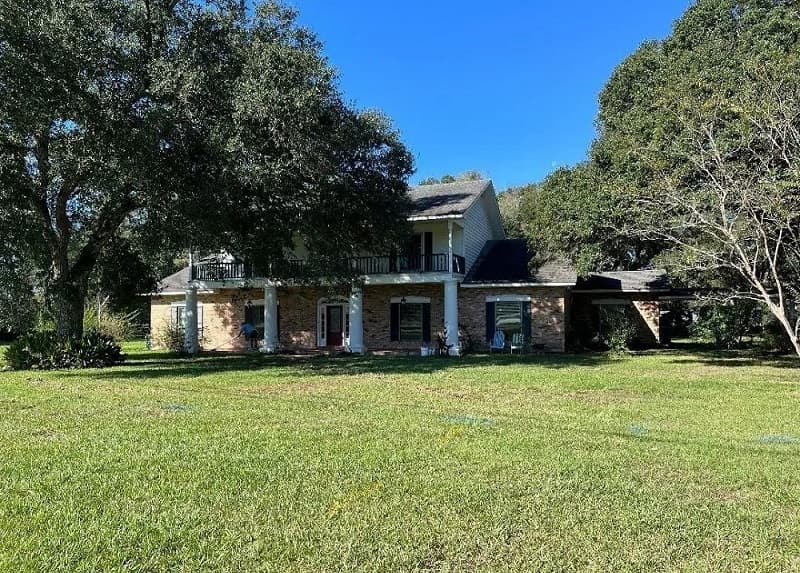
Set on 1.5 acres shaded by multiple live oaks in Greenwell Springs, this two-story Colonial pairs classic presence with thoughtful, lived-in comfort. A large front porch and an upper balcony look out over a circle driveway, all within a gated setting. Inside, the plan is generously layered: a separate dining room, living room, breakfast room, and a den where the ceiling rises to approximately 16 feet. Two wood-burning fireplaces—one in the den with a Heatilator insert, another in the primary bedroom—make colder evenings feel especially inviting. The updated kitchen features custom cabinets and granite tops, while the breakfast room adds a built-in china cabinet. A sunroom with a pet door keeps companions close without crowding the main living area, and a covered breezeway connects the house to the carport, with multiple storage spaces beyond.
- Price:
- $495,000
- Size:
- 4,084 sq ft
- Contact:
- Vickie Barcelona, Triangle Realty Company, 225.937.8331
722 Acres W 2 Residences And Nice Top | $485,000

Gelinda Mudgett
Gelinda Mudgett
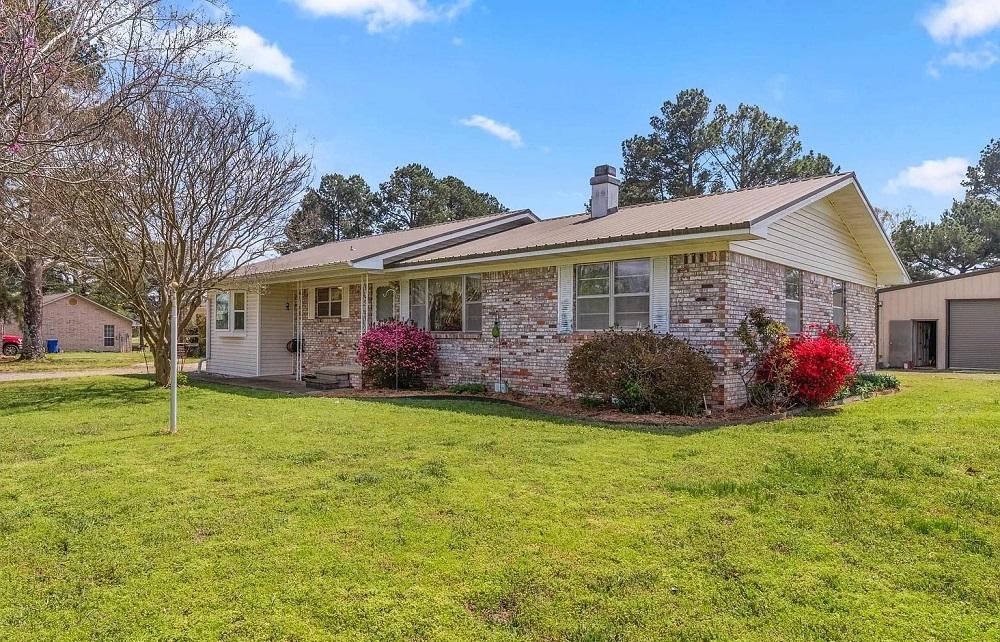
Set on 7.22 acres just off East Main Street in Greenbrier, this property is designed for flexible living, with two homes positioned up front and room to shape what comes next. Both residences are three bedroom, two bath, and the main home stands out with beautiful original white pine floors and two updated bathrooms. Outside, a large pond and a mature pear tree add a sense of ease and space to everyday routines. For those who need serious utility, the 30 x 40 shop is outfitted with a compressor system, three-phase power, a heated workspace, a half bath, and a 50 amp RV hookup. Fiber optic is newly available, and a huge swim spa—hardly used—rounds out the setting with a touch of retreat.
- Price:
- $485,000
- Size:
- 1,688 sq ft
- Contact:
- Gelinda Mudgett, REMAX Ultimate, 501.514.5379
Hurricane Lake Estates | $485,000
Gelinda Mudgett
Gelinda Mudgett
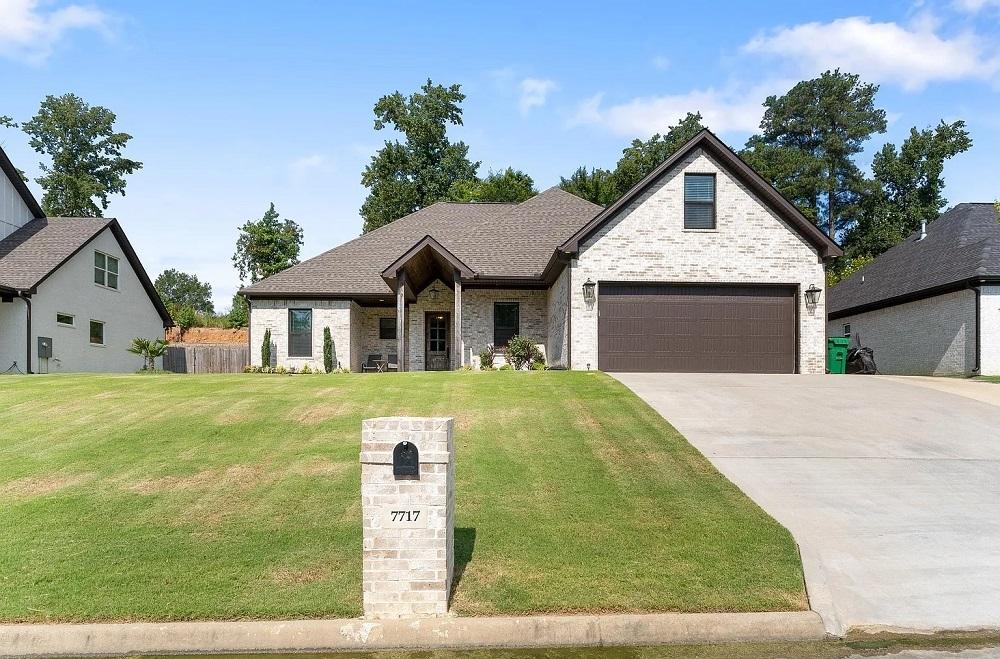
With the lake as its backdrop in Hurricane Lakes, this Benton residence balances everyday comfort with easygoing outdoor living. Inside, the living room centers on a cozy fireplace and is brightened by large windows. The layout offers flexibility: two rooms can serve as flex spaces, or the home can function as five bedrooms, plus a bonus area upstairs. The primary suite is generously scaled, with a large bath featuring a soaker tub and shower, and a closet designed for abundant storage. Two additional rooms share a Jack-and-Jill bath, and the remaining rooms are all nicely sized. Out back, a large patio extends the living space with its own fireplace and existing hookups for an outdoor kitchen. A drop zone off the garage and extra side parking add daily ease, while the clubhouse pool, tennis, and pickleball round out the community rhythm.
- Price:
- $485,000
- Size:
- 2,929 sq ft
- Contact:
- Gelinda Mudgett, REMAX Ultimate, 501.514.5379
Peaceful Forest View Living | $479,900

Christy Rainier
Christy Rainier
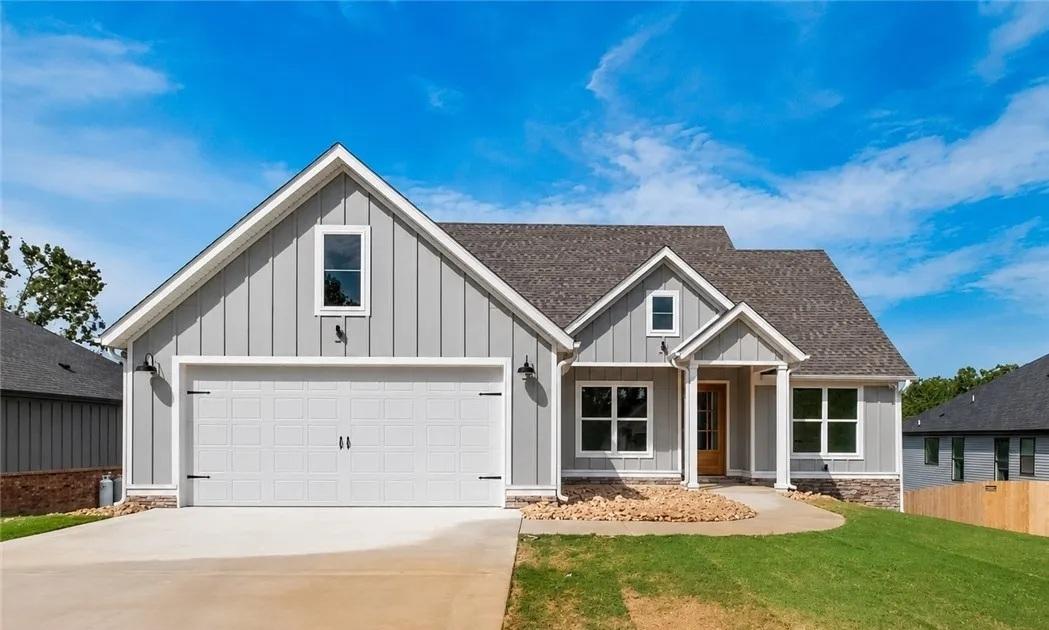
Set on a generous 0.47-acre lot in Bella Vista, this new-construction home balances a quiet, wooded backdrop with everyday convenience. The open layout is designed for easy living, with natural light moving through the main areas and framing peaceful forest views at the rear of the property. Quality craftsmanship and thoughtful upgrades carry throughout, supporting both comfort and functionality. Outside, a wood patio deck extends the living space—an inviting spot for slow mornings or a calm evening unwind surrounded by trees. When you’re ready to head out, you’re just minutes from the Back 40, Lake Ann, Lake Brittany, and the Taylor Homestead Trail, with Bella Vista amenities close by and downtown Bentonville about 23 minutes away. It’s a setting that encourages a steadier pace, day after day.
- Price:
- $479,900
- Size:
- 1,991 sq ft
- Contact:
- Christy Rainier, Cypress & Pine Realty, 321.961. 8263












