
Acreage and autonomy without sacrificing everyday access. From South Bixby’s highway-close calm to Ellis County’s tree-lined acre and Glen Rose’s flat, usable land suited to horses or livestock, each property makes room for hobbies and breathing space. Inside, flexible layouts—offices, bonus retreats, and even a second kitchen—support multi-use living. Outdoor life stands tall too, with pool settings, expansive patios, and a golf-course sunset backdrop.
16975 S 145th East Ave | $874,900


Meagen Brahmbhatt
Meagen Brahmbhatt
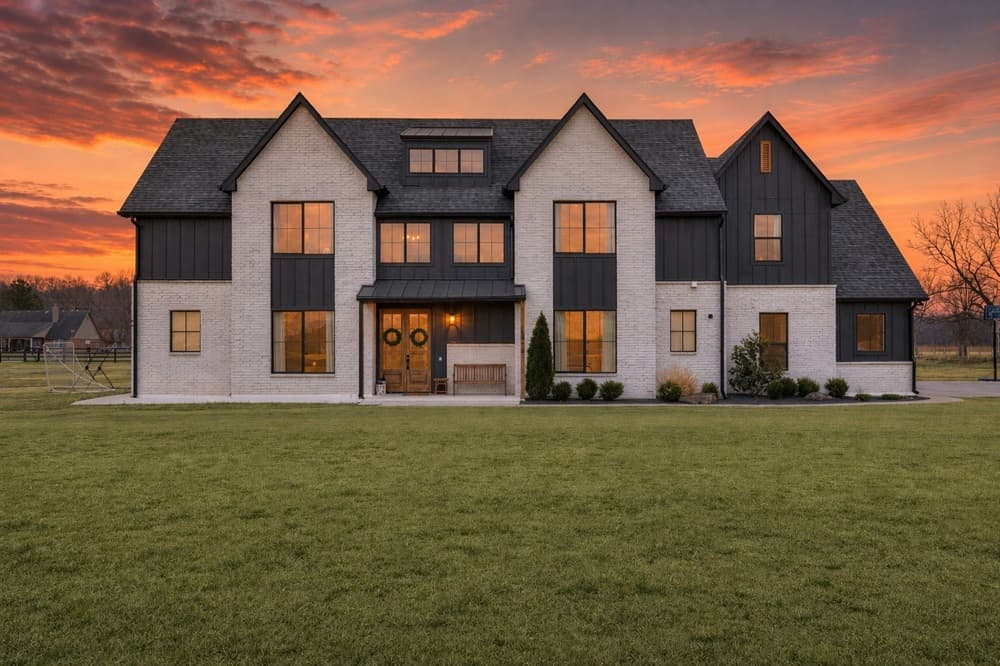
Set on nearly 2.5 acres in highly sought-after South Bixby, this property balances country privacy with easy access to Highway 64 and a quick drive into town. AG zoning and no HOA support everything from homesteading to weekend hobbies, with nearby draws including Lake Bixhoma, Carmichael’s Produce, and Black Top Ranch. Inside, the nearly 4,000-square-foot layout includes 4 bedrooms, 3.5 bathrooms, an office, a bonus room, and a finished walk-in attic designed for flexible use—gym, theater, or guest space. An open-concept kitchen and living area centers on a waterfall quartz island, Italian range with pot filler, and a walk-in pantry with butcher block counters, opening via a large sliding door to the patio. Outside, a covered patio and saltwater gunite pool create an easygoing backyard retreat. A 4-car garage with a glass patio door rounds it out.
- Price:
- $874,900
- Size:
- 3,913 sq ft
- Contact:
- Meagen Brahmbhatt, Hearth Homes Realty, 918.986.0727


621 E FM 550 Mclendon | $849,900


Aaron Hernandez
Aaron Hernandez
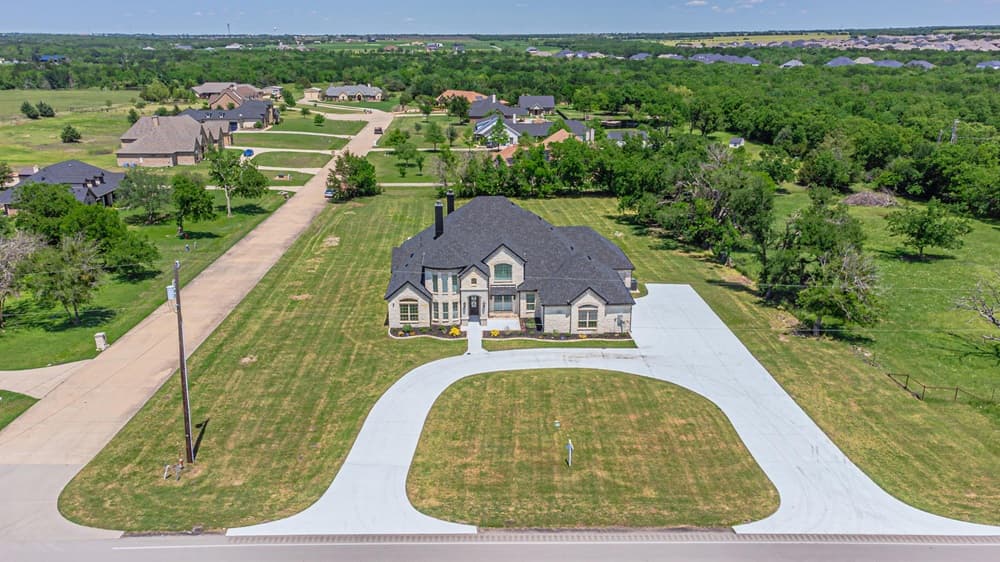
Set on 1.27 acres in McLendon Chisholm, this 4-bedroom, 3.1-bath residence is designed for expansive everyday living. An open main gathering space centers on a fireplace, creating an easy rhythm between conversation and downtime. The kitchen leans practical and polished, with stainless steel appliances, granite countertops, and a large island that anchors meals, prep, and casual seating. Hard-wood floors and upscale finishes carry throughout, while a dedicated office supports work-at-home routines. For entertaining, the layout adds media and game rooms, plus a second kitchen that’s well-suited to hosting or multigenerational flexibility. A three-car garage rounds out the essentials, and with no HOA, the setting feels refreshingly unencumbered. Easy access to schools and shopping keeps daily errands simple, leaving more time to enjoy the space.
- Price:
- $849,900
- Size:
- 4,115 sq ft
- Contact:
- Aaron Hernandez, Mersaes Real Estate, Inc., 214.218.5445

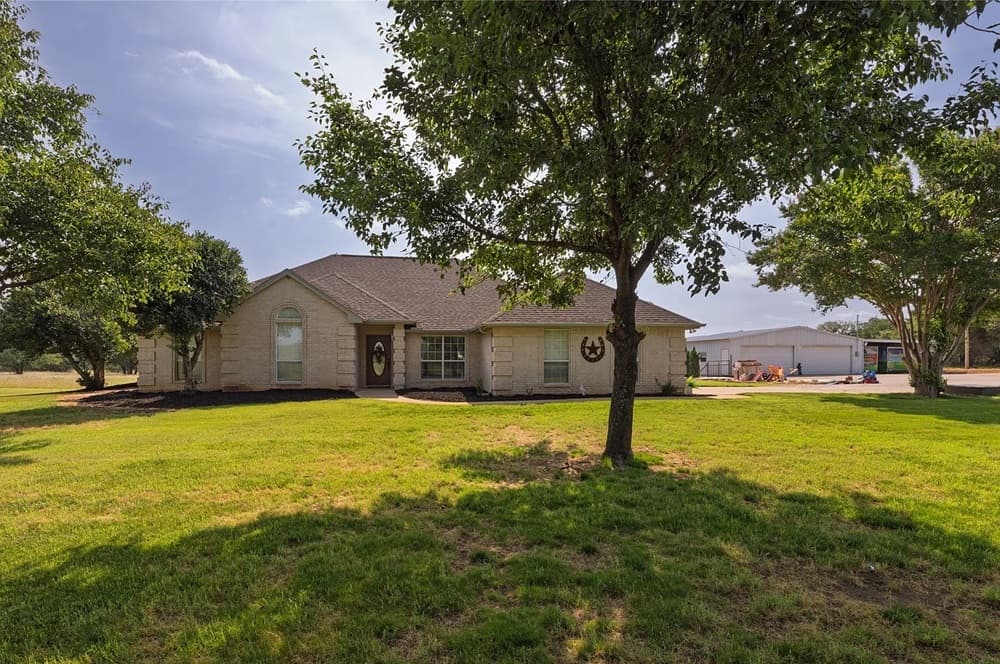
109-Acre Country Retreat | $839,499
Jackie Hamen-Bean
Jackie Hamen-Bean
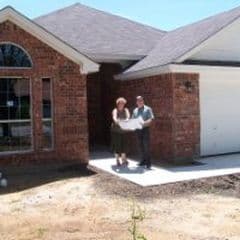
Set on open land in Ridgeview Estates near Glen Rose, this flat, usable retreat is designed for an easy country rhythm—especially for those who keep horses or livestock. Days can revolve around the diving pool, complete with a waterfall and Baja shelf, or the expansive 56′ x 74′ open patio area where sunrise views set the tone. Inside, open living and dining overlook the pool, while a family room with a cozy fireplace sits just off the kitchen and breakfast nook. The primary suite adds a sense of scale with an exceptionally large wraparound closet. A substantial workshop/barn/equestrian building includes an enclosed, insulated area with electric and automatic 15′ wide doors, plus a covered back overhang sized for additional stalls and drive-thru trailer parking. An electric gate anchors the drive with everyday convenience.
- Price:
- $839,499
- Size:
- 2,394 sq ft
- Contact:
- Jackie Hamen-Bean, The Michael Group Real Estate, 817.300.0495


Fairway Village Golf Residence | $796,000


Rachelle Hearrell
Rachelle Hearrell
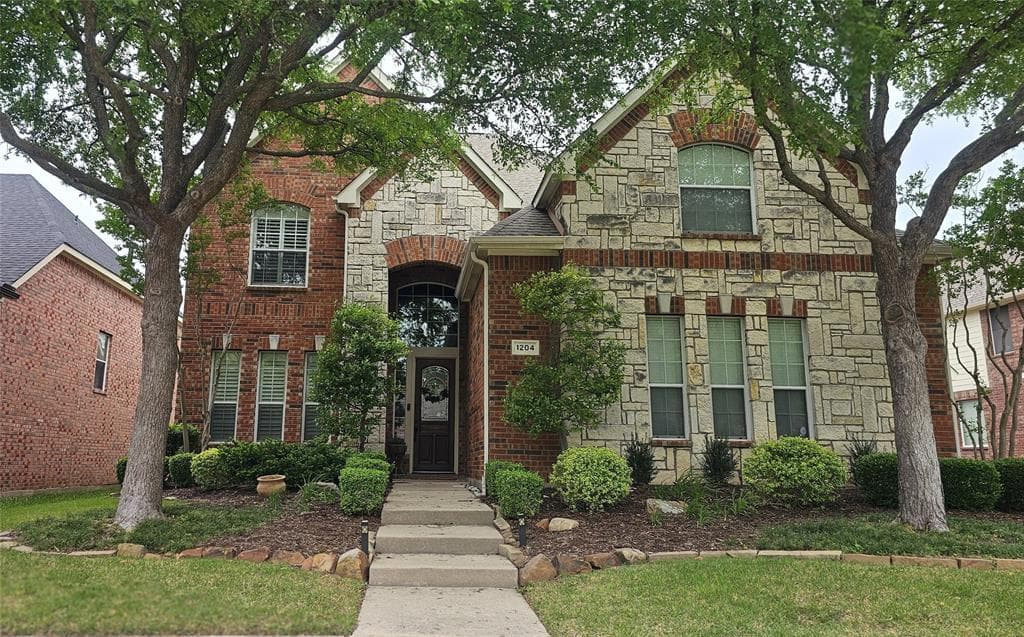
On the golf course in the Fairway Village section of Stonebridge Ranch, this five-bedroom residence is designed for everyday calm, with sunsets best enjoyed from the backyard covered patio. Inside, the first floor balances comfort and flexibility: a primary suite, an additional bedroom, and a dedicated office sit alongside a large living area anchored by a fireplace. The extra-large kitchen pairs granite counters with a built-in wine fridge and a generous breakfast area, complemented by a separate dining room for more formal gatherings. Hand-scraped hardwood floors bring warmth throughout the downstairs, while plantation shutters add polish and privacy. Upstairs, a large media or game room and both front and back staircases keep the layout feeling easy and connected. Thoughtful upgrades include a radiant barrier, additional attic insulation, and a tankless water heater, plus ample storage and a separate third-car garage.
- Price:
- $796,000
- Size:
- 3,704 sq ft
- Contact:
- Rachelle Hearrell, Weichert Realtors/Property Partners, 817.846.4925


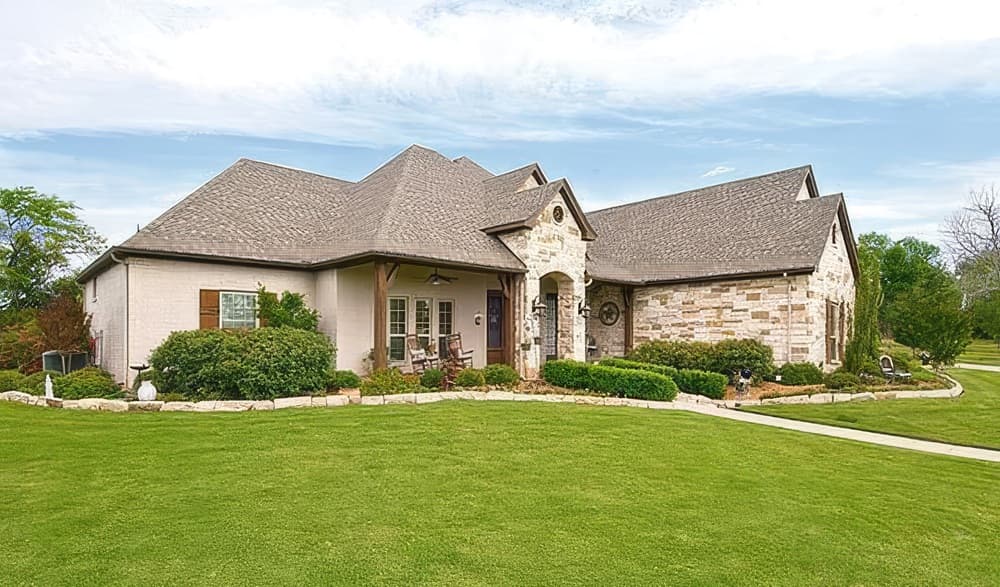
Elegant Acreage Family Estate | $665,900


Leigh Brodner
Leigh Brodner
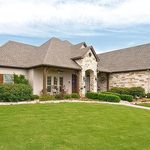
Set on one acre in Midlothian’s Ellis County setting, this custom home pairs a thoughtful layout with everyday ease. A three-way bedroom split is complemented by two large living areas, two dining spaces, and a dedicated office finished with coffered ceilings. Throughout, custom trim, plantation shutters, and hand-scraped, real hardwood floors bring texture and continuity, while spacious bedrooms and abundant closets keep life organized. Three and a half baths support both routine and hosting with equal comfort. Upstairs, the only room on the second level is a private suite with generous storage—an ideal retreat for work, guests, or quiet downtime. Outside, mature landscaping and trees frame a fenced yard, while a circle drive adds extra parking. A five-car garage—three attached and two detached—includes workspace and closet storage behind an electric privacy gate.
- Price:
- $665,900
- Size:
- 3,738 sq ft
- Contact:
- Leigh Brodner, Coldwell Banker Apex, Realtors, 469.628.2493












