
Across Arkansas and Louisiana, this quintet of four-bedroom homes shows how mid-range pricing can still deliver true versatility. Each residence leans into multi-purpose living, pairing generous gathering spaces with bonus, office, or media rooms that flex from workday to weekend. Entertaining feels natural, whether through sunrooms and screened porches, expansive covered patios, or easy yard access. Several listings also stand out for land and parking advantages, from circle driveways and larger lots to a rare double-lot setting.
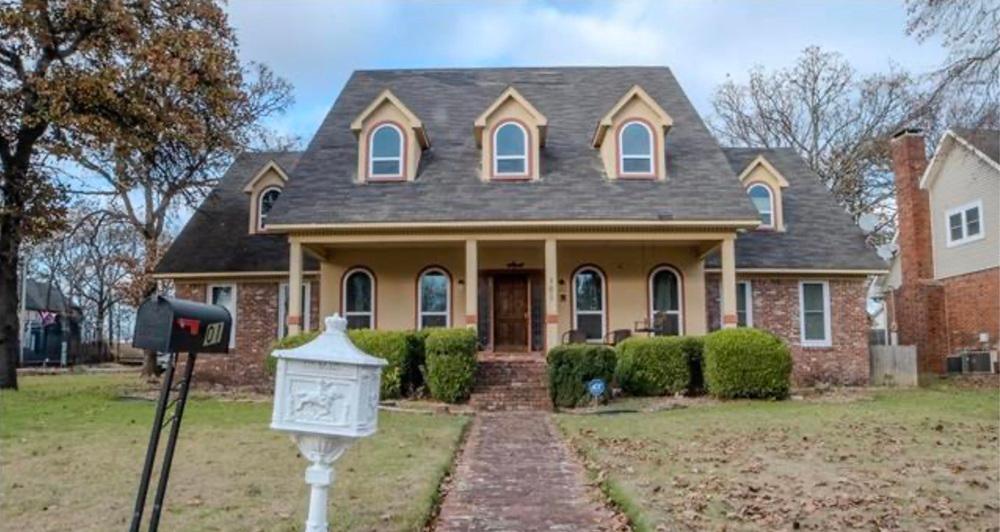
101 Red River Road | $377,000

Tangela Hayes
Tangela Hayes
Set on a 0.24 corner acre lot in Sherwood, this two-story residence balances scale with a thoughtful split floor plan. Four bedrooms and 3.5 bathrooms support easy everyday living, while a dedicated office creates a quiet place to focus. For entertaining, the layout offers a formal dining room and formal living room, complemented by a second living room for more relaxed gatherings. A sunroom adds an inviting, light-filled setting for reading, hobbies, or lingering mornings. Practical touches are well considered, including a pantry and laundry room that keep routines organized. A bonus room provides welcome flexibility—ideal for play, projects, or a media retreat. Outside, a circle driveway and a 2-car garage streamline arrivals and departures, shaping a home that adapts gracefully to both busy weeks and unhurried weekends.
- Price:
- $377,000
- Size:
- 3,724 sq ft
- Contact:
- Tangela Hayes, iRealty Arkansas, 501.514.0186


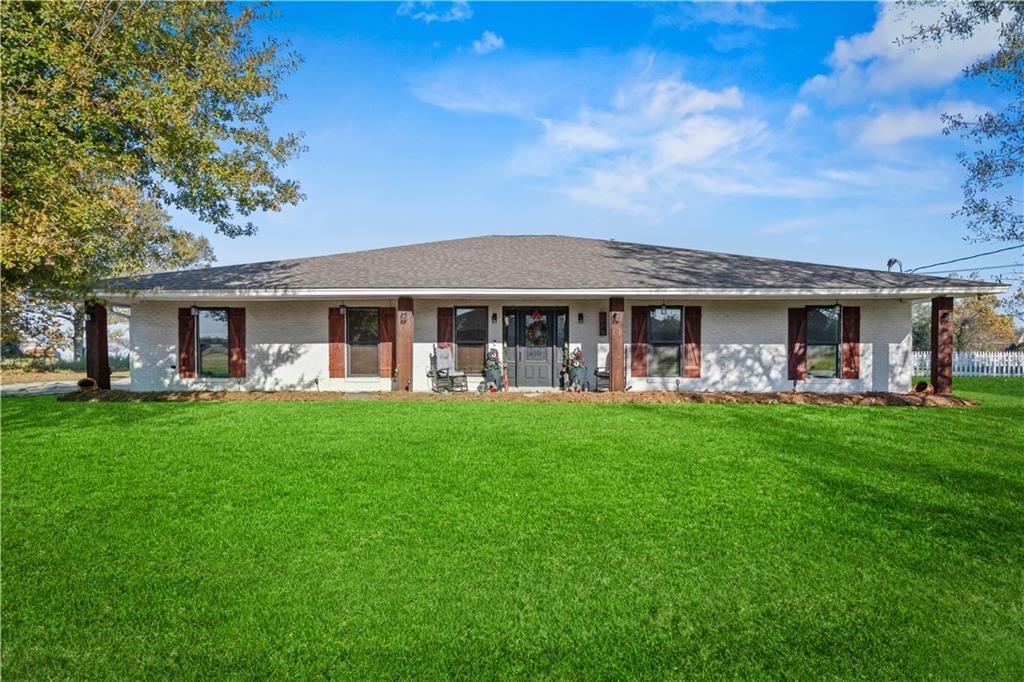
164 Iber Street | $365,000

Demi Miller
Demi Miller
On a double lot in LaPlace, Louisiana, this rare residence delivers generous scale and a layout designed for everyday ease and entertaining. The home offers 4 bedrooms and 2 bathrooms alongside a chef’s kitchen that anchors the main living experience. A dedicated media room adds flexibility for movie nights or game-day gatherings, while a private second-level bonus space creates a welcome retreat for work, hobbies, or quiet downtime. Thoughtful flow between indoor and outdoor areas supports hosting without feeling formal. Practical details are well covered, with a spacious garage plus attached storage to keep gear and seasonal items neatly out of the way. Set within a desirable community, it’s a home that invites you to spread out, settle in, and shape the spaces around the way you live.
- Price:
- $365,000
- Size:
- 2,778 sq ft
- Contact:
- Demi Miller, Composite Realty Group, 504.430.4490
Welcome To The Preserve | $349,686


Zondra Spikes
Zondra Spikes
A study in contemporary design, The Cypress floorplan is set within The Preserve, one of South Bossier’s most prestigious neighborhoods. Inside, the living room and dining area are framed by tray ceilings, LED lighting, and window blinds throughout, creating a clean, composed backdrop for everyday life. A brick-decorated gas fireplace adds warmth and a natural gathering point. In the kitchen, bright white cabinets pair with granite countertops for a crisp, polished look that suits both casual mornings and easy entertaining. The remote primary bedroom offers generous space and includes an ensuite bathroom, where a garden tub and separate shower invite unhurried routines at the start and end of the day. It’s a home designed to feel comfortable, current, and quietly refined.
- Price:
- $349,686
- Size:
- 1,957 sq ft
- Contact:
- Zondra Spikes, KW NWLA, 318.519.7574
3104 Debra Gaye Drive | $341,500

Tangela Hayes
Tangela Hayes
Set on a 0.37-acre lot in Bryant, this one-story residence is organized around a split-floor plan that balances togetherness with everyday privacy. A formal dining room lends itself to lingering meals and simple celebrations, while the pantry keeps the rhythm of daily cooking neatly supported. Four bedrooms and three bathrooms create flexibility for guests, work-from-home needs, or multigenerational living, and a dedicated laundry room helps keep routines quietly streamlined. Outdoors, a screened porch extends the living space in a way that feels seasonal and relaxed—ideal for morning coffee or evening conversations. Practicality continues with a two-car garage, complemented by a circle driveway that makes arrivals and departures feel effortless. Life here is defined by an easy, single-level flow and space to settle in.
- Price:
- $341,500
- Size:
- 2,234 sq ft
- Contact:
- Tangela Hayes, iRealty Arkansas, 501.514.0186
Dream Home | $338,000



Roger Belsome
Roger Belsome
On a quiet residential street in Metairie, this well-maintained two-story home is designed for everyday ease and flexible living. A functional layout keeps three bedrooms upstairs, where beautiful hardwood flooring adds warmth and continuity. Downstairs, generous living and dining spaces connect with a natural flow, creating room to gather without feeling formal. A main-level bedroom offers welcome versatility—ideal for guests or a live-in parent—while rear yard access makes coming and going simple. Outside, the backyard takes center stage with an expansive covered patio spanning over 400+ square feet, offering a sheltered setting for outdoor entertaining in any season. It’s the kind of home that supports lively weekends, relaxed evenings, and routines that feel effortlessly well organized.
- Price:
- $338,000
- Size:
- 2,205 sq ft
- Contact:
- Roger Belsome, RE/MAX Affiliates, 504.913.1031












