
Discover the epitome of luxury with five spectacular estates across New York and Connecticut. These properties blend historic charm, modern elegance, and breathtaking waterfront views. From custom-built masterpieces near Manhattan to serene beach houses on Shelter Island, each estate offers unparalleled craftsmanship, expansive spaces, and unique features designed for extraordinary living.
Palatial Masterpiece Less Than 30 Minutes From Manhattan! | $5,999,000

Vicki Gaily
Vicki Gaily
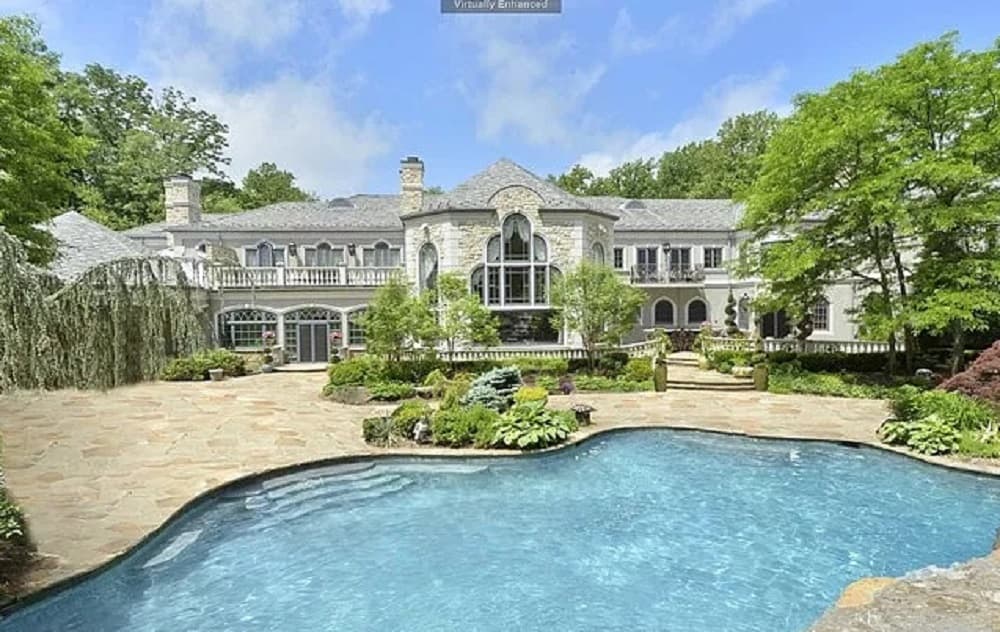
One of the most extraordinary estates in the New York metropolitan area! This one-of-a-kind residence is approximately 20,000 square feet, just on the first and second floor and was custom built on approximately 4 lush acres.
Size: 3.96 acres
Listing details: Some of the unique features: Theo Kalomirakis theater, spectacular wine cellar/ tasting room, indoor pool/spa, grand salon, solarium, multi-level office/library, multi-room primary bedroom suite, boutique closet, lagoon pool, cabana and so much more!
- Price:
- $5,999,000
- Contact:
- Vicki Gaily , Special Properties, Division Brook Hollow Group, Inc., +1 201.390.5880
Exquisite Beach House | $5,850,000

Penelope A Moore
Penelope A Moore
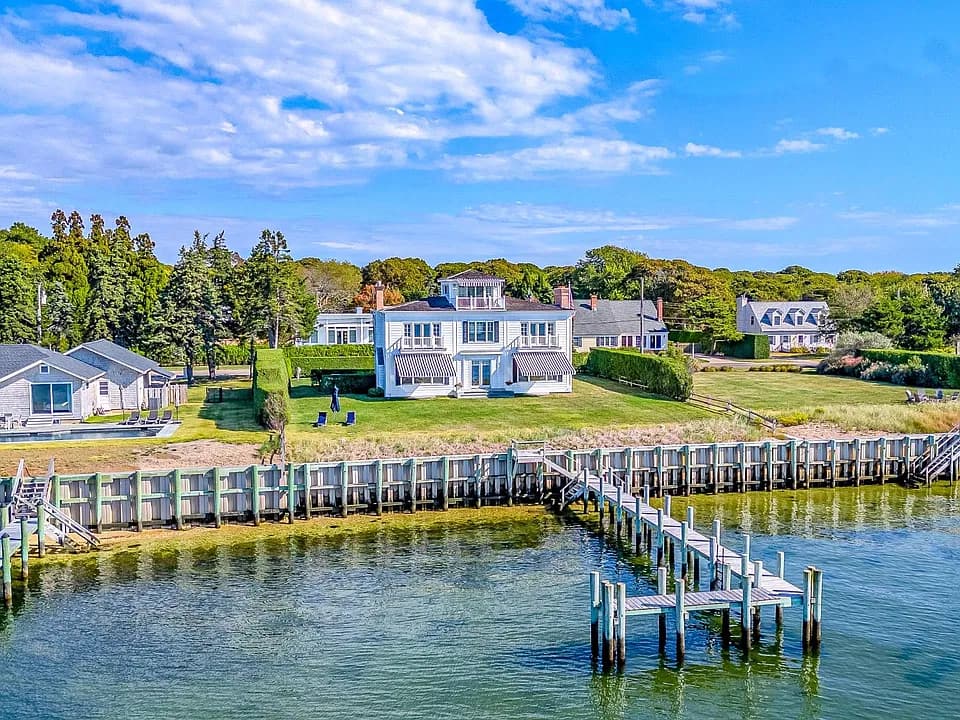
This elegant traditional, sited in an inspiring waterfront setting, is a one-of-a-kind, with four levels of finished living space and expansive south- west views toward Southampton. Enter the front foyer where spectacular water views, which are featured in nearly every room, capture your eye.
Listing details: The living room with fireplace on the east side runs from front to rear with an oversized plate glass window. The kitchen has a large marble island with prep sink, microwave drawer, breakfast bar, Wolf range and hood with external exhaust, Sub-Zero refrigerator, Bosch dishwasher, and adjacent dining area with propane-fueled fireplace overlooking the water. There are coffered ceilings throughout the home. The large second floor landing is the centerpiece, with primary bedroom suite on one side with a Rumsford fireplace, bath with soaking tub and separate shower, and French doors to the waterfront deck. Two additional en-suite guest bedrooms, one with direct water views, are on the opposite side of the landing. The third floor has a wet bar, sitting area and waterfront deck with retractable awnings, with majestic views. The lower level, which is 1450+/- sf and not included in the total square footage noted here, is finished, with egress windows throughout, media room, bedroom, and library/office outfitted with two custom murphy beds, full bath with double sinks, laundry room and utility area. A state of the art PVC bulkhead runs the length of the shoreline, approximately 105-feet, with a staircase installed in 2013 to the sandy beach. The L-shaped dock, which was installed Sept 2015, is 75-ft long with a 4-ft extension, swimming ladder with 2.5 feet at low mean tide. The interior was co- designed by Jett Thompson of Naples, FL and the property owner. This is a spectacular beach house, a must-see on Shelter Island.
- Price:
- $5,850,000
- Size:
- 2,967 sq ft
- Contact:
- Penelope A Moore , Saunders & Associates , +1 917.208.5519
Your Forever & Private Retreat Awaits In Sea Crest Estates! | $5,500,000

Kimberly Filardi
Kimberly Filardi
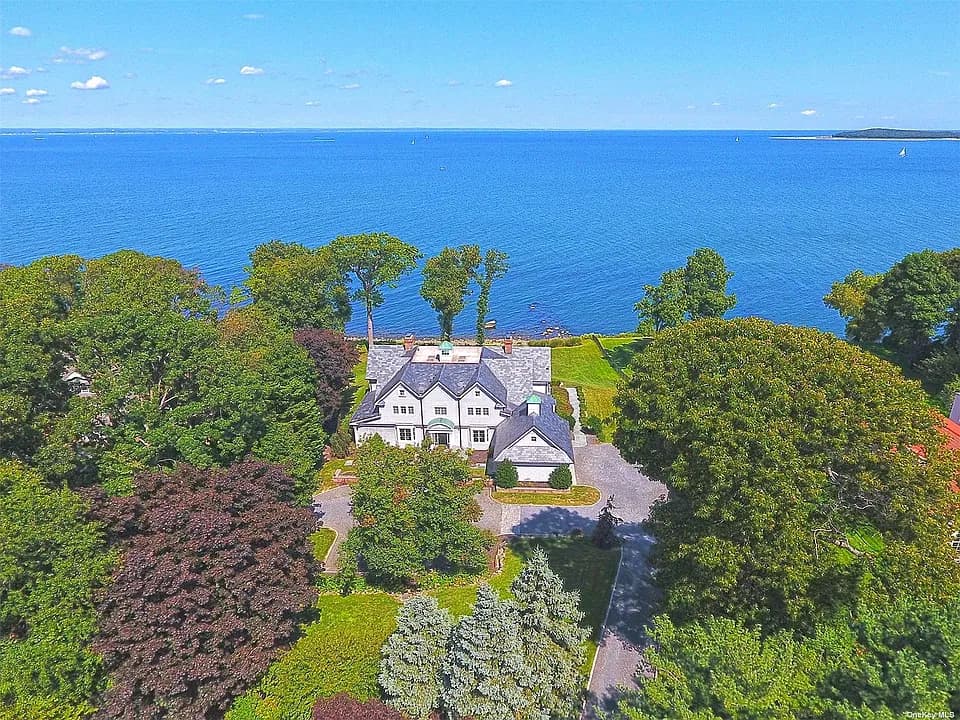
Behind double wrought iron gates, travel the expansive pebble driveway to 9000 square feet of beautiful living space perched atop the Long Island Sound with commanding water views.
Size: – sf
Listing details: Stunning custom kitchen flooded with sunlight offers high-end appliances, bright beautiful breakfast nook with walls of glass with dual gas fireplace, coffered ceilings, open family room and living room, formal dining room, home office, 7 bedrooms, 4.5 bathrooms and Crema Marfil Marble floors. 1st floor primary suite with custom closet and large bathroom, gas fireplace and sitting area. Second floor includes 4 bedrooms each with en-suite bathrooms, spacious balcony to take in the sunrise & sunset, 2 additional bedrooms, back staircase and laundry on both floors for convenience and a walk-up attic. Easy indoor-outdoor living is provided with tons of doors and windows. Expansive blue stone patio for outdoor enjoyment. Large lower level has 11 ft ceilings, a separate entrance and is clean, dry and ready to be finished or left for additional storage. The fortunate homeowner of this home is awarded access to Lloyd Harbor Beach with mooring rights, summer camp, tennis, pickle ball as well as Caumsett and Target Rock State Park for hiking, biking and fishing.
- Price:
- $5,500,000
- Contact:
- Kimberly Filardi , Signature Premier Properties , +1 516.819.1116
31 Westwood Dr | $5,395,000

Simon Harrison
Simon Harrison
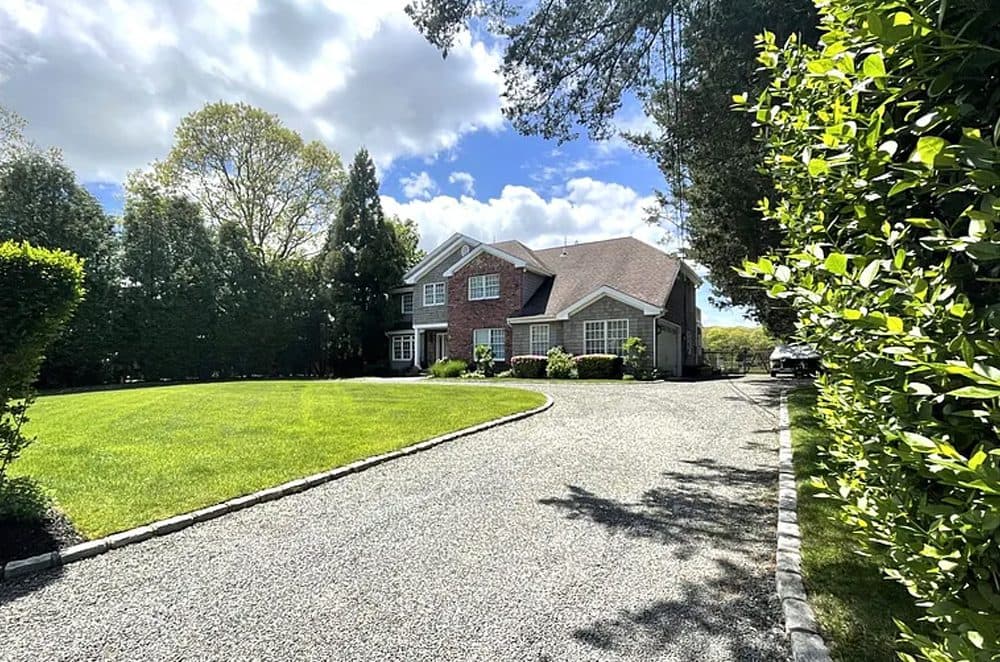
90’ true deepwater dock; heated pool behind rare 150’ seawall; lush landscaping; a circular driveway, garage & two marble fireplaces.
Listing details: –
- Price:
- $5,395,000
- Size:
- 3,000 sq ft
- Contact:
- Simon Harrison , Simon Harrison Real Estate , +1 917.822.6652
A Spectacular Stone Manor | $5,250,000


Char Seuffert
Char Seuffert
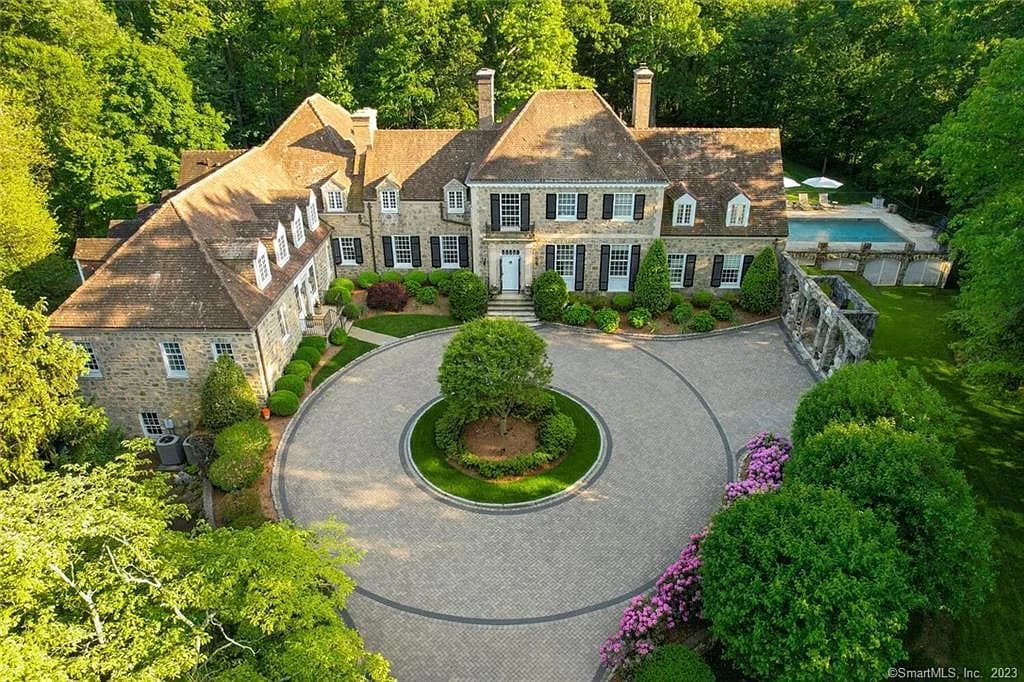
Beautifully sited on 4+ private acres is a spectacular 1930 Georgian stone manor home with every amenity one could wish for. “Laurel Hill” was designed by renowned architect William Lawrence Bottomley. This 7,200 sq ft, 7 bedroom home has been thoughtfully expanded and renovated in recent years, sparing no expense to maintain architectural integrity while striking the perfect balance of old world charm and modern day living. The park-like grounds include a heated pool, lighted sports and paddle tennis courts, stone terraces, exquisite gardens, and outdoor entertaining spaces to accommodate intimate gatherings or large scale entertaining.
Listing details: The interior boasts high ceilings and distinguished original moldings throughout, with a seamless blend of gracious formal rooms and casual living spaces. The gourmet kitchen is anchored by two family rooms and a butler’s pantry that leads to the formal dining room and living room. There are two separate bedrooms on the first floor, perfect for guests or au pair. Upstairs, you will find the primary bedroom with sitting room and two separate baths, 4 additional bedrooms, and a large bonus room.
Gulf Access Pool home with 3 bedrooms, 3 full baths, oversized 3 car garage, all on an oversized tip lot with 146 ft seawall, captains walk dock with electric and water, and Covered 7K lb boat lift. Just a short 15-minute boat ride to Matlacha and the best fishing in SWFL. Enjoy outstanding Wide Intersecting Canal Views from your large lanai and electric heated saltwater pool with tanning ledge.
Listing details: You will also enjoy that same panoramic water view from this open floor plan home with 90 degree 12 ft sliders and pocket sliders in the master bedroom and family room. The open kitchen has 42 in wood cabinets, solid-surface counters, 1 year old stainless appliances, and computer desk.
- Price:
- $5,250,000
- Size:
- 7,207 sq ft
- Contact:
- Kate Balanoff , Houlihan Lawrence , +1 917.817.9222












