
An outdoor-first lifestyle shaped by brightness, views, and spaces designed for easy gathering. From Paulden’s Verde Ranch Road setting and Apache Junction’s practical foothold to a cheerful Mesa townhome with a community pool, the lineup reflects the region’s everyday ease. It then rises to Scottsdale and Carefree, where expansive sites and gated hillside living frame desert luxury with sweeping city lights and sunsets.
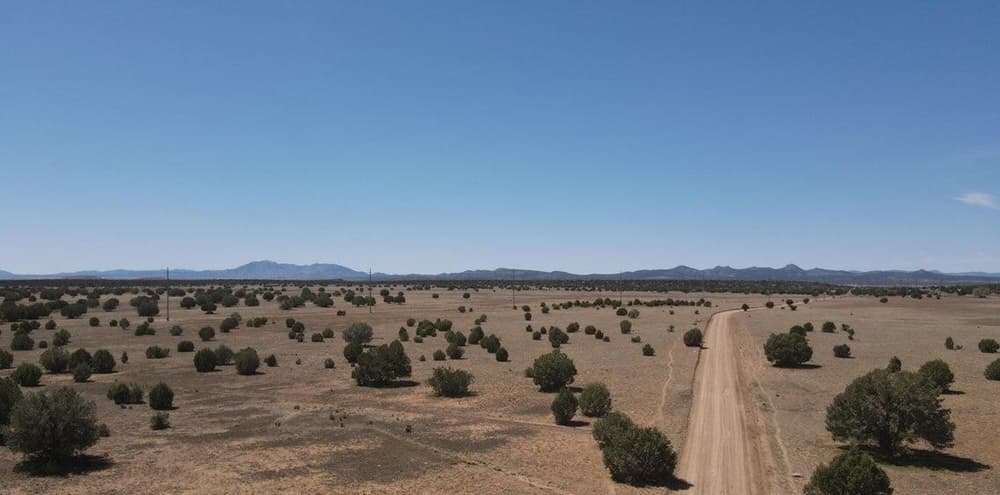
135 Acres With No HOA | $770,000 (Sold)

Tara M. Seis
Tara M. Seis
On E Verde Ranch Road in Paulden, Arizona, this residential property is marked simply as sold. With no additional listing details provided, its appeal is left to the fundamentals: a straightforward address in a small-town Northern Arizona setting, where daily life often centers on open skies, a slower pace, and the quiet rhythm of the high desert. The minimal description offers no specifics on the home’s interiors, layout, finishes, or outdoor amenities, keeping the story focused on location rather than design. For those drawn to Paulden’s understated character, the value here lies in the sense of space and calm implied by the setting—and in the opportunity for a new chapter to unfold beyond the listing’s single word.
Size: 135 acres
Price: $770,000 (Sold)
- Contact:
- Tara M. Seis, Prescott Heritage Realty, 928.308.0116
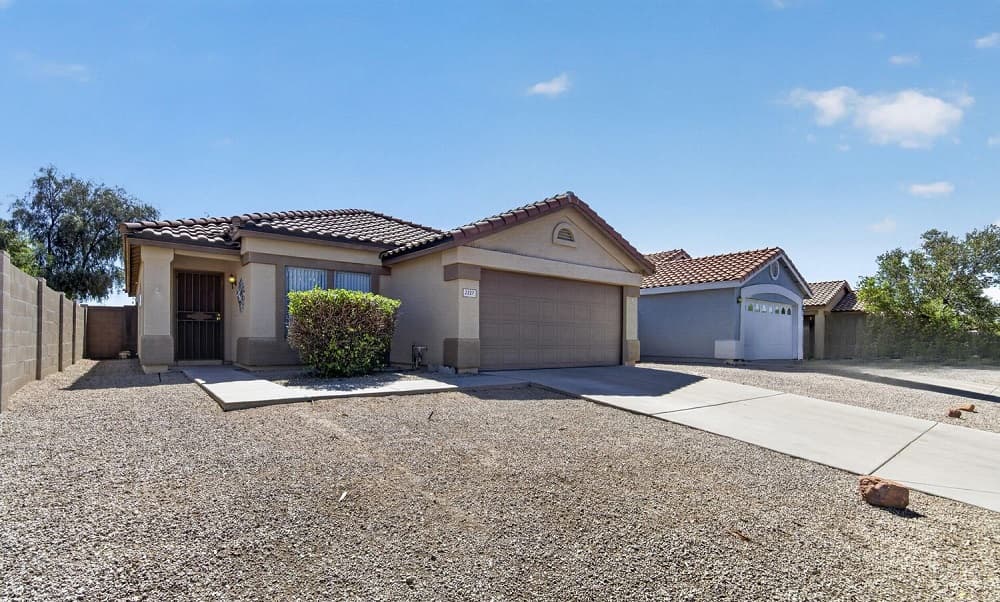
2227 S Palo Verde Dr | $369,000

Ken Gould
Ken Gould
On a residential street in Apache Junction, this single-family home offers a straightforward, functional layout designed for everyday ease. Inside, the focus is on comfortable living space that supports a range of routines—from quiet mornings at home to relaxed evenings in. The property’s appeal extends beyond its walls: it sits in a well-situated area with nearby amenities and convenient access for errands, commuting, and weekend plans. For those who like to balance daily life with time outdoors, the location also places outdoor recreation opportunities within reach. Whether approached as a primary residence or an investment, the home’s practical footprint and adaptable arrangement leave room to shape the space around your needs, and to settle into a lifestyle that moves easily between neighborhood convenience and open-air escapes.
- Price:
- $369,000
- Size:
- 1,414 sq ft
- Contact:
- Ken Gould, Compass, 480.250.2978
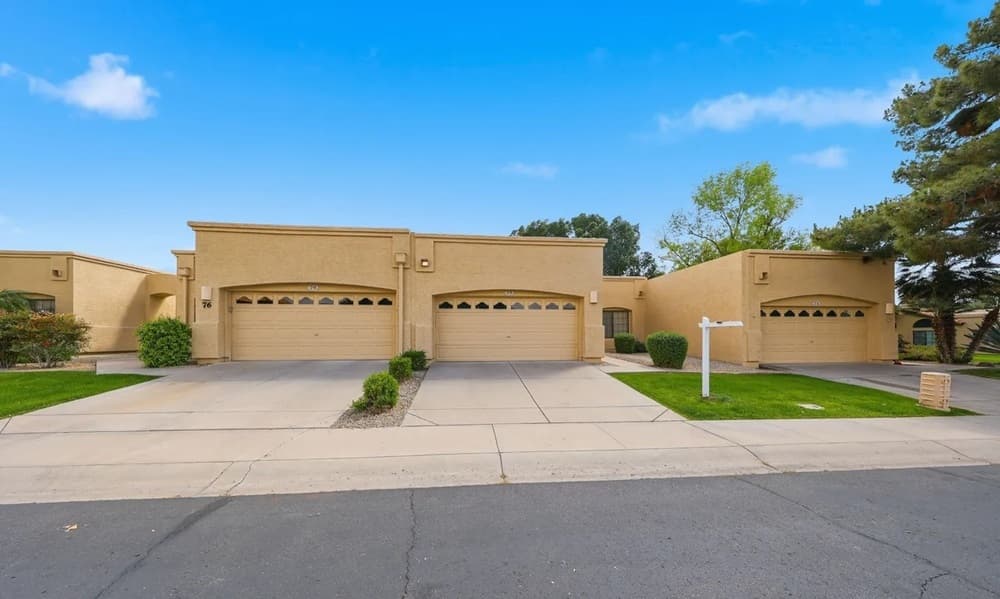
5505 E Mclellan Road #75 | Contact for pricing

Deb Mclean
Deb Mclean
On a sunlit corner of Northeast Mesa’s Alta Mesa Community, this bright townhome is designed for easy, everyday living. The kitchen sets a cheerful tone with white cabinetry, generous counter space, and an eat-up bar suited to everything from casual breakfasts to holiday serving. A window-wrapped breakfast nook invites slow mornings, while a large dining area flows comfortably beside the living room. High ceilings and large patio doors bring in natural light and open to a quaint, easy-care backyard. From the back gate, step directly to a grassy common area and the community pool—an effortless extension of the outdoor routine. The primary bedroom offers welcome flexibility, with space for a home office or reading area, and two additional bedrooms complete the plan. Life here feels simple, bright, and unhurried.
Price: Contact for pricing
- Size:
- 1,570 sq ft
- Contact:
- Deb Mclean, My Home Group, 480.205.5979
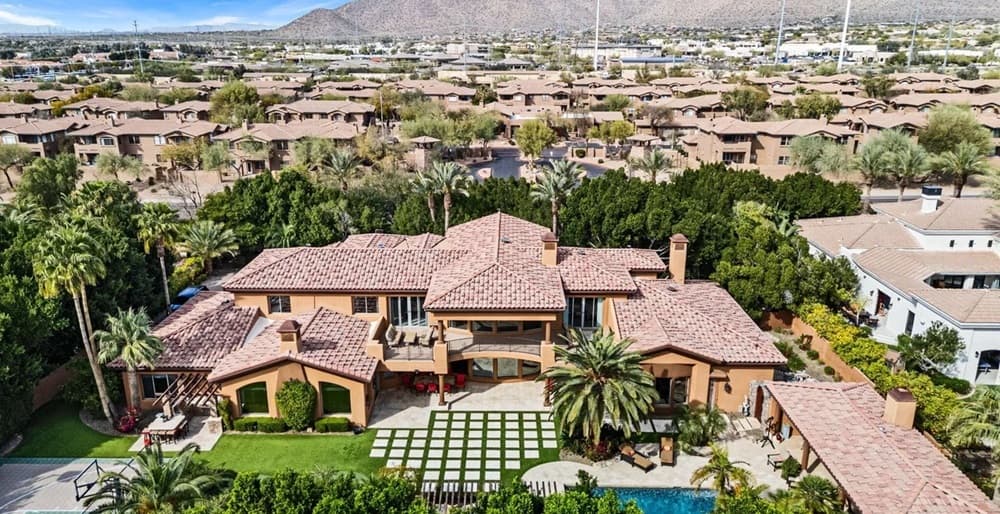
Iconic Mediterranean Estate I Resort Living On A Grand Scale | Contact for pricing

Listing agents: Jean-Michel Edery, Sonia Edery & Karine Icher
Listing agents: Jean-Michel Edery, Sonia Edery & Karine Icher
Set on an expansive 43,000-square-foot homesite in Scottsdale, this Mediterranean estate balances timeless architecture with refined desert luxury. A sweeping paver motor court, lush mature landscaping, and a stately covered entry set a composed arrival. Inside, a dramatic double-height foyer and sweeping staircase introduce rich architectural detailing, stone flooring, and curated finishes that read as enduring craftsmanship. The layout moves easily between formal and casual living areas, equally suited to large gatherings or quieter days at home. At the center, the chef’s kitchen is designed for hosting, with dual oversized islands, custom cabinetry, premium appliances, and generous prep and seating space. Five bedrooms and seven spa-inspired baths create private retreats, while a dedicated billiards room adds classic leisure. Outdoors, a pool and spa, outdoor kitchen, dining gazebo, and pickleball and basketball courts shape a true resort rhythm.
Price: Contact for pricing
- Size:
- 8,433 sq ft
- Contact:
- Jean-Michel Edery, Sonia Edery & Karine Icher, Russ Lyon Sotheby’s International Realty, 480.747.4795 , 480.593.7272 , 407.702.7294
Grand View Estate | Contact for pricing
Listing agents: Jean-Michel Edery, Sonia Edery & Karine Icher
Listing agents: Jean-Michel Edery, Sonia Edery & Karine Icher
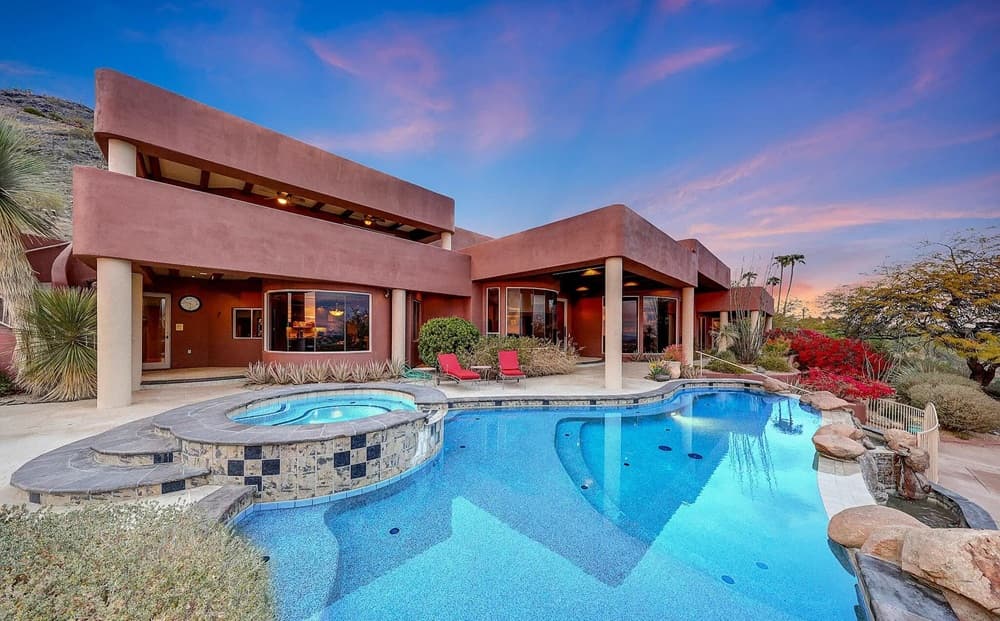
From its elevated setting high on Black Mountain, this southwest contemporary residence in the gated Carefree Grand View Estates frames sweeping city views, vibrant sunsets, and twinkling evening lights. Inside, the layout balances drama and ease: a spacious circular living room anchors the home, complete with an entertaining bar and an adjacent breakfast room for unhurried mornings. A gourmet chef’s kitchen is wrapped in picturesque windows, keeping the surrounding hillside close at every turn. The main level is thoughtfully arranged with a private primary suite with expansive views, a guest suite, a dedicated office, and a bonus room suited to a media room or additional living space. Outdoors, the flow continues to a resort-like backyard retreat, designed for lingering at day’s end.
Price: Contact for pricing
- Size:
- 5,477 sq ft
- Contact:
- Jean-Michel Edery, Sonia Edery & Karine Icher, Russ Lyon Sotheby’s International Realty, 480.747.4795 , 480.593.7272 , 407.702.7294












