
Across Northern California’s most coveted micro-locations, this trio highlights how modern luxury is increasingly defined by lifestyle-ready design and future-facing infrastructure. In Half Moon Bay, a west-of-Highway 1 Miramar retreat pairs refined interiors with a spa-like backyard just moments from the sand. Los Altos offers a fully entitled, shovel-ready 50-residence condominium project with robust parking, EV readiness, and amenity-driven planning near downtown. In Sonoma, a newly built Eastside estate on a private in-town acre brings wine-country romance, resort-caliber outdoor living, and flexible space to grow.
Coastal Luxury. Uncompromising Craftsmanship. | Contact for pricing


Listing agents: Mishelle Westendorf & Wendy Jensen
Listing agents: Mishelle Westendorf & Wendy Jensen
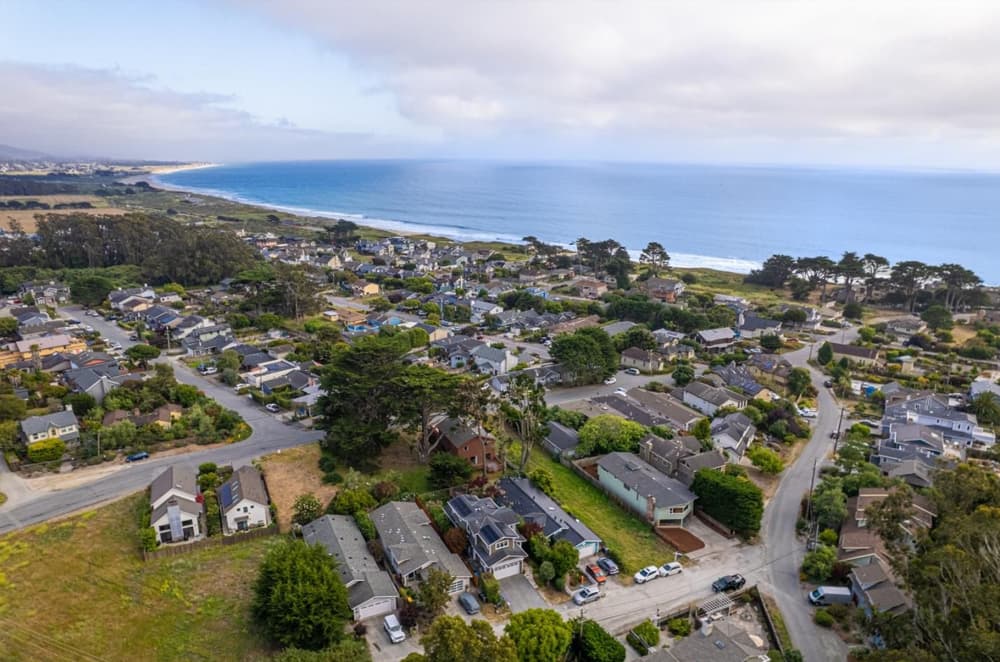
Steps from the shoreline in Half Moon Bay, this 3-bedroom, 3-bath Miramar retreat sits on the coveted west side of Highway 1, where timeless design is paired with modern luxury. Custom finishes and oversized moldings lend a sense of craft throughout, while the chef’s kitchen—anchored by an expansive island—sets the tone for easy gatherings and everyday ease. Out back, a private oasis unfolds with a plunge pool, sauna, and professionally landscaped grounds, offering a restorative rhythm after a day at the beach. Practical upgrades are thoughtfully integrated, including owned solar, custom blinds, and a finished garage with EV charging. The result is a home that balances refined detail with an unforced coastal lifestyle, inviting slow mornings and salt-air evenings alike.
Price: Contact for pricing
- Size:
- 1,819 sq ft
- Contact:
- Mishelle Westendorf & Wendy Jensen, Ocean Element Real Estate, 559.529.7509 , 650.719.2076


355 First Street | Contact for pricing


Alan Canas
Alan Canas
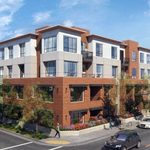
On a residential stretch of First Street in Los Altos, just blocks from the vibrant downtown district, this fully entitled, ready-to-issue condominium project is designed for a distinctly modern cadence of city living. Plans call for 50 residences—43 market-rate and 7 below-market-rate—arranged in a 4-story Type III-A structure over two levels of subterranean parking (Type I-A). The parking program is notably robust: two dedicated spaces per unit, 13 guest spaces including two ADA, and 113 traditional, non-tandem stalls with EV charging for every home—no mechanical stackers or puzzle lifts. A secured ground-floor bicycle room accommodates 65 bikes, while a central atrium brings natural light deep into the building. Above, an expansive programmed rooftop deck, lush greenery, and a private dog park create an easygoing, shared outdoor retreat.
Size: –
Price: Contact for pricing
- Contact:
- Alan Canas, Engel & Volkers, 415.298.8940


540 Denmark Street | Contact for pricing



Gina Clyde
Gina Clyde
Set on a private one-acre setting on Sonoma’s Eastside, this newly constructed, single-level retreat balances modern design with easy wine country romance. A dramatic glass pivot door opens to sun-drenched interiors finished with wide-plank oak floors, soaring vaulted ceilings, oversized windows, designer lighting, and a striking fireplace for gathered evenings in. Pocket sliding doors dissolve the boundary to an entertaining terrace overlooking heritage oaks and a shimmering pool. The chef’s kitchen centers daily life with Bertazzoni appliances, custom cabinetry, and an oversized porcelain island, complemented by an adjoining butler’s kitchen with a second Bertazzoni refrigerator/freezer plus an oven, microwave, dishwasher, sink, and pantry space. A dining room with a glass wine display flows to the family room and outdoor kitchen for al fresco dinners. The primary suite opens to the patio, pool, and spa—an everyday resort rhythm under the Sonoma sky.
Price: Contact for pricing
- Size:
- 4,814 sq ft
- Contact:
- Gina Clyde, Sotheby’s International Realty, 707.529.8504












