
Across Tennessee, a quintet of homes makes the landscape the headline, pairing wide-open water and mountain panoramas with rooms designed to frame them. High-elevation decks, a firepit overlook, and a hot tub set the rhythm for days built around sunrise, sunset, and wildlife. Each property leans into custom craftsmanship, from chef-grade kitchens to spa-caliber baths, while acreage, gated privacy, and a lake community’s final phase underscore the appeal of a true retreat.
Luxury Crafted To Perfection | $749,999


Sam Stout
Sam Stout
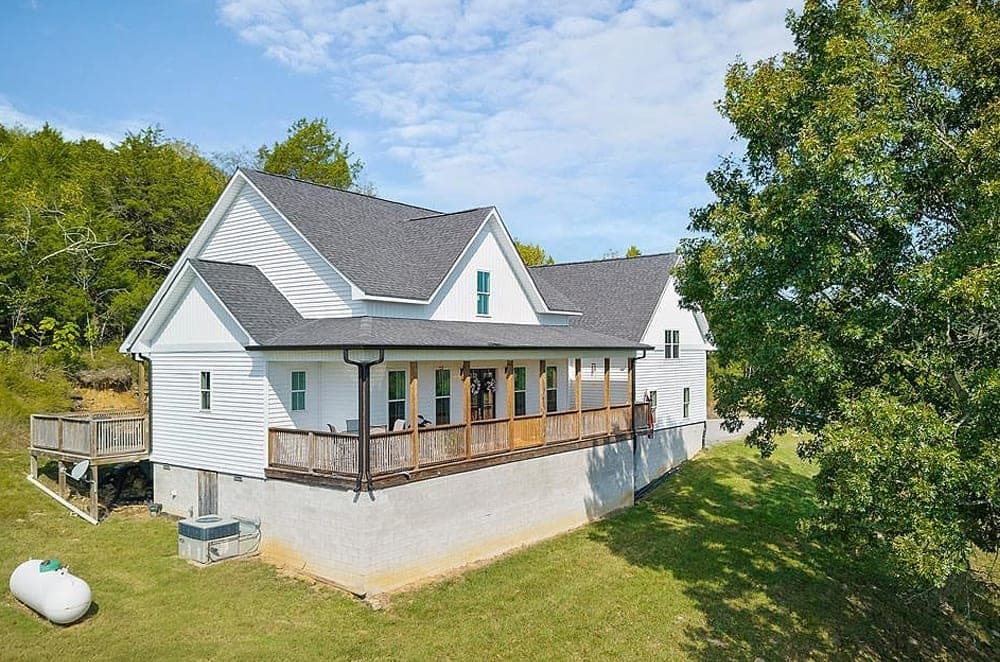
On Eagle Mountain Road in Granville, this custom home is defined by meticulous craftsmanship and a suite of thoughtfully chosen details. The chef’s kitchen is outfitted for serious cooking, featuring JennAir stainless appliances, a Viking French door double oven, a 36-inch JennAir LP cooktop with griddle, French door refrigerator, dishwasher with third rack and bottle wash, plus a separate ice maker. Custom K&M cabinetry with soft-close drawers pairs with quartz countertops and undermount sinks throughout. In the primary bath, a tiled steam shower with bench, rain head, handheld, and grab bar complements dual vanities, a makeup counter, and a 66-inch freestanding tub. A second bath adds a deep soaking tub and double vanities, while the half bath surprises with a custom Singer sewing machine vanity. A gas fireplace, designer fans, keyless entry, and RV electrical hookup round out daily ease.
- Price:
- $749,999
- Size:
- 3,055 sq ft
- Contact:
- Sam Stout, United Country Real Estate | Tennessee Home & Land, 931.265.5811


496 Proffitt Ridge Road | $749,000



John & Jen Kenney
John & Jen Kenney
From its high-elevation setting in Mooresburg, this custom-built retreat spans two parcels totaling 8.41 acres, with lake and mountain views that feel like part of the interior design. Inside, the bright, open-concept main living area is anchored by a statement gas fireplace and wrapped in wall-to-wall windows that keep the landscape front and center. The designer kitchen pairs everyday ease with serious capability, featuring Wolf induction and gas cooktops with a downdraft vent, custom cabinetry, and granite countertops. A dedicated sitting area invites unhurried mornings and easy evenings—coffee, conversation, and whatever’s on the menu. Step out to the spacious deck for sunrise light, sunset color, and long stretches of fresh air, where the scenery sets the pace of the day.
- Price:
- $749,000
- Size:
- 2,807 sq ft
- Contact:
- John & Jen Kenney, Century 21 Legacy, 865.306.1887


392 Feather Ridge Road | Contact for pricing


Katherine Abernathy
Katherine Abernathy
Beyond private gates, a newly paved private drive winds through 20+ wooded acres to a light-filled retreat with a spectacular view. The sunken living room opens directly to the deck, creating an easy rhythm between indoor lounging and outdoor air. In the kitchen, generous cabinet space, a pantry, and an island support everyday cooking, with deck access close at hand. The layout places two bedrooms and laundry upstairs, while the lower level adds a den anchored by a wood-burning stove, plus a bedroom, office, and a tiled full bath alongside abundant storage. Atrium doors enclose a one-car garage, and the den steps out to a concrete patio. Up the gentle slope, a firepit area with seating and a picnic table remains, set for panoramic evenings. A 30×24 garage with attached lean-tos, electricity, and plumbing in place invites future possibilities.
Price: Contact for pricing
- Size:
- 2,096 sq ft
- Contact:
- Katherine Abernathy, Fridrich & Clark Realty LLC, 254.741.1500


2610 Harvest Way | $719,500


Alice Snyder
Alice Snyder
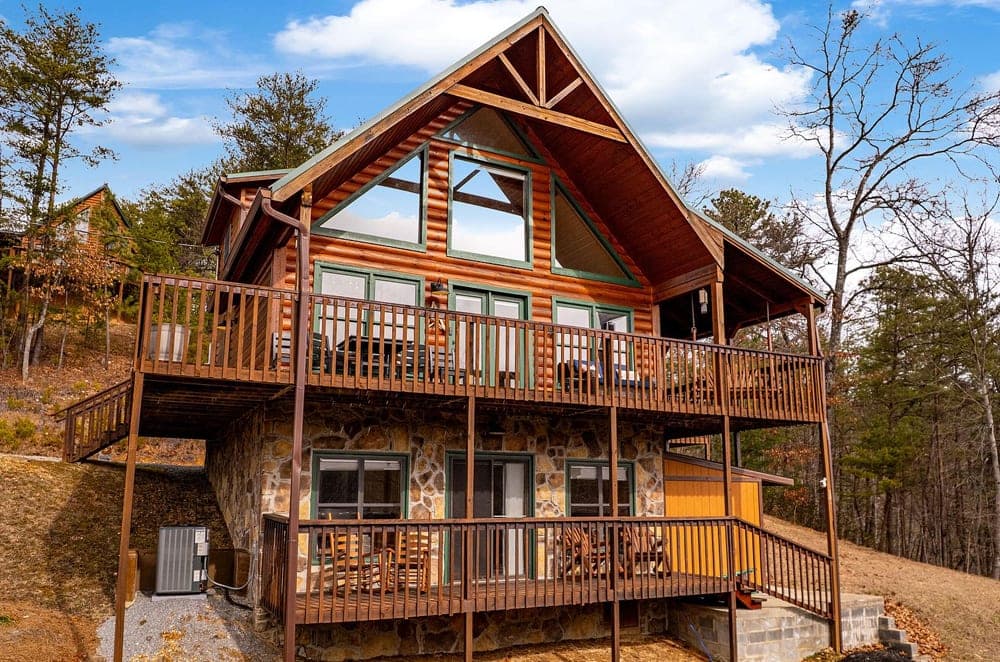
From its elevated setting in Sevierville, this furnished mountain home frames the day with shifting views, vivid sunrises, and long, lingering sunsets—often shared with the quiet presence of local wildlife. Life here naturally moves outdoors, where a deck invites unhurried hours and a hot tub becomes a favorite place to unwind as the landscape changes with the light. Inside, a stacked stone fireplace anchors the living space, setting the scene for slow evenings wrapped in a blanket and warmed by the fire. Practical comforts are thoughtfully included, with extra storage space and a dedicated tool room that make mountain living feel easy and well organized. Set on 0.69 acres, it offers a simple, restorative rhythm—wake, breathe, soak, and settle in.
- Price:
- $719,500
- Size:
- 1,747 sq ft
- Contact:
- Alice Snyder, Century 21 Legacy, 865.382.2880


169 Shoreside Court Lot 195 | $699,900


Keith Killebrew
Keith Killebrew
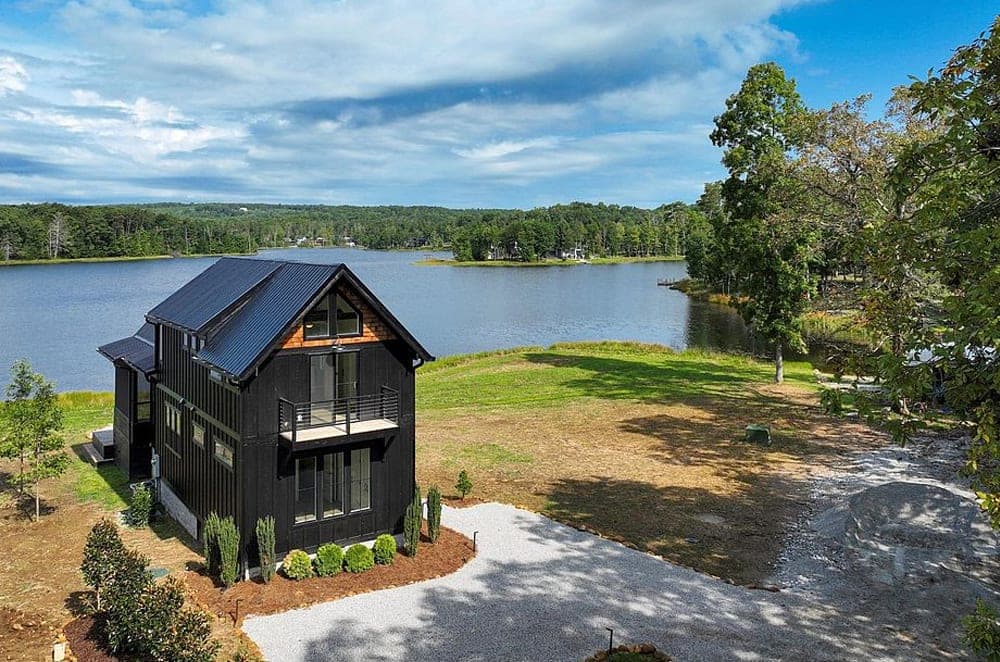
Along the water’s edge, a custom-designed, brand-new lakefront home introduces a quietly elevated way of living in the private, final phase of The Retreat at Water’s Edge in Tracy City. Set on one of the community’s most desirable lots, it frames unobstructed, big-water views across a pristine 75-acre lake—an ever-changing backdrop from morning light to late-day calm. Inside, vaulted ceilings with exposed beams bring volume and character to an open-concept living area filled with natural light. The gourmet kitchen is designed for everyday ease, featuring an island, quartz countertops, and designer finishes that keep the palette crisp and current. The primary suite sits on the main level, while two upstairs bedrooms with king-size accommodations share a Jack-and-Jill bath, balancing privacy with a sense of togetherness. Life here follows the lake.
- Price:
- $699,900
- Size:
- 1,200 sq ft
- Contact:
- Keith Killebrew, Retreat Properties, LLC, 931.625.3837












