
nature-forward privacy paired with outdoor spaces made to be used. From five quiet acres in Culleoka to a wooded Gatlinburg cabin with porches and a sunroom, each home frames its setting—lake views in Harrison, golf-course frontage in Crossville, and a tucked-away Lawrenceburg address near town conveniences. Inside, flexible floor plans and character-rich details create room for guests, work, and everyday comfort, supported by updates that lend welcome peace of mind.
Peaceful 5-Acre Retreat With Space, Privacy & Modern Updates | $644,900



Teresa Points
Teresa Points
Set on 5 acres along Campbellsville Pike in Culleoka, this all-brick residence is designed for a quieter rhythm, with abundant wildlife and a naturally serene backdrop. Inside are 4 spacious bedrooms and 3 full baths, offering comfortable flexibility for everyday living and hosting. A fully finished basement adds exceptional versatility, with potential for an in-law suite, guest quarters, or a private retreat. Practicality is well considered, from the oversized two-car garage—ideal for storage or a workshop setup—to a thoughtful roster of recent upgrades: windows (October 2023), HVAC (March 2023), wood decking (July 2023), a garage door opener (2024), and a roof and gutters replaced in August 2025 with transferable warranties. With fiber optic Wi‑Fi available and room to spread out, days here can feel both grounded and refreshingly unhurried.
- Price:
- $644,900
- Size:
- 2,676 sq ft
- Contact:
- Teresa Points, Keller Williams, 931.797.2824


4917 Latta Way | $578,000


Tina Parton
Tina Parton
From its elevated setting in Gatlinburg, this custom-built cabin offers an easy rhythm of Smoky Mountain living across a warm, all-wood interior. The great room sets the tone with vaulted ceilings, exposed beams, hardwood floors, and a cozy gas fireplace, while the kitchen pairs abundant oak cabinetry with generous countertop space, like-new appliances, and an adjacent dining area suited to lingering meals. A main-level primary bedroom includes a full bath with a walk-in shower, and a laundry/utility room keeps day-to-day routines simple with a full-size washer and dryer. Upstairs, a spacious loft overlooks the great room and leads to a second primary bedroom with a full bath and walk-in closet. Outdoors, a covered front porch, peaceful sunroom, and large covered back deck frame tranquil wooded surroundings.
- Price:
- $578,000
- Size:
- 1,781 sq ft
- Contact:
- Tina Parton, Prime Mountain Properties, 865.712.0248


48 Woodland Cir | $569,900

Gina Old
Gina Old
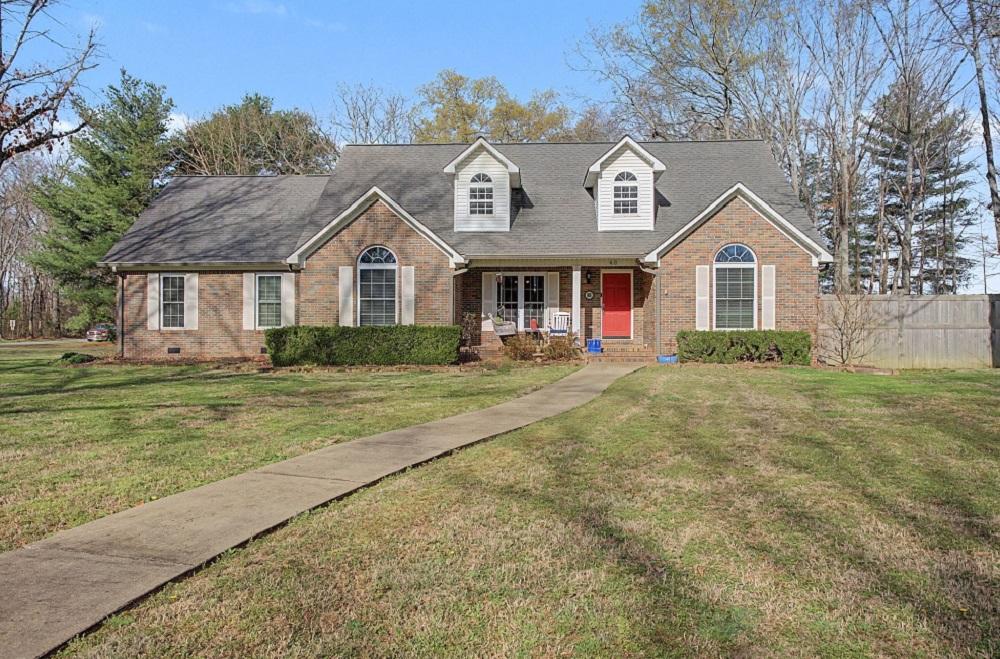
On a quiet circle in one of Lawrenceburg’s most sought-after subdivisions, this custom home balances a sense of privacy with being minutes from town conveniences. Inside, an open feel supports easy entertaining, while details like crown molding and built-ins add polish throughout. The large kitchen is designed for cooks, featuring a gas stove and granite countertops. In the primary suite, two walk-in closets provide generous storage, and the primary bath includes double vanities and a tile shower. A thoughtful addition expands the layout with a fourth bedroom, full bath, office, and a sunroom/den anchored by a fireplace—ideal for extended family visits, an in-law suite, or teens. Over the large attached garage, a finished, heated-and-cooled bonus room offers flexible space that can adapt to work or hobbies over time.
- Price:
- $569,900
- Size:
- 3,600 sq ft
- Contact:
- Gina Old, Re/Max Pros, 931.242.3625
Beautiful Lake Views | $559,900



Deonne Taylor
Deonne Taylor
With the lake as its backdrop in Lake Breeze subdivision, this beautifully upgraded home pairs a peaceful front lake view with a private, wooded backyard—often visited by deer—for a daily rhythm that feels close to nature. Inside, elevated finishes set a refined tone, from coffered and tray ceilings to board-and-batten accent walls in the dining area and primary bedroom. The primary suite is designed for ease, featuring a walk-in closet and a spa-like bath with a large tiled shower, soaking tub, double vanity, and separate water closet. A bonus room adds flexibility, while 2-inch bedroom blinds and a newly expanded deck make day-to-day living and entertaining feel effortless. An encapsulated crawl space provides generous storage, and smart home features bring modern convenience. Community pool access rounds out the lifestyle.
- Price:
- $559,900
- Size:
- 2,543 sq ft
- Contact:
- Deonne Taylor, Keller Williams Realty Greater Chattanooga, 423.883.7404
Golf Front Home In Deer Creek Community | $545,000



Kristy Hall
Kristy Hall
On a quiet street in Crossville’s Deer Creek Community, this golf-front residence looks out over the Deer Creek Golf Course through large windows that bring the landscape into everyday life. Inside, a spacious open floor plan is paired with 10-foot ceilings, wide-board hardwood floors, and a living room anchored by a stacked-stone fireplace with built-in cabinets. The open kitchen offers abundant cabinetry and a breakfast bar, while a formal dining room nearby adds dedicated space for gatherings. A sunroom and an office with a closet provide welcome flexibility. The generous main bedroom includes a tiled shower, jetted tub, and oversized walk-in closet, with two guest bedrooms sharing a full bath. A large back deck with a screened gazebo, oversized garage, central vacuum, and a workshop with storage round out the home. Community amenities include a pool, tennis/pickleball court, playground, and a clubhouse restaurant, with town conveniences close by.
- Price:
- $545,000
- Size:
- 2,409 sq ft
- Contact:
- Kristy Hall, Tennessee Realty, 931.287.1320












