
Homes shaped less by square footage alone than by the way people actually live. From a 15-acre ranch with cross-fenced pastures, a stock tank, and workshop-ready outbuildings to Hill Country acreage with a separate casita and screened porch, the emphasis is on versatility and breathing room. A partially completed Lake Kiowa residence invites finish choices within a lake-and-golf setting, while two polished homes in Pflugerville and Elgin lean into entertaining, resilience, and outdoor ease.
17305 N Us Highway 281 | $654,900

Bobby Broyles
Bobby Broyles
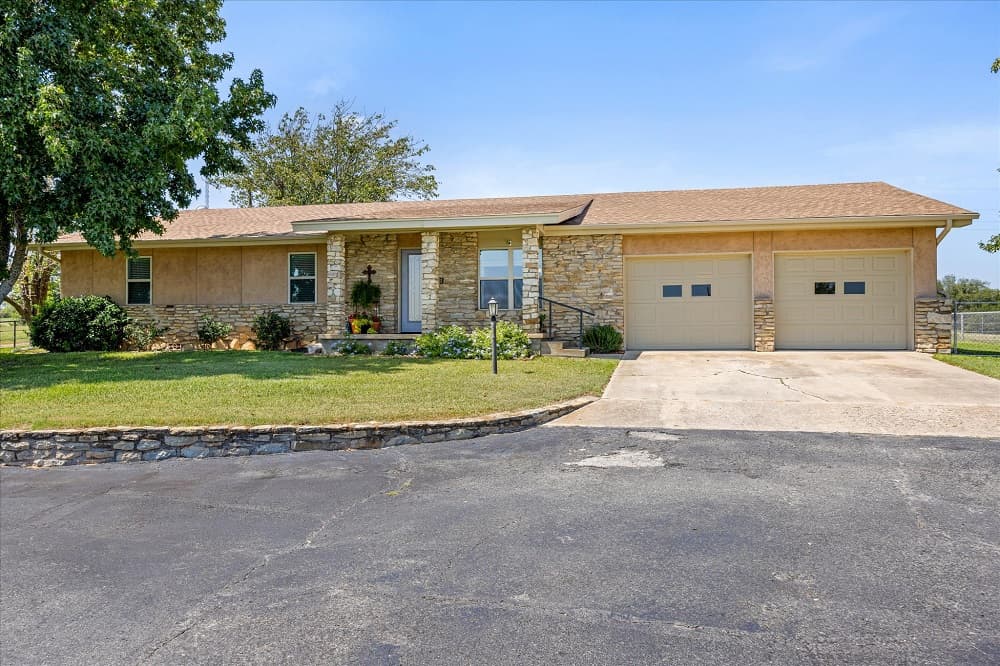
Set on 15 acres with highway frontage just outside Hico, this ranch balances working land with a thoughtfully updated residence. Approximately 13 acres of improved grassland are arranged for rotational grazing with multiple cross-fenced pastures, supported by a dirt stock tank, loading pen, pull-through trailer shed, and a hay barn with workshop. A fenced garden with water access and a serviced well with an updated pump and casing (2016) add everyday practicality.
- Price:
- $654,900
- Size:
- 2,530 sq ft
- Contact:
- Bobby Broyles, Broyles Realty, 325-977-0000


160 Creekwood Ct | $645,000

Sibling-Led Real Estate Team
Sibling-Led Real Estate Team
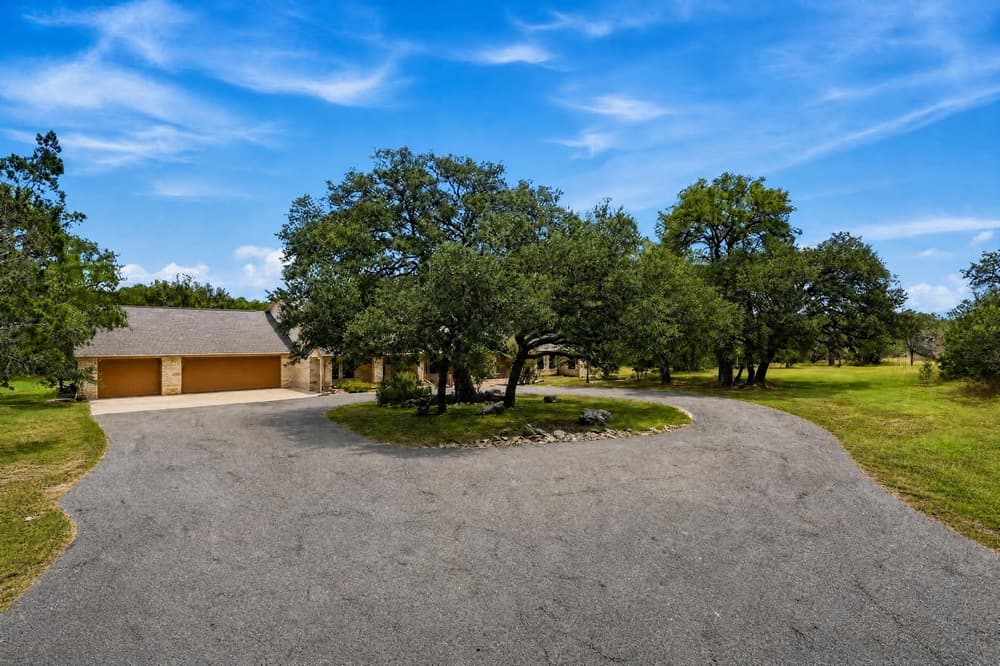
Set on 4.37 acres in Spring Branch, this single-level Hill Country retreat pairs usable land and privacy with a thoughtful, flexible layout. A private gated entrance leads to a paved circular drive beneath mature oaks, where a classic limestone exterior and oversized covered front porch set an inviting tone. Inside, vaulted ceilings and exposed wood beams shape the open living and dining areas, anchored by a freestanding wood-burning stove against limestone. The kitchen favors everyday ease with a large center island, extensive cabinetry with glass-front uppers, double ovens, and recent appliances, all wrapped in abundant natural light. Wood-look flooring and tile run throughout—no carpet. Beyond three bedrooms and two full baths, two flex rooms and a separate one-bedroom casita expand the possibilities. Outdoor living unfolds across a screened porch, lounge deck by the above-ground pool, flagstone seating, open lawn, and a seasonal creek.
- Price:
- $645,000
- Size:
- 2,656 sq ft
- Contact:
- Sibling-Led Real Estate Team, Real Broker, LLC , 210.438.1114
Your Dream Home Awaits | $600,000

Carol Blair
Carol Blair
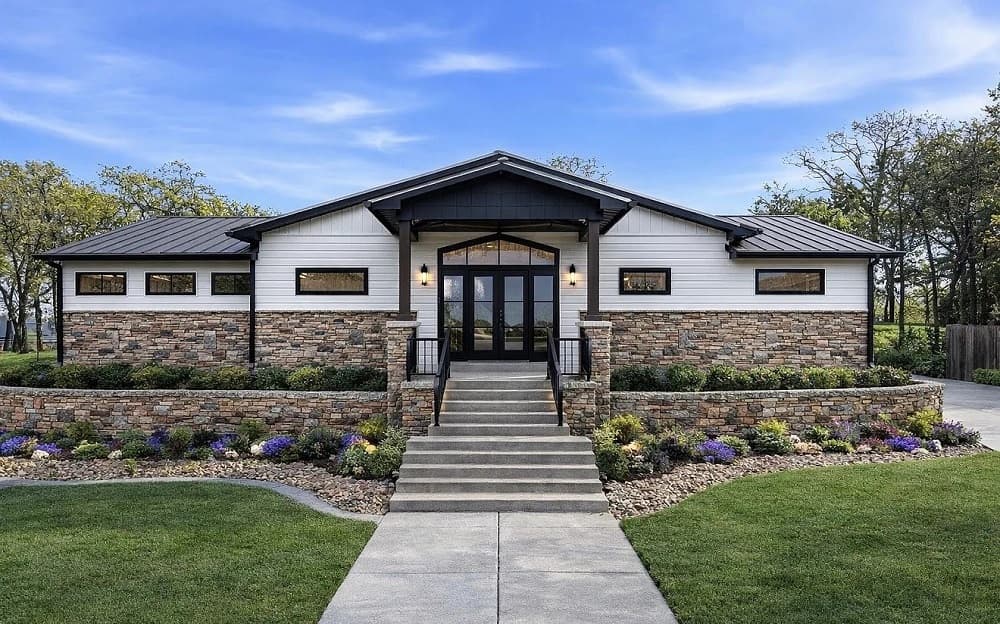
Within the gated lake and golf community of Lake Kiowa, 108 Pawnee Trail offers a rare chance to shape a residence to your own specifications. The partially completed 3-bedroom, 4.5-bath layout spans approximately 4,500 square feet of HVAC living space, complemented by an additional 1,200 square feet of porch space (per owner) for easy indoor-outdoor flow. Construction is well underway, leaving the next owner to make the final design selections and customize finishes to match a personal point of view. Practicality is built in, with underground parking and room for a future elevator for added flexibility. Lake Kiowa residents enjoy a private 563-acre lake for boating and fishing, an 18-hole championship golf course, a clubhouse with dining, tennis and pickleball courts, parks, playgrounds, and miles of scenic roads for walking and biking—an everyday backdrop for a home made entirely your own.
- Price:
- $600,000
- Size:
- 4,500 sq ft
- Contact:
- Carol Blair, The Real Estate Shoppe, 940.336.4663
20709 Snow Bunting Lane | $599,900

Ron Binkley
Ron Binkley
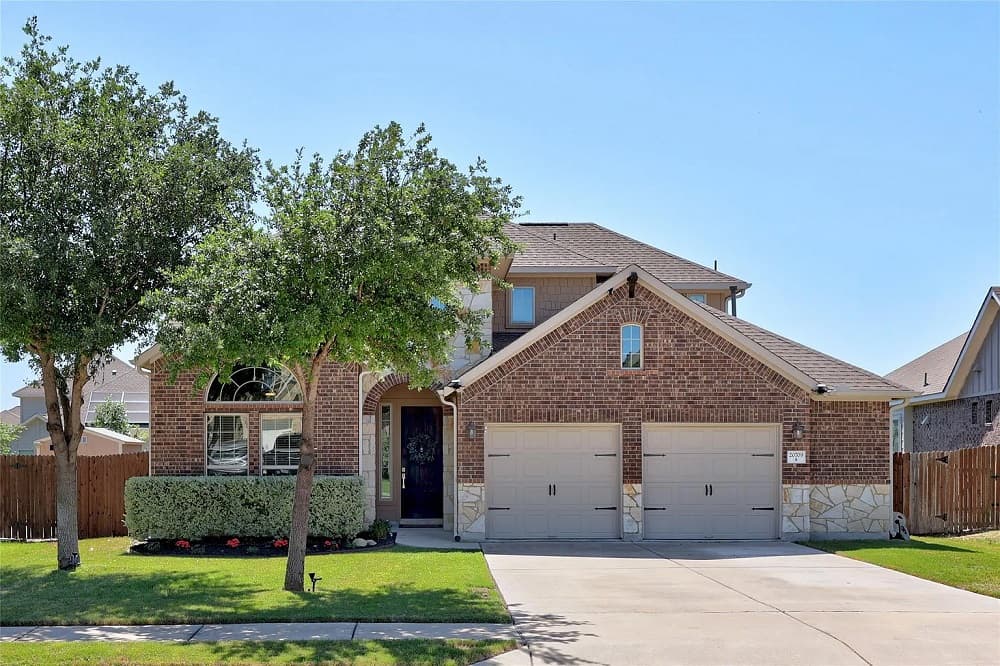
On a residential lane in Pflugerville, this beautifully maintained home balances thoughtful design with everyday comfort. A grand two-story foyer sets the tone, leading into a spacious family room with soaring ceilings, expansive windows, and a statement ceiling fan that anchors the space. The gourmet kitchen stays at the center of daily life, outfitted with built-in stainless steel appliances, a 36” gas cooktop, granite countertops, a farmhouse sink, generous cabinetry, and a walk-in pantry—open to the main living area for easy gathering. Upgrades include 18” tile flooring, 6” baseboards, and 8’ interior doors downstairs, along with tray and custom beamed ceilings in the primary suite and formal dining room. Upstairs, a dedicated media room includes premium audio-visual equipment and theater seating. Outside, a custom 20×20 covered living area with fireplace, television, ceiling fans, sun shades, and furnishings extends the home year-round, backed by the reassurance of a whole-home generator.
- Price:
- $599,900
- Size:
- 2,606 sq ft
- Contact:
- Ron Binkley, Re/Max Fine Properties, 512.413.9800
Rustic Charm | $575,000

Jeanette Shelby
Jeanette Shelby
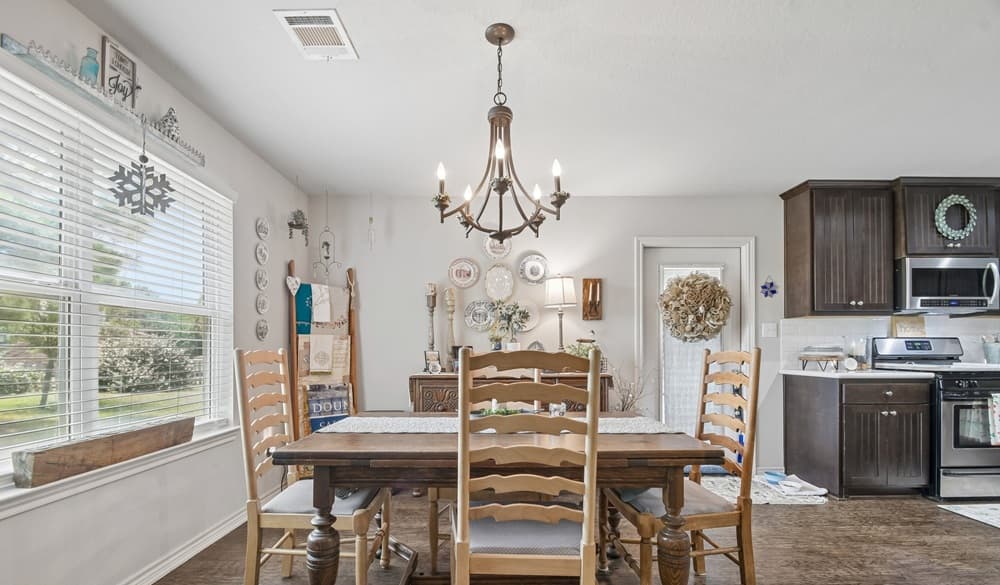
A study in contemporary comfort, this Elgin home pairs an open floor plan with crisp, practical finishes. High ceilings and recessed lighting create an airy feel, while coffered ceilings add subtle dimension overhead. In the kitchen, everyday function is thoughtfully covered with a dishwasher, disposal, microwave, and range with hood, plus a pantry and plumbing for an ice maker; a breakfast bar keeps conversation close at hand. The primary bedroom sits on the main level and includes a walk-in closet, along with a bath finished with a double vanity and granite countertops. Laminate and vinyl flooring run throughout, complemented by dual-pane windows with blinds and high-speed internet access. Outside, covered porches overlook rural woods, and a fully fenced backyard with gates, gutters, large trees, and extra storage supports an easy, country-leaning routine.
- Price:
- $575,000
- Size:
- 1,896 sq ft
- Contact:
- Jeanette Shelby, Jeanette Shelby Realty, 512.281.3412












