
Across Central Texas, a quintet of listings shows how space and intention shape daily life, whether in leafy neighborhoods, gated Hill Country enclaves, or an established industrial corridor. Each property leans into privacy and practicality through acreage lots, mature trees, and secure settings paired with thoughtful updates. Interiors emphasize natural light, open layouts, and flexible bonus spaces, while outdoor living ranges from covered patios to pool-and-spa entertaining and rooftop views. Even the Bryan site mirrors the theme with infrastructure built for serious utility.
3028 Silvergrass Cove | $789,000

Jeannie Gage
Jeannie Gage
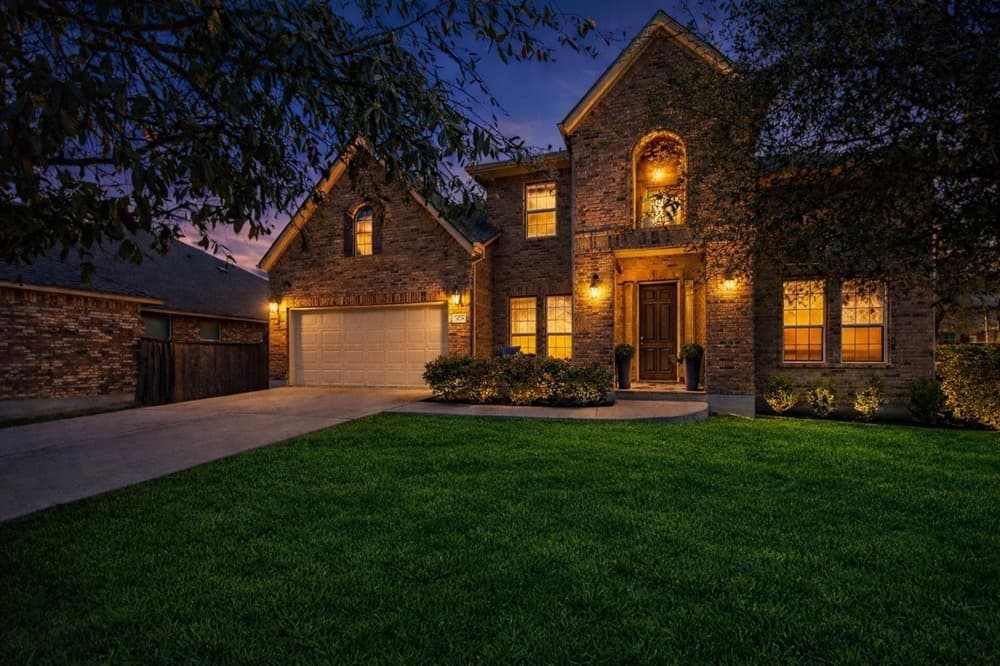
On a quiet residential street in Leander, the primary suite at 3028 Silvergrass Cove reads like a private retreat designed around light and calm. The spacious bedroom is filled with natural light, with large windows that keep the atmosphere bright and airy while still feeling tranquil. Its generous proportions easily accommodate a king-sized bed, with room left over for additional seating—ideal for slow mornings or an unhurried end to the day. Just beyond, the adjoining en-suite bathroom is thoughtfully appointed with dual vanities, a soaking tub, and a separate walk-in shower, along with ample storage that keeps daily essentials beautifully contained. A large walk-in closet adds exceptional organization for an extensive wardrobe, supporting a lifestyle that feels both comfortable and collected.
- Price:
- $789,000
- Size:
- 3,373 sq ft
- Contact:
- Jeannie Gage, Keller Williams, 832.361.1376


1110 W Oltorf Street | $759,900

Gregg Klar
Gregg Klar
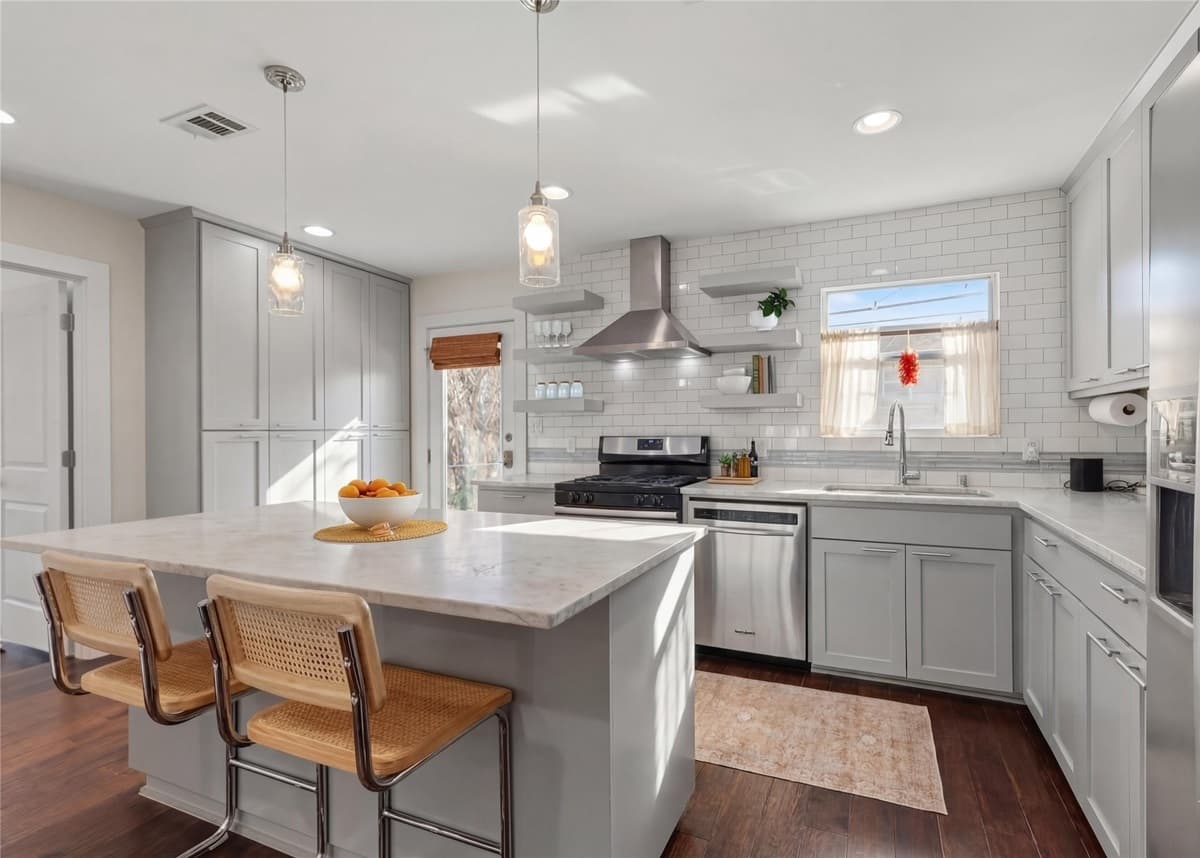
A study in contemporary design, this beautifully reimagined 3-bedroom, 1-bath residence sits in the heart of Austin’s Bouldin Creek. The thoughtfully remodeled interior is move-in ready, with custom contemporary finishes, an airy open floor plan, and an abundance of natural light that keeps everyday living feeling bright and effortless. In the kitchen, a generous island anchors the space alongside custom cabinetry, sleek countertops, and stainless steel appliances—designed for casual breakfasts as much as evening prep. Rich wood flooring flows seamlessly throughout, tying each room together with warmth and continuity. A flexible bonus room offers welcome adaptability, easily serving as a home office, guest room, or second living area as needs shift over time. Beyond the interiors, the home’s zoning potential adds a forward-looking layer to its appeal.
- Price:
- $759,900
- Size:
- 1,323 sq ft
- Contact:
- Gregg Klar, Keller Williams, 512.653.0488
Expansive Sanctuary | $750,000

Pat Welch
Pat Welch
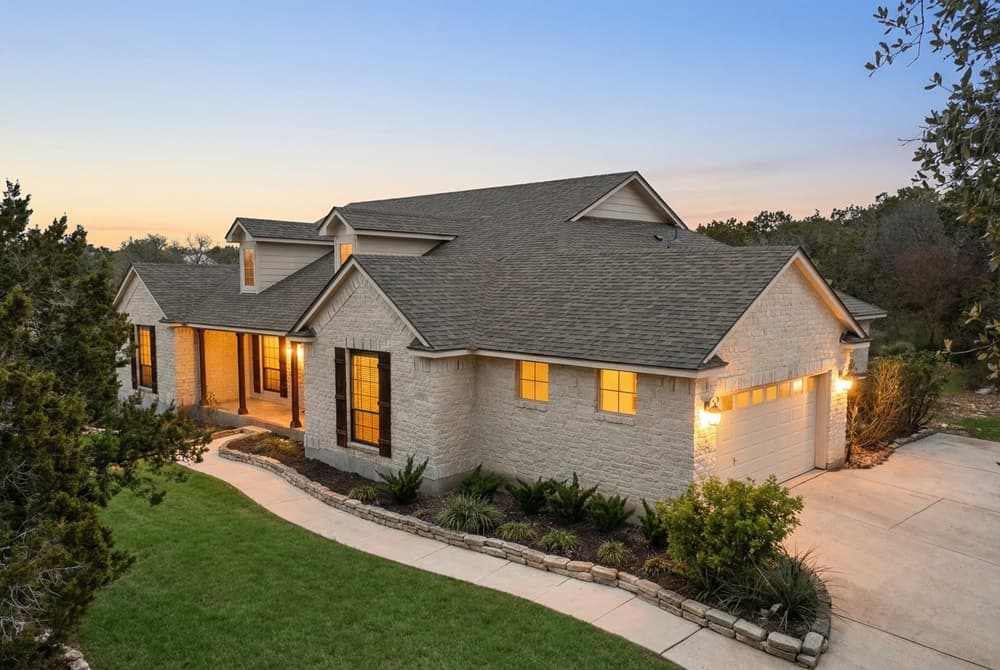
Beyond the gates of Fossil Ridge, this custom home unfolds across nearly 1.65 acres of level Hill Country land, offering a rare blend of privacy and everyday ease. Thoughtfully planned living areas are anchored by a kitchen with a large island, quartz countertops, and generous workspace, flowing into a formal dining room and a bright breakfast space overlooking the serene backyard. Four spacious bedrooms include a private primary suite with a luxurious bath, separate walk-in shower, and garden tub. Ceramic tile flooring with the warm look of wood planks adds timeless continuity throughout, while two additional bedrooms feature walk-in closets. A spacious utility room connects directly to an oversized 31’ x 20’ garage with epoxy floors. Outside, mature trees frame an expansive covered patio made for lingering in the quiet. Fresh paint and a new 50-year roof round out a home designed to settle into.
- Price:
- $750,000
- Size:
- 3,005 sq ft
- Contact:
- Pat Welch, Kuper Sotheby’s Int’l Realty, 210.775.8951
6235 Fourwinds Drive | $750,000

Jenny Shimek
Jenny Shimek
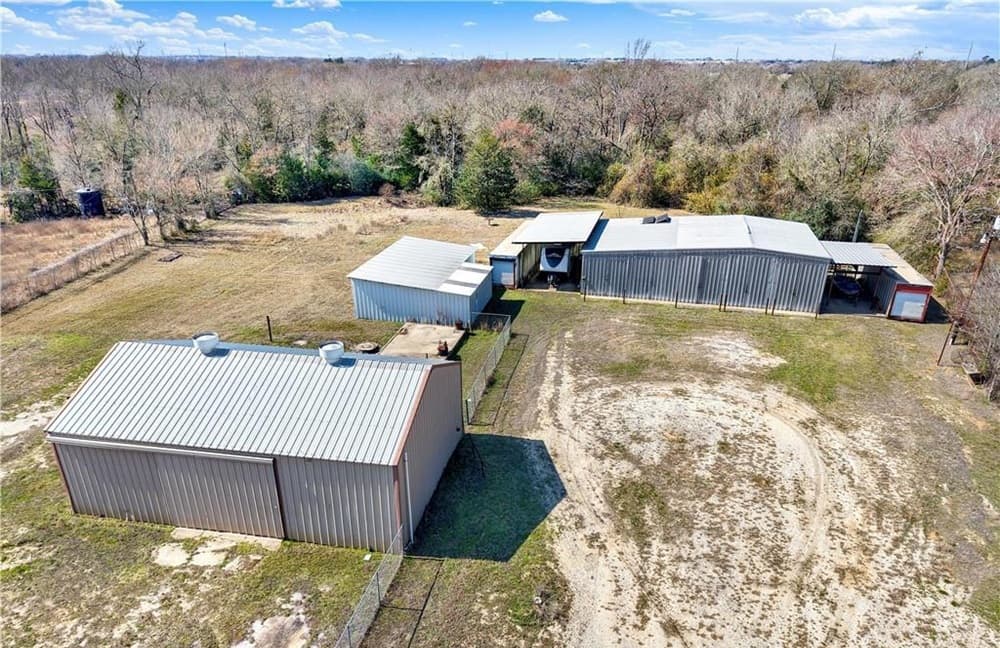
Beyond a fully fenced and gated entry, this improved industrial yard in Bryan offers a flexible investment or owner-user setting within the established Fourwinds industrial corridor, about 3/4 of a mile from Hwy 21 East. Previously utilized as a wireline service yard, the site is well-suited to oilfield service use, a contractor yard, equipment storage, logistics, or light industrial operations. On the property, a multi-unit storage building and a shop building with overhead access support day-to-day workflow, while an explosive-rated shelter/bunker adds specialized capacity. A concrete wash pad with a three-tier drainage system keeps operations organized, and the yard accommodates RV, trailer, and equipment storage. Utilities are already in place—water, septic, and electricity—so the groundwork for active use is established from the start.
Size: 2.00 acres
- Price:
- $750,000
- Contact:
- Jenny Shimek, Shaw Realty, 361.465.0265
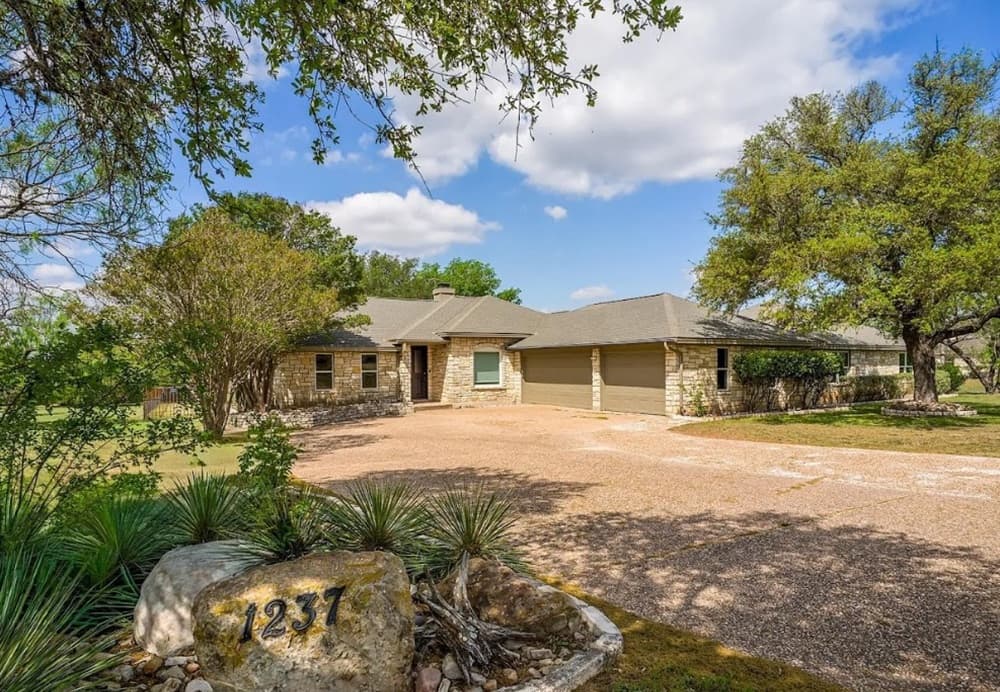
1237 Ridge Harbor Drive | $749,000

Dana Yarter
Dana Yarter
Beyond the gates of Ridge Harbor in Spicewood, this 1.37-acre retreat captures the rhythm of Lake Travis living. Inside, high ceilings and multiple living areas create an easy sense of space, anchored by an updated kitchen with granite countertops and stainless steel appliances that opens to a cozy living room with a wood-burning fireplace. The flexible plan is designed for privacy: a primary suite with an ensuite bath, three closets, and direct access to the back deck, plus separate wings for additional bedrooms and a large game room. Outdoors, mature trees frame a true backyard oasis—covered deck, pool and spa, cabana, and a fire pit for long evenings. A rooftop deck tops it all, set up for sunset views over Lake Travis and unhurried weekends at home.
- Price:
- $749,000
- Size:
- 3,298 sq ft
- Contact:
- Dana Yarter, RE/MAX of Marble Falls, 512.755.1355












