
Everyday living shaped by views, privacy, and purposeful amenities. From an 18th-floor junior penthouse at The Broadway, where 20-foot ceilings and floor-to-ceiling glass frame skyline and golf-course panoramas, to cul-de-sac and corner-lot homes designed for flexible routines, each property favors calm without retreating from city access. Greenbelt and Creekside settings, covered patios, and golf-course positioning extend interiors outward, emphasizing a retreat-like rhythm.
4242 Broadway Street #1804 | Contact for pricing

Natalee Newell
Natalee Newell
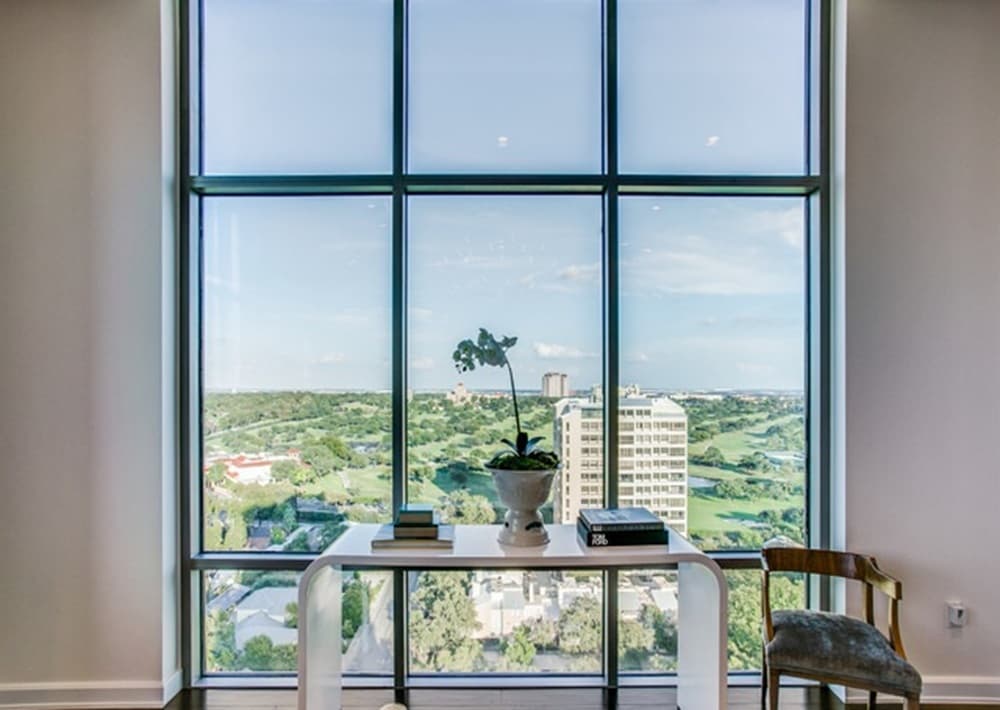
In the heart of San Antonio, The Broadway delivers a premier high-rise condominium experience framed by spectacular, panoramic views. From the 18th-floor Junior Penthouse suite, 20-foot ceilings heighten the sense of volume, while floor-to-ceiling windows draw in the Northern and Eastern skylines. The outlook stretches further to striking vistas of the San Antonio Country Club golf course, giving the residence a rare, open-air perspective high above the city. Inside, a spacious, open floor plan is finished in a modern, contemporary palette designed by renowned interior designer Melissa Morgan of M Interiors. The result is a streamlined setting that feels both expansive and intentional, with light and skyline constantly shifting throughout the day.
Price: Contact for pricing
- Size:
- 1,995 sq ft
- Contact:
- Natalee Newell, Engel & Völkers, 210.215.1212


14902 Ardilla | Contact for pricing

Terri Saari
Terri Saari
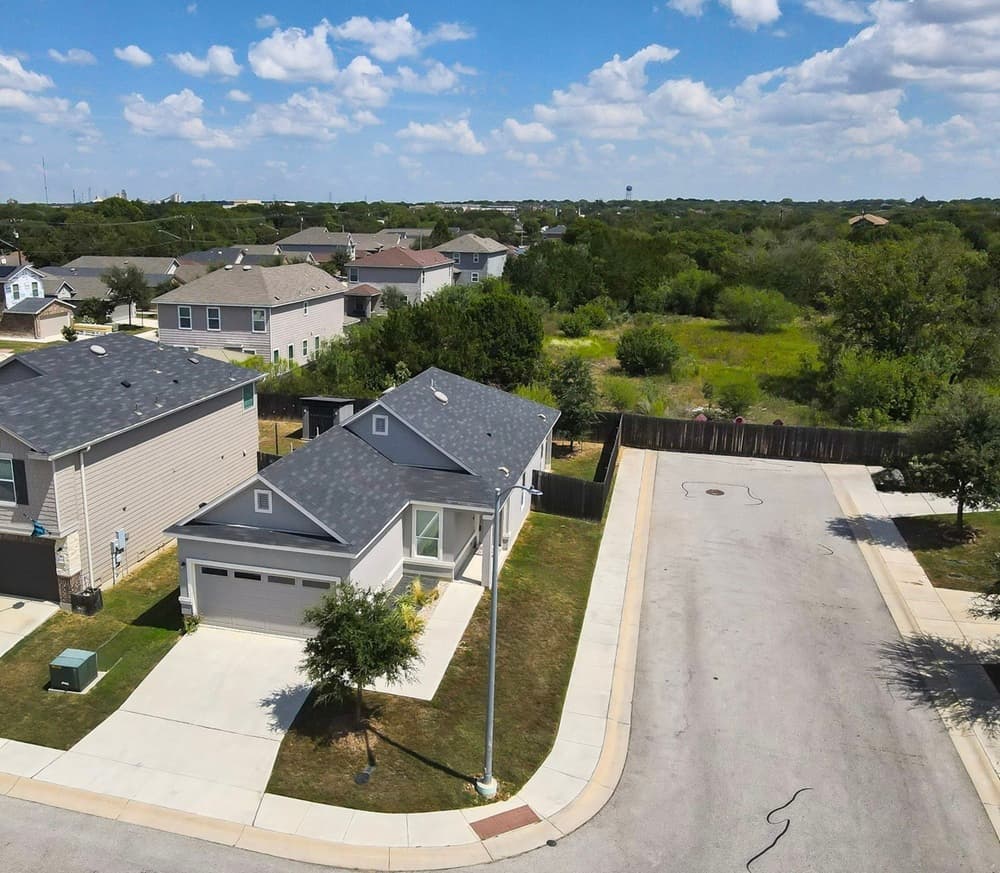
Set on a quiet cul-de-sac in San Antonio, 14902 Ardilla offers a calm, contemporary retreat with thoughtful separation of space. Built in 2019 and meticulously maintained, the home sits on a private corner lot with no neighbors behind or to one side, lending a rare sense of ease. Inside, 9-foot ceilings and an open-concept layout create an airy flow, grounded by luxury vinyl plank flooring in the main living areas. The kitchen balances clean modern finishes with everyday durability—42″ Woodmont cabinetry, Silestone countertops, mosaic tile backsplash, and energy-efficient Whirlpool appliances. A dedicated office adds welcome flexibility for work or hobbies. The split-bedroom plan tucks the owner’s suite into a secluded wing with access to a landscaped backyard and covered patio, ideal for unhurried evenings. A two-car garage, water softener, and alarm system complete the experience.
Price: Contact for pricing
- Size:
- 1,347 sq ft
- Contact:
- Terri Saari, Kristalli Real Estate, 210.887.3477
7302 Estrid | Contact for pricing
Terri Saari
Terri Saari
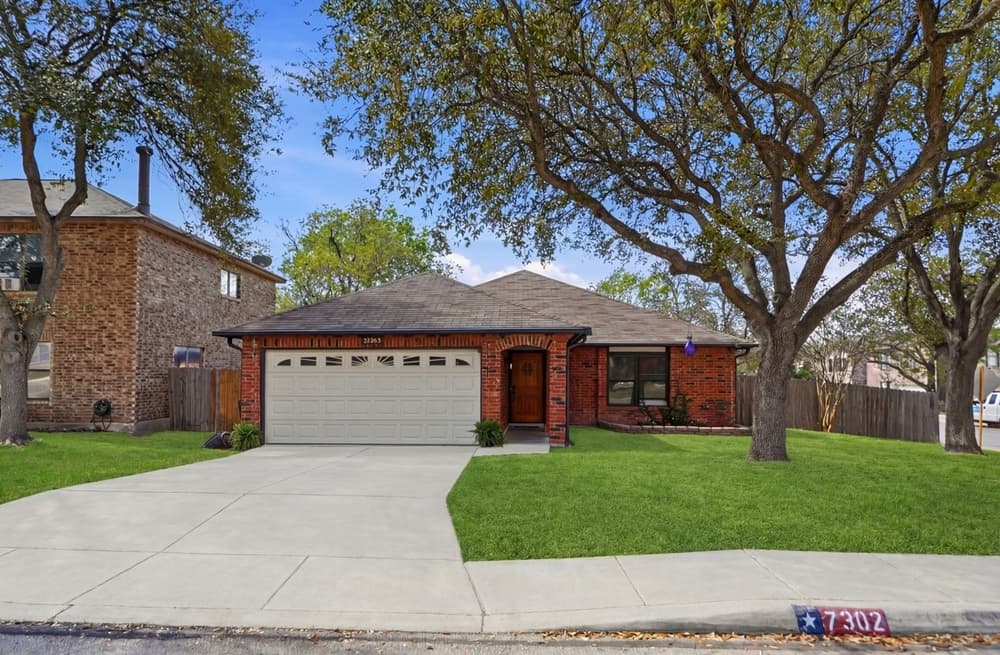
Clean lines define this beautifully maintained one-story residence on a spacious corner lot in San Antonio. Inside, a light-filled open floor plan is shaped for daily ease, with two living areas and two dining spaces that flex from quiet mornings to lively gatherings. Spacious rooms continue the sense of flow, while wood-look tile flooring throughout—paired with no carpet—keeps upkeep refreshingly simple. The updated kitchen and bathrooms bring a modern finish, and a split owner’s suite adds welcome privacy. In the primary retreat, a huge walk-in closet, dual vanities, and an oversized walk-in shower elevate everyday routines. Out back, a covered patio with an extended deck sets the scene for relaxed evenings, complemented by a 10×12 shed for extra storage and a two-car attached garage for convenience. Grass has been virtually edited.
Price: Contact for pricing
- Size:
- 2,208 sq ft
- Contact:
- Terri Saari, Kristalli Real Estate, 210.887.3477
13719 Chittim Woods | Contact for pricing
Terri Saari
Terri Saari
Along the water’s edge in Oak Hollow Village, this three-bedroom, 2.5-bath home sits on a spacious greenbelt lot backing directly to Lorence Creek, with mature trees framing peaceful views. Inside, a bright, airy living space balances everyday ease with room to gather, highlighted by soaring ceilings, a cozy fireplace, and a dramatic wall of windows that draws in natural light and keeps the landscape in constant view. The primary suite on the main floor offers a quiet retreat, complete with an ensuite bath featuring double vanities, a soaking tub, a separate walk-in shower, and a large walk-in closet. The kitchen is designed for function with abundant cabinetry, exceptional storage, and ample counter space, complemented by a breakfast area with bay windows. Upstairs, two generously sized bedrooms share a full bath, plus an attic closet adds extra storage. An expansive deck invites morning coffee, greenbelt wildlife watching, and easy outdoor entertaining.
Price: Contact for pricing
- Size:
- 1,920 sq ft
- Contact:
- Terri Saari, Kristalli Real Estate, 210.887.3477
Ladybird Luxury In Georgetown | Contact for pricing

Katherine Beckworth
Katherine Beckworth
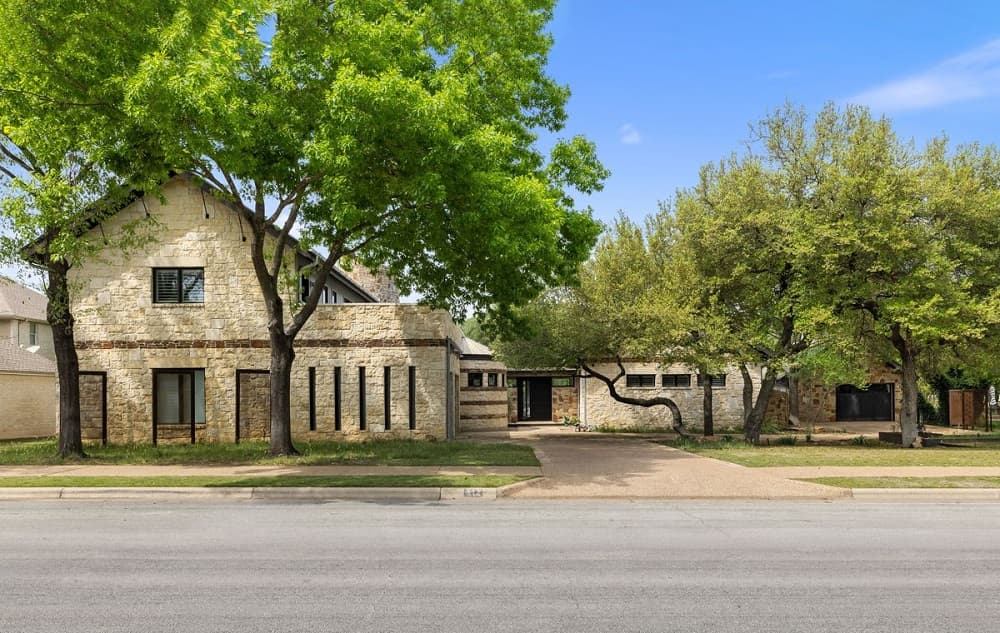
Set on nearly one acre along the Berry Creek golf course in Georgetown, this custom estate is shaped by privacy, space, and a deliberate sense of calm. From arrival, it reads as a retreat—an environment created for those who value connection, yet also prioritize separation and intention in daily life. Crafted as a Steve Richmond custom home and inspired by the Lady Bird Johnson Wildflower Center, the design is thoughtfully oriented to engage its natural surroundings rather than compete with them. The result is a residence that feels quietly elevated, where the setting and the architecture work in tandem to support a more considered pace. With golf course frontage and room to breathe, it offers a rare kind of at-home escape—one that invites you to settle in, look outward, and let the day unfold.
Price: Contact for pricing
- Size:
- 4,991 sq ft
- Contact:
- Katherine Beckworth, Kuper Sotheby’s Int’l Realty, 512.569.0304












