
Discover five timeless homes for sale in Ontario, each showcasing classic design and enduring charm. These properties blend historical elegance with modern comforts, offering a unique living experience that transcends trends.
Historic Georgian Mansion | $1,395,000

Brad F Douglas
Brad F Douglas
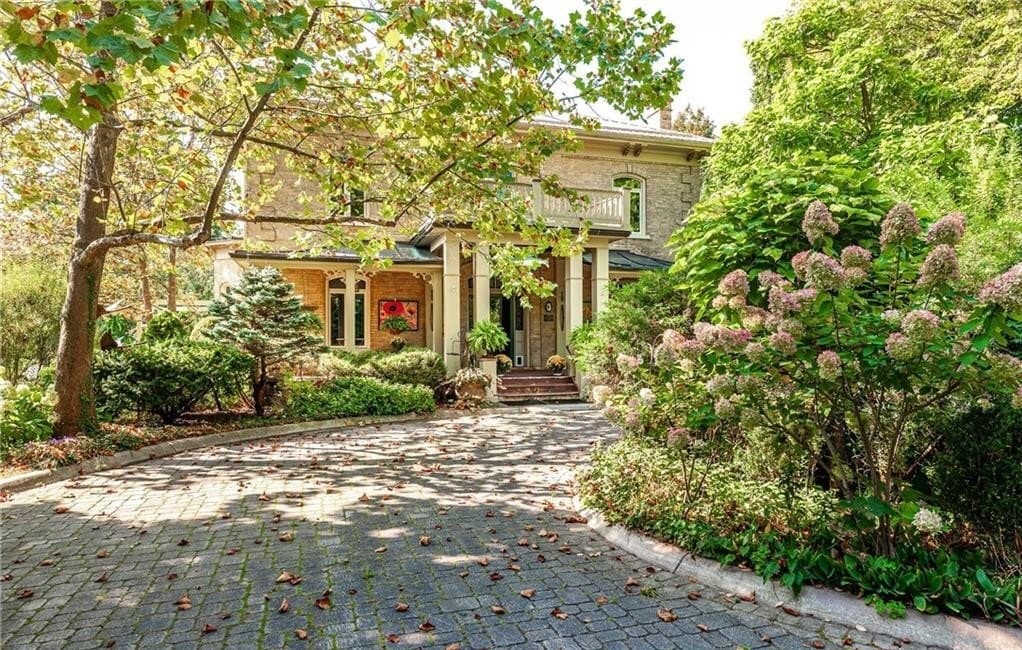
Rare Offering in Bayfield: This Georgian Style Mansion, was designed, built and named ‘Orlagh’ in 1868 by Irish immigrant, Dr. Ninian M. Woods, a Physician and Reeve of Stanley Township and Bayfield. At approx. 4,500+ sq ft, this exquisite home features an elegant staircase, generous upper floor center hall with arched dormer windows, wonderful ceiling moldings and original high baseboards and deep wood trim.
Listing details: Handsome front entrance with a full-width covered porch. Set on a 184 ft x 238 ft lot (1 acre), with the front access of Main St S, and the rear access off Fry Street. The original home includes 5 Bedrooms (includes Attic), stunning living room and separate dining room, eat-in kitchen, office, two gas fireplaces, and pine floors. Walk-up attic, with 2pc bath, room for 2 bunks and double bed. The main floor, (vaulted-ceiling) family room addition has a walk-out to side and rear yard decking (with retractable awnings), pool and tennis court. The beautifully landscaped and private grounds include front (brick and curbed) circular drive, separate patio areas, plus two charming, winterized Bunkie. Attached double-car garage. The existing owners installed Solar Panels, which produce approx. $5K a year income, contract with Hydro One. Please see the attached, extensive List of Upgrades by the owners from 1998 to the 2023. Truly a ‘one of a kind’ home in Bayfield!
- Price:
- $1,395,000
- Size:
- 4,519 sq ft
- Contact:
- Brad F Douglas , Home & Company Home & Company , +1 416.999.4996
6 Mill Street E | $1,099,000


Maria Kagan
Maria Kagan
Unveiling a Modern Masterpiece in the Sought After Hillsdale! Step inside the timeless elegance of 6 Mill St East, Springwater sitting on a premium 77ft x 243ft lot. This meticulously restored century home seamlessly blends original charm with modern luxury upgrades. Enjoy the stunning kitchen, featuring granite countertops, a sleek subway tile backsplash, and a one-of-a-kind mural by Ballini Giovanni.
Size: 2,000-2,500 sf
Listing details: The home boasts modern conveniences for effortless living, including second-floor laundry, heated bathroom floors, and efficient new windows most just two years new. A recently replaced roof and septic tank also ensures peace of mind for years to come. This home is a must see with engineered hardwood flooring, the 10ft grandeur ceilings and the incredibly preserved charm. Unwind by the crackling fireplace or gather around the outdoor fire pit for cozy evenings. For the adventurous spirit, skiing and rejuvenating spa retreats await nearby. This prime location offers easy access to Barrie, Orillia, Wasaga Beach, and Midland, all conveniently connected by Highway 400 just minutes away. Experience the perfect blend of history and modern luxury at 6 Mill St East.
- Price:
- $1,099,000
- Contact:
- Maria Kagan , Halliday Re/Max , +1 647.892.2256
1 Pyramid Pl | $1,795,000

Jerry Hendriks
Jerry Hendriks
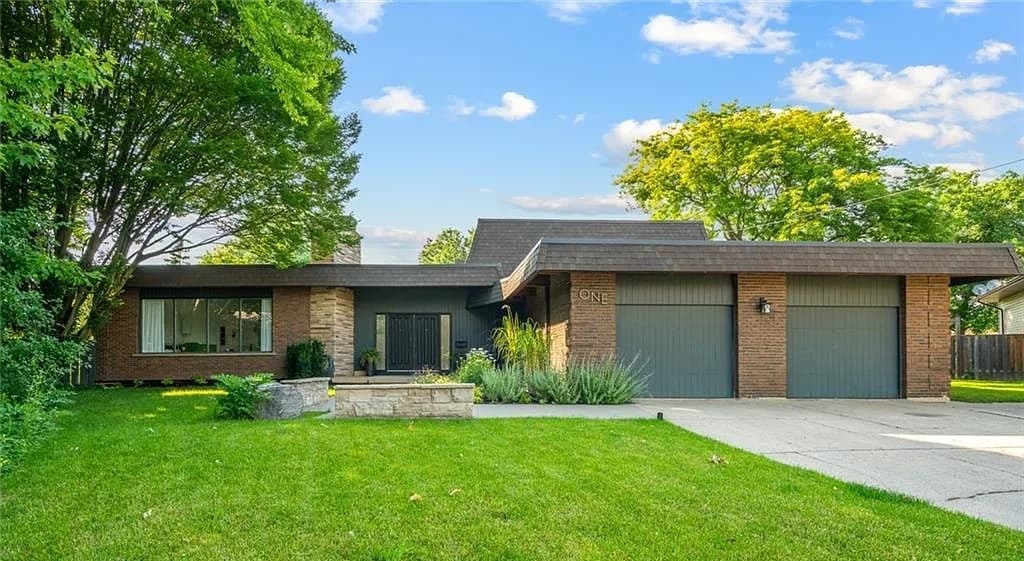
Exceptional one of a kind residence tucked at the back of a quiet cul-de-sac on a half acre ravine lot. Take one step inside and immediately fall in love! High ceilings begin right here and continue thru the entire main floor. Light, bright, open and airy is the best way to describe the good feels of this unique home where a cool 70’s vibe beautifully melds together with modern style and décor that respects and enhances its past. With over 6,000 square feet of finished living area, everyone can have their own space yet also come together to hang out. Groovy eh? Prepare to be totally wowed by the gorgeous kitchen!
Listing details: You’ll need to head down to the Caribbean to find an island bigger than this one! Lots of room for seating at this quartz countered centre island plus more at the casual dining table area – all overlooking the awesome private backyard with heated inground salt water pool and extensive decking. Custom appliance wall with GE Café line his & hers refrigerators that flank a matching built-in French door double oven. A long bank of lowers with an induction cooktop in the middle ends on one side with a pantry and on the other with a built-in Miele coffee maker. There’s also a Sharp brand microwave drawer oven and a Bosch dishwasher. We are just getting warmed up here – aided by the ceramic tiled heated floors – before we head down to the huge family room with gas fireplace, double sided TV wall and the refreshed original curved wet bar. Head downstairs further and you’ll find a ton more space to explore! Back on the main level, there’s a big laundry room, multiple entrance options perfect for potential in-law suite arrangements, 2 extra baths and a large sauna. The original winding open riser steel & wood staircase leads up to 5 great sized bedrooms – 2 with ensuites (primary one just completely renovated) plus the main bath. Great location within walking distance to Sir Winston & DM high schools plus it’s quick to the highway, downtown, Brock and the Pen Centre.
- Price:
- $1,795,000
- Size:
- 3,775 sq ft
- Contact:
- Jerry Hendriks , Re/Max , +1 905.651.3475
Excellence Demands Location | $1,295,000

Kimberly Ann Narozanski
Kimberly Ann Narozanski
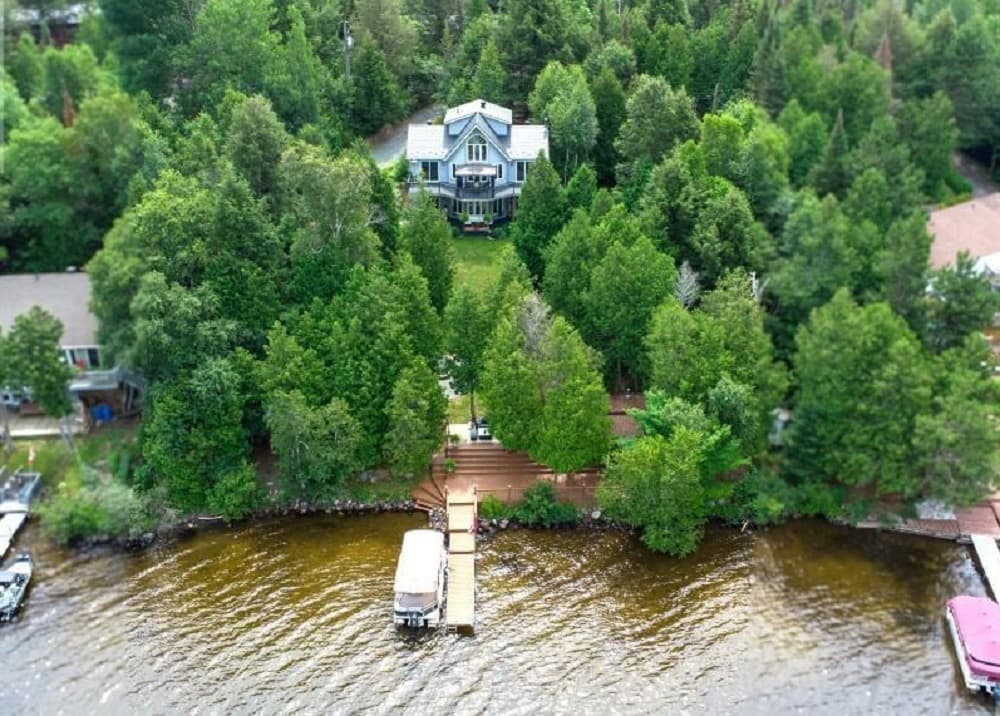
Located in an Unorganized location, this is a dream offering! Yes- that means your taxes are minimal! Only $2621.48 for the entire year! As you approach the property, you are greeted by mature trees lining the driveway and the grand 24×32 detached garage with loft space above. Built in 2003 with quality finishes our home has been lovingly maintained and updated throughout the years. From the warm wood finishes to its thoughtfully curated architectural elements, this 2300 approx. sqft home promises a residence of timeless beauty and enduring caliber. We are perfectly placed on our gentle sloping 1-acre lot for maximum lake & sunsets views!
Listing details: Stepping inside our home, you are welcomed into a turn-key haven of warmth and sophistication. The open concept living space with high ceilings and fireplace exudes a cozy ambiance, accentuated by expansive windows that stand as focal points, casting natural light across the room and serving views of the sparkling Lake. The heart of this home lies within its timeless wood kitchen and dining room, a culinary haven equipped with modern appliances, granite countertops and walk-out access to the large deck space wrapped around the front of the house- plenty of space for entertaining! Throughout the day, Long Lake becomes a playground of endless possibilities, inviting exploration and adventure. Imagine, after a rejuvenating session in our sauna at the waters edge, there’s nothing quite like the exhilarating plunge into the lake off the dock, followed by a tranquil break in the screened-in room. Whether it’s lounging on the expansive decks, puttering in the many gardens, enjoying time with friends and family, or gathering around the fire pit under the stars, this property embodies the essence of true “Lake Life Living” in the heart of nature. This is one you don’t want to miss! A Treasure to be Explored and Discovered!
- Price:
- $1,295,000
- Size:
- 2,300 sq ft
- Contact:
- Kimberly Ann Narozanski , Nazoranski North Realty, Inc. , +1 705-857-0290
European Style Home | $4,810,000

Listing agents: Frank Fu Feng & Diane Ren
Listing agents: Frank Fu Feng & Diane Ren
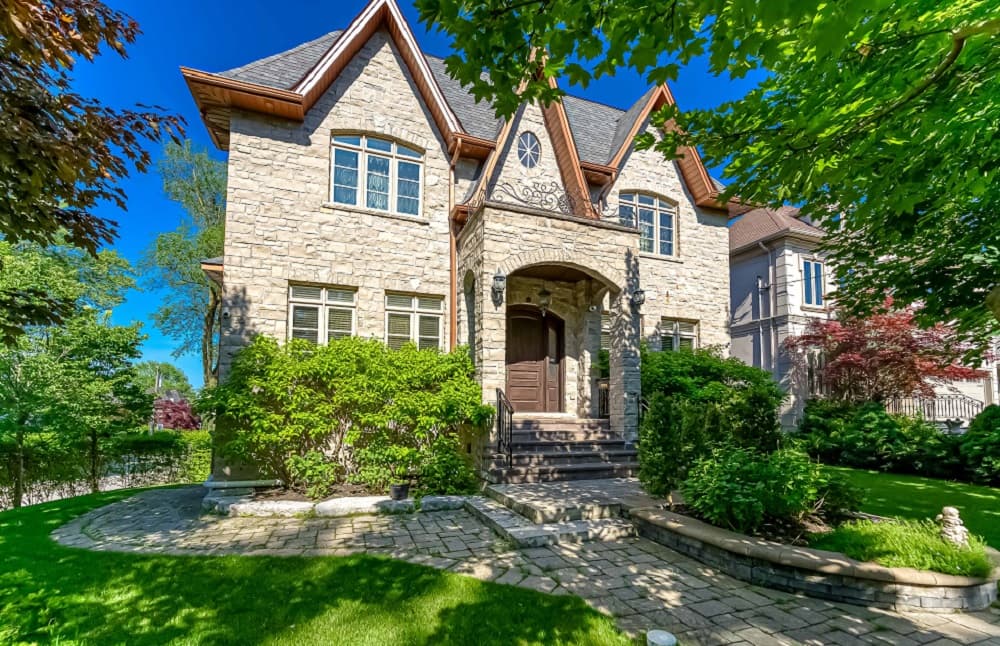
Location! Location! Location! This stunning home in the Bridle Path York Mills enclave features lavish details, traditional elegance, and timeless European style. Close to a ravine, golf course, trails, parks, Sunnybrook Hospital, banks, and shopping plazas, it’s also near top schools like Owen PS, St. Andrew’s MS, York Mills CI, Crescent, TFS, Havergal, and Bayview Glen.
Size: – sf
Listing details: Spanning over 5,500 sq ft, the home boasts heated floors, soaring ceilings, marble and hardwood floors, pot lights, built-in speakers, and impeccable high-end finishes. Highlights include a luxury mahogany- paneled library/office, chef’s kitchen with Subzero, Wolf, and Miele appliances, and a walk-out lower level with a wet bar, sauna, and gas fireplaces. The spacious primary bedroom features a spa-like ensuite, and the 3-car tandem garage adds convenience. Minutes to the subway and downtown, this bright, clean home is a must-see! Don’t miss out!
- Price:
- $4,810,000
- Contact:
- Frank Fu Feng & Diane Ren, Re/Max , +1 416.800.5898, 647.237.9988












