
Explore nine spacious homes for sale in Ontario, each offering generous living areas and expansive layouts. Perfect for families and those who value room to breathe, these properties are ready to accommodate your lifestyle.
Charming Parkside Bungalow | $1,490,000

Jim Burrows
Jim Burrows
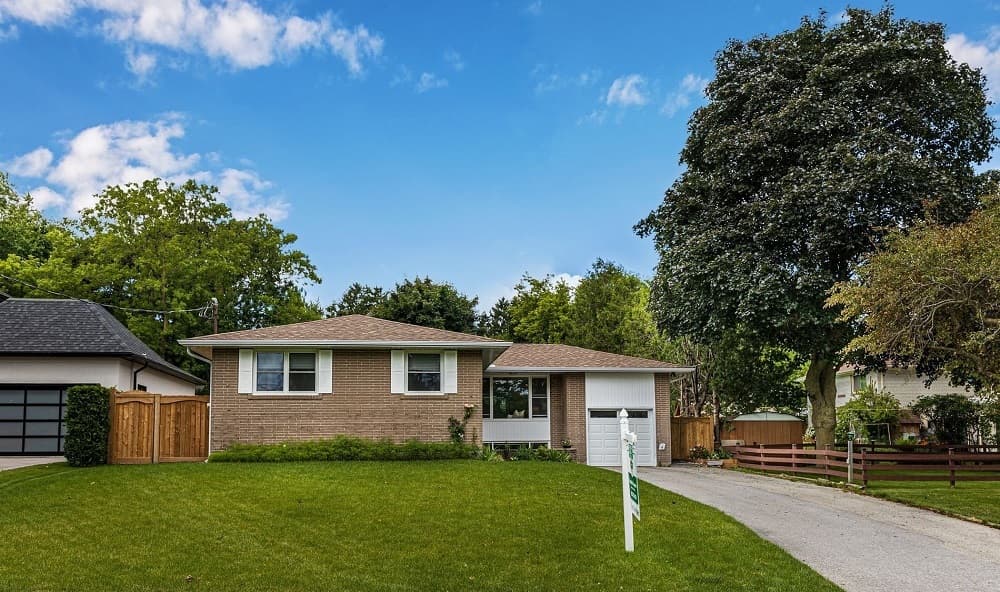
Come And Enjoy This Exceptional, Detached Raised Bungalow With Spacious Living and over 65 feet of frontage. Rarely Offered & Conveniently Located, Across from a Quiet Park ensuring no obstructions, Family-Friendly Markham Neighborhood. Functional Open-Concept Layout With a Large Kitchen and a Functional Island/ Breakfast Bar.
Size: – sf
Listing details: Stainless Steel Appliances with Open Living and Dining rooms Making it Perfect for Entertaining. Primary Bedroom Boasts A Huge Walk-In Closet With Natural Light. Convenient Main Floor Laundry and On Demand Water Heater. Finished Basement Ideal For An In-Law Or Nanny And A Recreation/Family Room. Massive Professionally Landscaped Oasis Private Backyard with an Inground Pool Entertain and Enjoy with Family And Friends! Close to Franklin Street Public School, Markham District High School, Markham Stouffville Hospital, Community Centres, Parks, Tennis Club, Grocery Stores, Restaurants, Public Transportation – TTC, GO and YRT.
- Price:
- $1,490,000
- Contact:
- Jim Burrows , Home Life , +1 905.720.0228
Serene Living In Country Side | $1,399,000

Daniel Makar
Daniel Makar
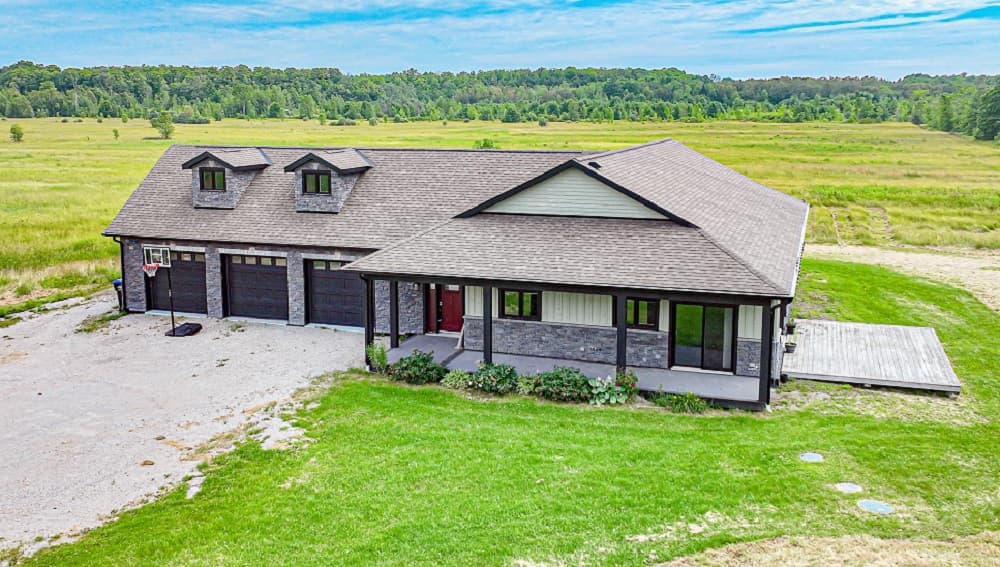
Welcome 7761 McArthur Side Road, Built in 2019 this beautiful home features 3 large bedrooms and 2.5 bathrooms. Located on just under 2 acres, this is the perfect home for a family looking to move into the quiet country side without sacrificing a large commute into Orillia. One of the standout features of this property is that it is completely off-grid using propane, a drilled well, and the large solar array in the backyard generates enough electricity to support the whole house, with recently installed propane generator supporting it, you never have to worry about expensive utility bills again.
Listing details: Inside you’ll find premium fixtures throughout including an expansive kitchen with double oven stove, full-size fridge and freezer and radiant floor heating throughout the living space and master bedroom. Tons of natural light through the sliding patio doors and large windows wrapping around the home makes the space feel warm and bright. The back porch overlooks the large yard and garden with a water tap, as well as leading to the unfinished loft space ready for your finishing touch. With a 3-car garage this property has everything you could ask for in your next home.
- Price:
- $1,399,000
- Size:
- 1,900 sq ft
- Contact:
- Daniel Makar, Royal Lepage , +1 705-345-7074
Luxurious Home On Prestigious Arjay Crescent | $5,298,000

Sia Mansouri/caption]
Sia Mansouri/caption]
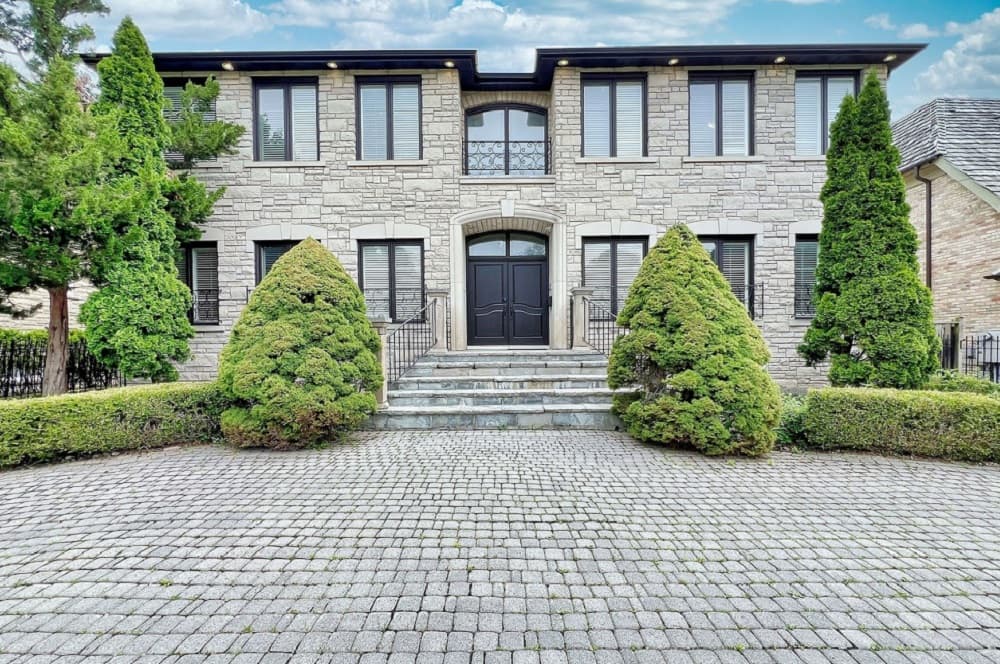
A very bright spacious home on prestigious Arjay Cres In the richest neighborhood in Canada awaits you . Welcome your guest into your beautiful home through the impressively oversized foyer with soaring ceiling. large kitchen with center island and tons of cab space and a big breakfast area.
Size: – sf
Listing details: Enjoy entertaining your friends & family both indoor and outdoor. in your private backyard with an inground pool. Steps to prestigious granite club. Near highly-ranked schools ( Crestwood, TFS ,Owen, Crescent, York university Glendon Camp)
- Price:
- $5,298,000
- Contact:
- Sia Mansourit, Re/Max , +1 416.992.1922
Welcome Home To Brampton | $949,900


Rose Mary Morris & Scott Morris
Rose Mary Morris & Scott Morris
Ready for your private viewing this fantastic 5 level backsplit in a prime location boasts many beautiful upgrades & improvements! The kitchen is a total chefs delight with custom cabinetry, upgraded counters and breakfast bar with stools, ceramic floors and backsplash finish this space perfectly and all appliances are included.
Size: – sf
Listing details: Walk-out from breakfast area to a private rear yard with concrete patio and enjoy this lovely extra large landscaped fully fenced pie shaped backyard. Superbly maintained this home also offers a spacious formal living room with hardwood floors, a separate dining room and a cozy family room where you can enjoy the ambiance of the crackling wood fireplace on those cold winter nights. There is also a finished recreation room with wet bar. Truly a super family residence with an abundance of space, charm and character.
- Price:
- $949,900
- Contact:
- Rose Mary Morris & Scott Morris, iPro Realty , +1 416.278.4342, 416.846.6699
Clair Hills! | $1,150,000

Gaye Males
Gaye Males
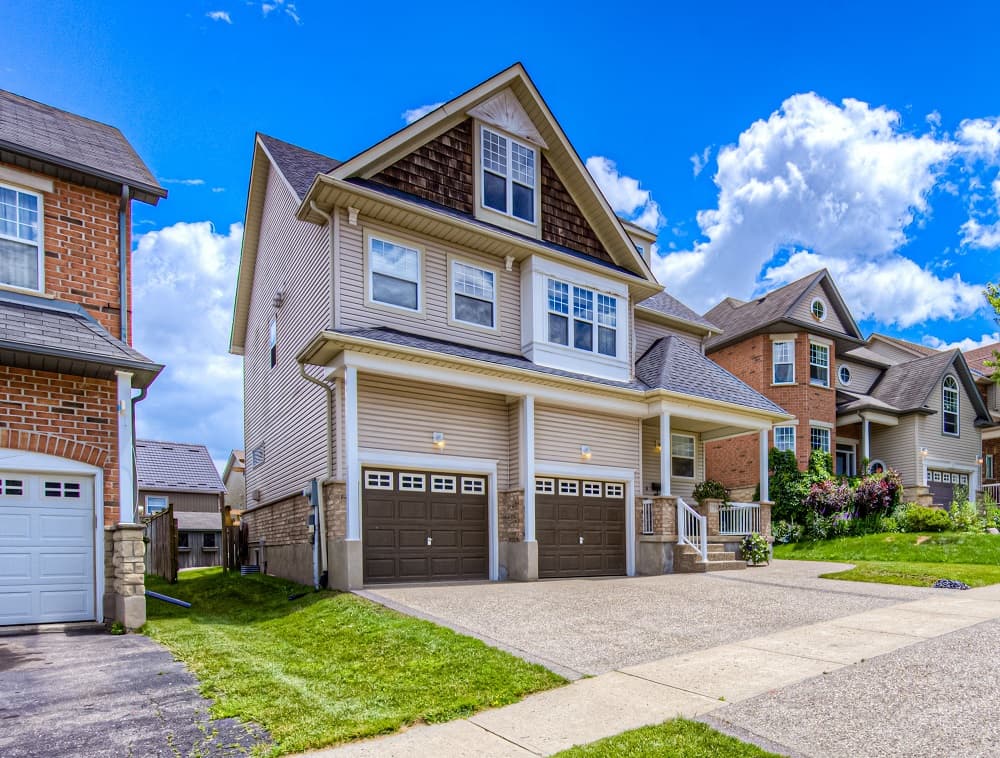
Minutes to University of Waterloo Two storey with finished upper loft & basement Four levels of about 3,300 sq ft finished 3+1 bedrooms, 3+1 bathrooms Pebble concrete driveway & walkway Maple kitchen with granite counters Bedroom level laundry Superb loft space is very versatile. Move in ready for end of Summer closing!
Listing details: Minutes to University of Waterloo Two storey with finished upper loft & basement Four levels of about 3,300 sq ft finished 3+1 bedrooms, 3+1 bathrooms Pebble concrete driveway & walkway Maple kitchen with granite counters Bedroom level laundry Superb loft space is very versatile. Move in ready for end of Summer closing!
- Price:
- $1,150,000
- Size:
- 3,300 sq ft
- Contact:
- Gaye Males, Coldwell Banker Realty , +1 519.574.1775
A Spacious Bungalow | $864,999
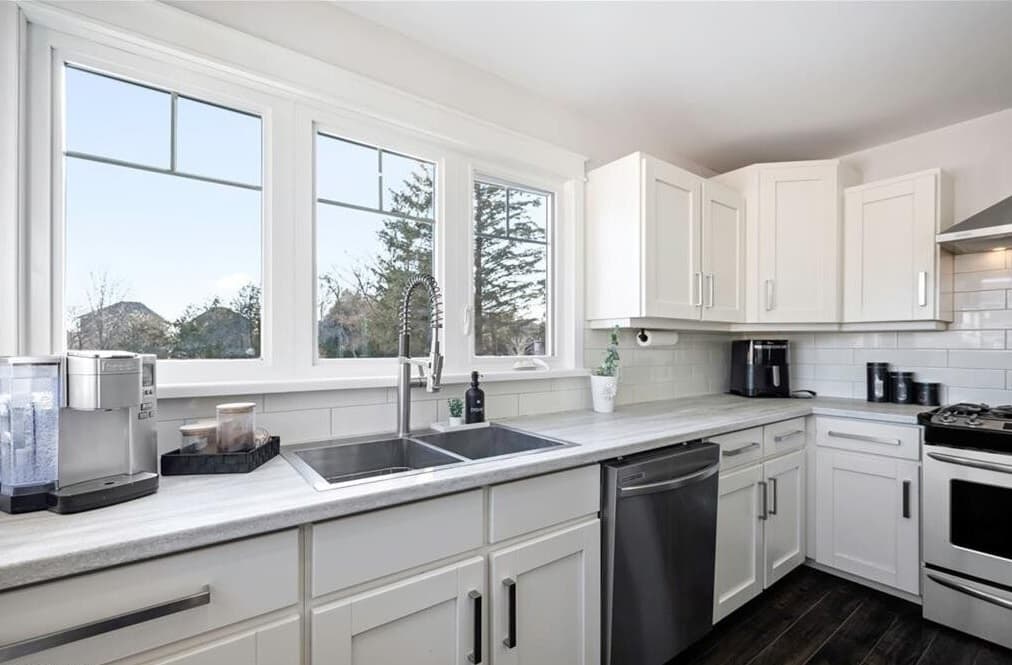

Jacqueline Clement
Jacqueline Clement
Have you been dreaming of a spacious bungalow on a large, mature lot? Surrounded by trees on a quiet street sits 280 Doyle Street, a charming 3+2 bedroom bungalow. This home has been meticulously maintained both inside and out so all there is to do is move in and enjoy. .
Listing details: Features include an extra long driveway, perfect for the kids to safely play or parking for up to 8 vehicles, Double car garage with access to the mudroom and backyard, Upgraded windows & doors (2019) flood the home with natural light while optimizing efficiency, Fully finished basement with kitchenette, 3pc bath and 2 spacious bedrooms which make it a perfect in-law suite or space for older children. The backyard is a nature lovers’ dream with access from both sides, lined by mature trees and backing onto the old rail trail, now used as a serene walking/atv/snowmobile trail. Close to all amenities; schools, library, arena, park, outdoor pool and more!
- Price:
- $864,999
- Size:
- 3,593 sq ft
- Contact:
- Jacqueline Clement, Exp Realty , +1 519-216-4435
Shelburne Gem | $1,090,000


- Price:
- $1,090,000
- Size:
- 3,027 sq ft
- Contact:
- Jacqueline Clement, Exp Realty , +1 519-216-4435
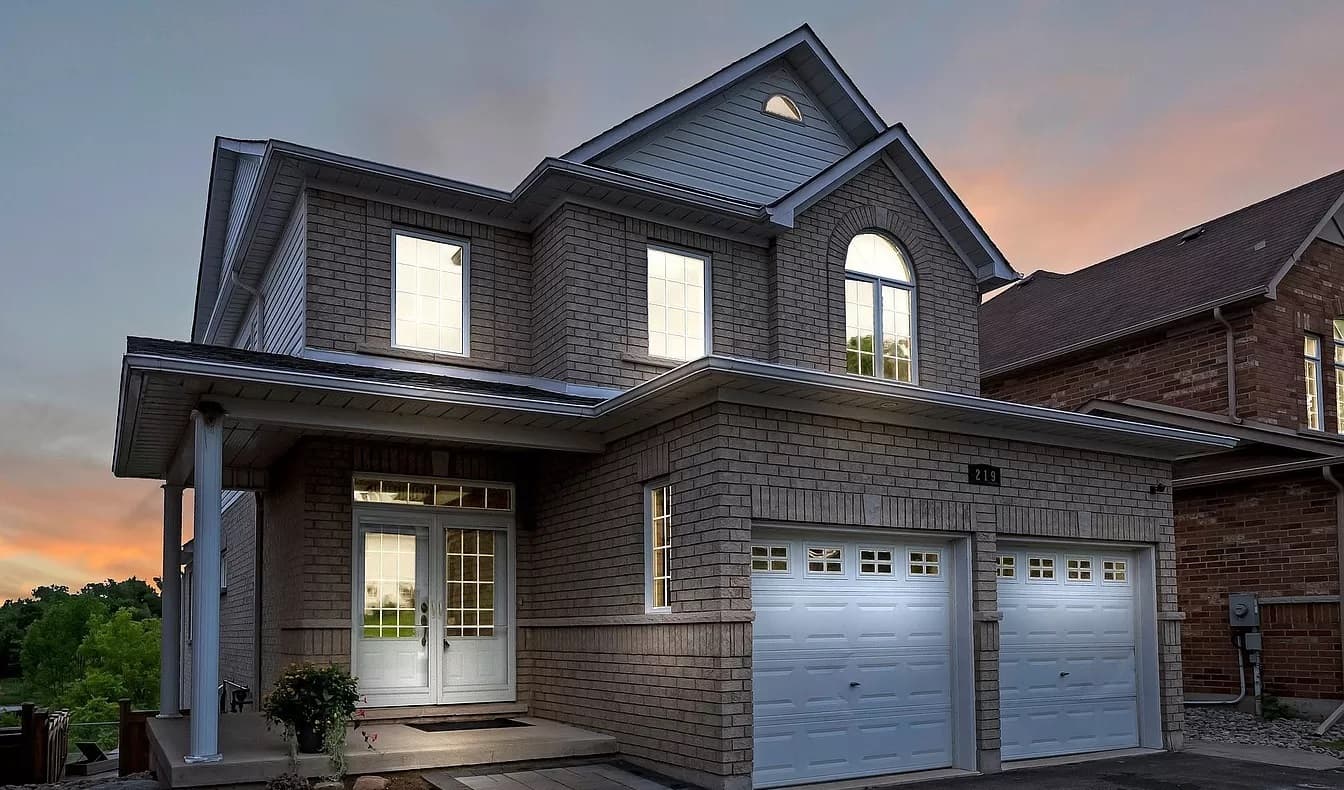
219 Fenning Drive | $1,289,000
[caption id="attachment_293863" align="alignright" width="150"]

Listing agents: Grant Desjardine & Heather Milne
This is the one! Welcome home to 219 Fenning Drive in a prime Courtice location.
Size: 2,000-2,500 sf
Listing details: With 4+1 bedrooms and 4 bathrooms there is plenty of space for the whole family including multiple generations!
- Price:
- $1,289,000
- Contact:
- Grant Desjardine & Heather Milney, Royal Lepage , +1 905.431.1269
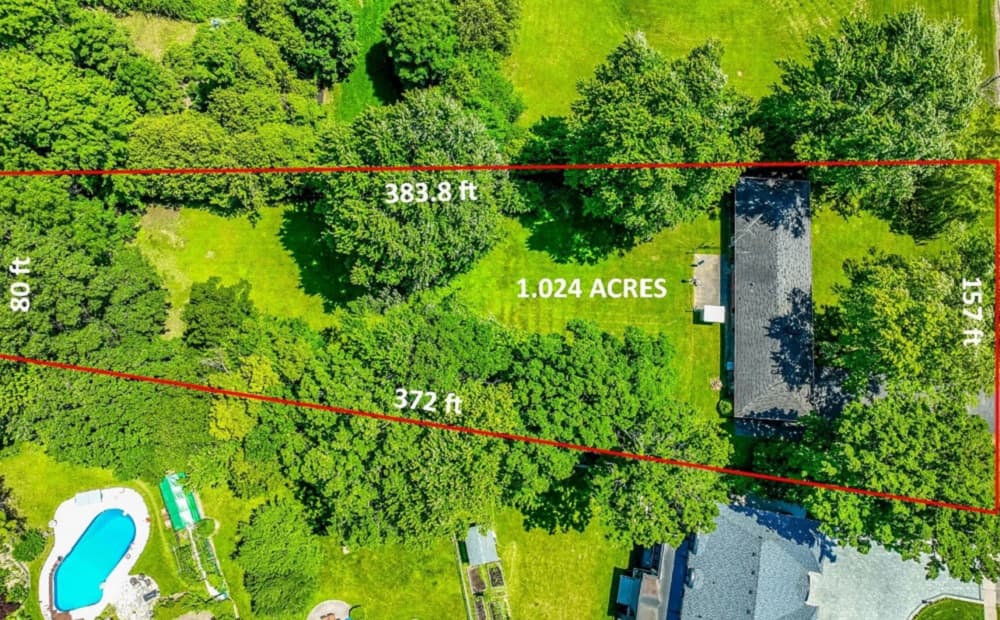
Fabulous Building Lot On One Of East Woodbridge’s Most Desirable And Prestigious Streets | $3,399,999

Chris Sturino
Chris Sturino
This Well Kept Four Bedroom Three Bathroom Bungalow is 1515 square feet on each level. The Main Level Features a Large Living Room with a Gas Fireplace that steps up to a Separate Dining Room with a Walkout to a Massive Backyard Area. Convenient Eat-In Kitchen with Access to a Backyard Patio and Generous Size Laundry Room.
Size: – sf
Listing details: Main Level Also has Four Bedrooms and Two Bathrooms with the Primary Bedroom Containing a Walk In Closet and a 2 Piece Ensuite. The Lower Level has an Open Recreation Room Area and a Large Sitting Room, as well as a Workshop,a Storage Room, a Cold Cellar, and a Three Piece Bathroom. This Family Home sits on a stunning flat 1.02 acre lot (157 feet wide at the front, 80 feet wide at the rear, 372 feet long on west side, and 383.8 feet long on the east side) which is Ideal for Building Your Dream Home!
- Price:
- $3,399,999
- Contact:
- Chris Sturino, Royal Lepage , +1 416.993.0358












