
Explore five of Florida’s most remarkable residences, each a masterpiece of architecture and luxury. From custom waterfront homes in Jupiter to a serene golf course estate in the Village of Golf, these properties offer refined finishes, stunning views, and world-class amenities designed for the most discerning buyers.
Custom Waterfront Home | $11,250,000 (Sold)

Kevin Keogh
Kevin Keogh
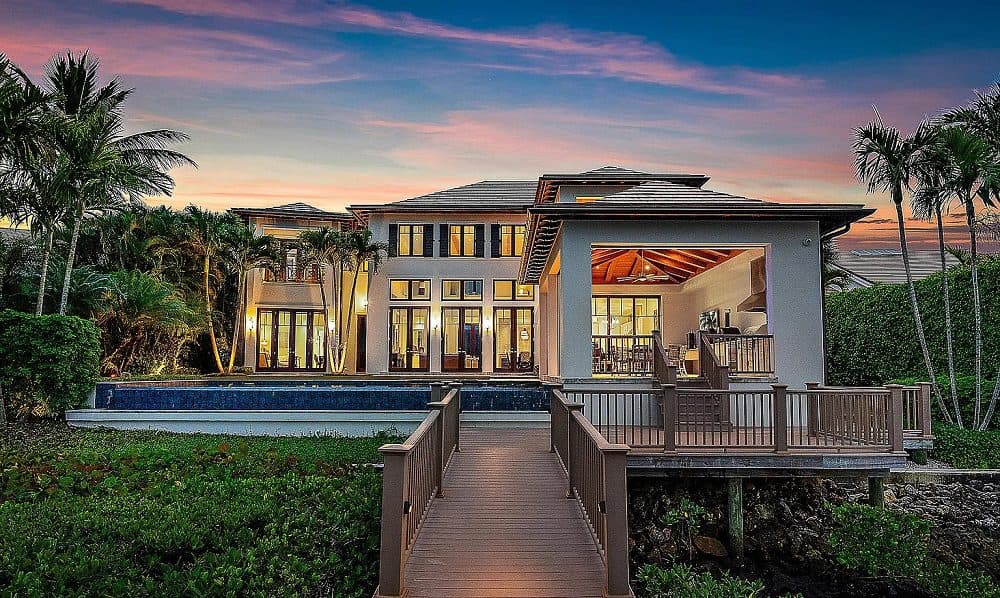
SOLD! This custom waterfront home built by the award-winning Turtle Beach Construction features jaw-dropping wide water views from the moment you step through the door. Every inch of this immaculate home features the finest attention to details and luxurious finishes.
Price: $11,250,000 (Sold)
Listing details: The Primary Suite is the ultimate indulgence with 2 full baths, 2 expansive walk-in closets and a welcoming sitting area with waterfront views. With an additional bedroom on the 1st floor and 2 more en-suite on the 2nd floor, this home has everything you could desire. The lanai boasts a summer kitchen, electric screens and hurricane panels, and a champagne edge pool with a spa. Every day will feel like paradise. Welcome home!
- Size:
- 5,315 sq ft
- Contact:
- Kevin Keogh , Lighthouse Realty Group, Inc , +1 561.339.2325
True Palm Beach Oasis | $10,900,000

Suzanne T Frisbie
Suzanne T Frisbie
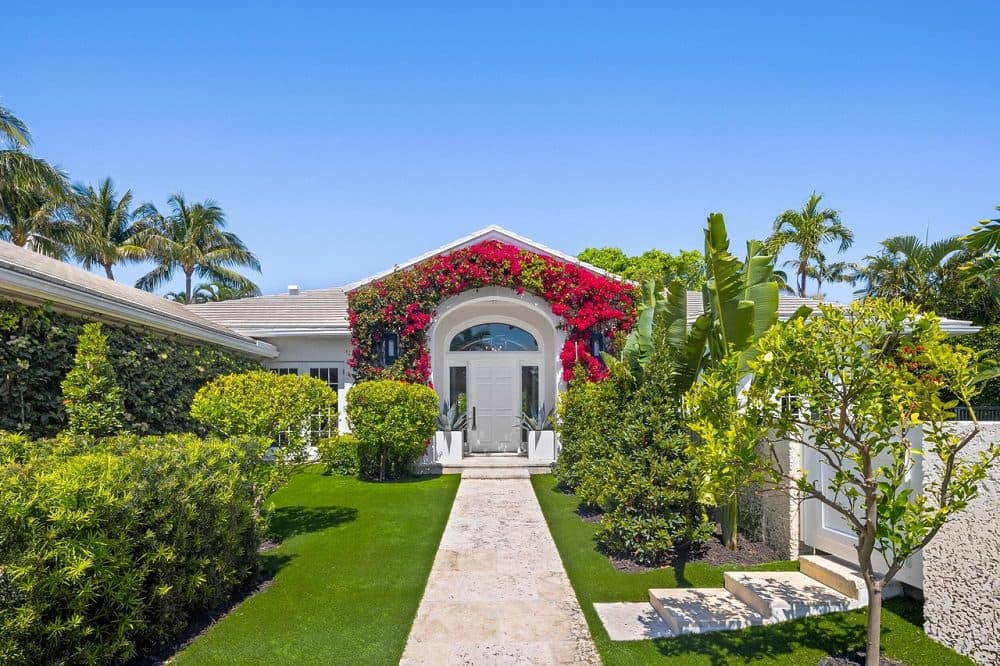
Ideally located close to Town & The Breakers Hotel. Locally known as mid-island or mid-beach. 255 Ridgeview Drive affords easy direct beach access at the east end of the street & direct Bike Trail access at the west end of the street.
Listing details: Beautifully updated & maintained 1-story 2004 home with 4BR + den/office. Lovely foyer entry opens to a graciously proportioned great room with a volume ceiling. Top of the line finishes & fixtures throughout. Plush landscaping, private pool, & built-in BBQ with outdoor dining make this home a true Palm Beach oasis.
- Price:
- $10,900,000
- Size:
- 3,523 sq ft
- Contact:
- Suzanne T Frisbie , The Corcoran Group , +1 561.373.0941
756 Harbour Isles Court | $9,950,000

Allison Nicklaus
Allison Nicklaus
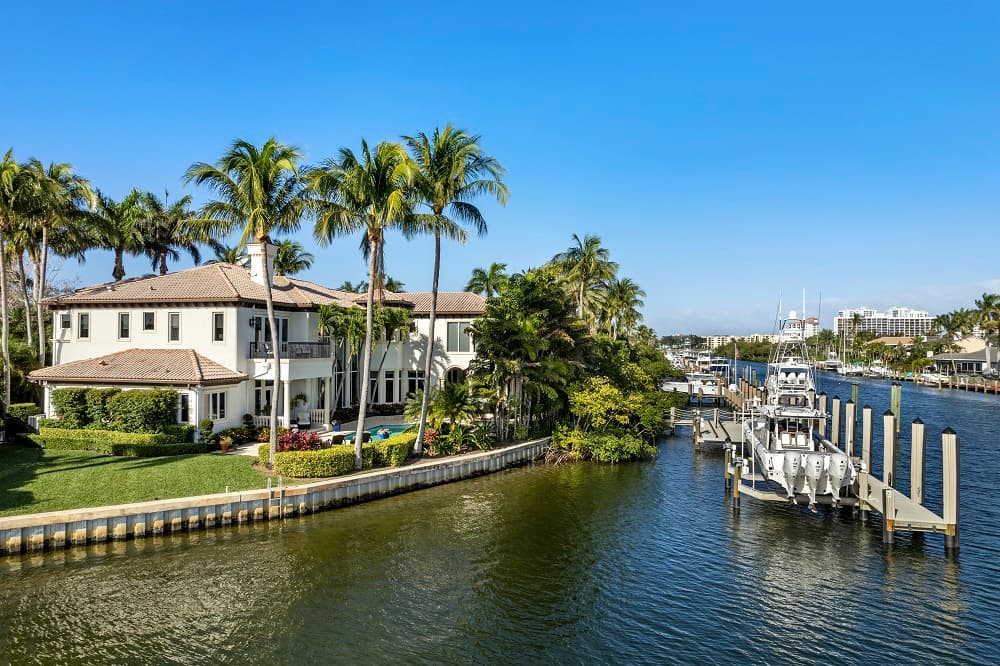
Experience the epitome of luxury living in this exquisite estate, a true boater’s paradise nestled in the gated community of Harbour Isles. Boasting a complete renovation by Shapiro/Pertnoy Builders, this five-bedroom sanctuary leaves no detail untouched.
Listing details: Indulge in the finest deep water dockage of any home in the area, capable of accommodating a large yacht in excess of 130 feet , plus tenders and toys. In addition a 30,000-pound lift for a 40 plus foot boat and a 24,000-pound platform lift (additional boat, wave runners, additional boats, and more toys. Enjoy effortless access to the Palm Beach Inlet, mere minutes away. The property spans 175 feet of frontage, offering stunning southeastern views from the back of the home. Step inside to discover a fully updated gourmet kitchen adorned with gorgeous Labradorite stone, complemented by all Lead’s Custom cabinetry and beautiful floor to ceiling built-in entertainment centers.
- Price:
- $9,950,000
- Size:
- 7,434 sq ft
- Contact:
- Allison Nicklaus , NV Realty Group, LLC , +1 561.346.4329
Luxury Living In The Village Of Golf | $9,295,000
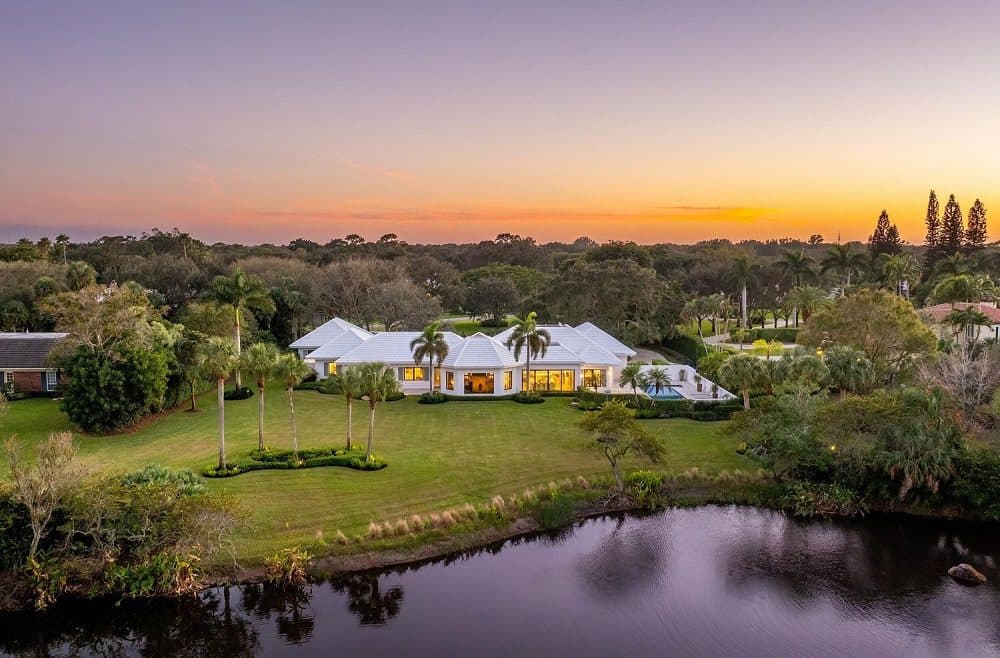

Listing agents: Mary Windle & Caron Dockerty
Listing agents: Mary Windle & Caron Dockerty
Presenting a masterpiece of modern luxury and timeless tranquility in one of the most sought-after locations in the Village of Golf. Nestled on 1.99 acres of meticulously manicured grounds, this stunning 5 bedroom, 4.1 bath estate unveils panoramic vistas of a serene pond and the verdant fairways of a prestigious golf course creating a sanctuary of elegance and sophistication.
Listing details: The main residence, a sprawling 3-bedroom, 3.1-bathroom home, is designed for both comfort and elegance. Thoughtfully appointed with high-end finishes and designer light fixtures throughout, it boasts a spacious layout, ideal for entertaining or simply unwinding in style. Adding to the allure is a charming 2-bedroom, 1-bathroom guest house, perfect for accommodating visitors or creating a private workspace. A stately oak-tree lined driveway leads you to this magnificent residence. Inside, imported Legno Bastone chevron-patterned white oak floors stretch down a long gallery hall with beamed ceilings, creating a striking first impression. The octagonal living room is a showpiece of architectural splendor, featuring custom coffered ceilings and stunning panoramic views of the golf course. A double sided gas fireplace adorned in white brick, marble, and walnut adds warmth and grandeur to the space. The great room is an entertainer’s dream, anchored by the Chef’s kitchen that boasts custom cabinetry, double walnut islands, and luxurious Taj Mahal quartzite countertops. State-of-the art Viking appliances – including a refrigerator, double oven, warming drawer, six-burner gas stove top with griddle, microwave, wine cooler, double refrigerator drawers – make culinary creations effortless. A walnut wet bar with a suspended wine rack, and a custom brick backsplash elevates the family room. The primary bedroom is a true sanctuary of comfort and style. The spa-inspired bath is adorned with marble floors and walls, a backlit agate focal wall in the shower, agate countertops, and custom walnut cabinets. Relax in the Jason therapy ‘healing tub’ or enjoy the opulence of Brizo faucets and the thoughtfully designed custom closet spaces. Outdoor living takes center stage with a 50-foot lap pool, surrounded by an oasis of privacy and beauty. Whether hosting poolside gatherings or enjoying a peaceful swim, this space is sure to become your sanctuary. Additional features include a full-house generator, ensuring seamless living, and an integrated surround sound system, perfect for enhancing your everyday experiences. A large two-car garage and all new impact glass windows complete this residence. Located in the prestigious Village of Golf, this property combines elegance, privacy, and unparalleled views offering a lifestyle that is truly one of a kind. Schedule your private tour today and experience the magic of 39 Country Road South.
- Price:
- $9,295,000
- Size:
- 5,012 sq ft
- Contact:
- Mary Windle & Caron Dockerty , Douglas Elliman , +1 561.271.5900, 561.573.0562
Exquisite Twelve Acre Plantation Style Estate In Palm City Seamlessly Blending Timeless Southern Charm With Modern Luxury! | Contact for pricing
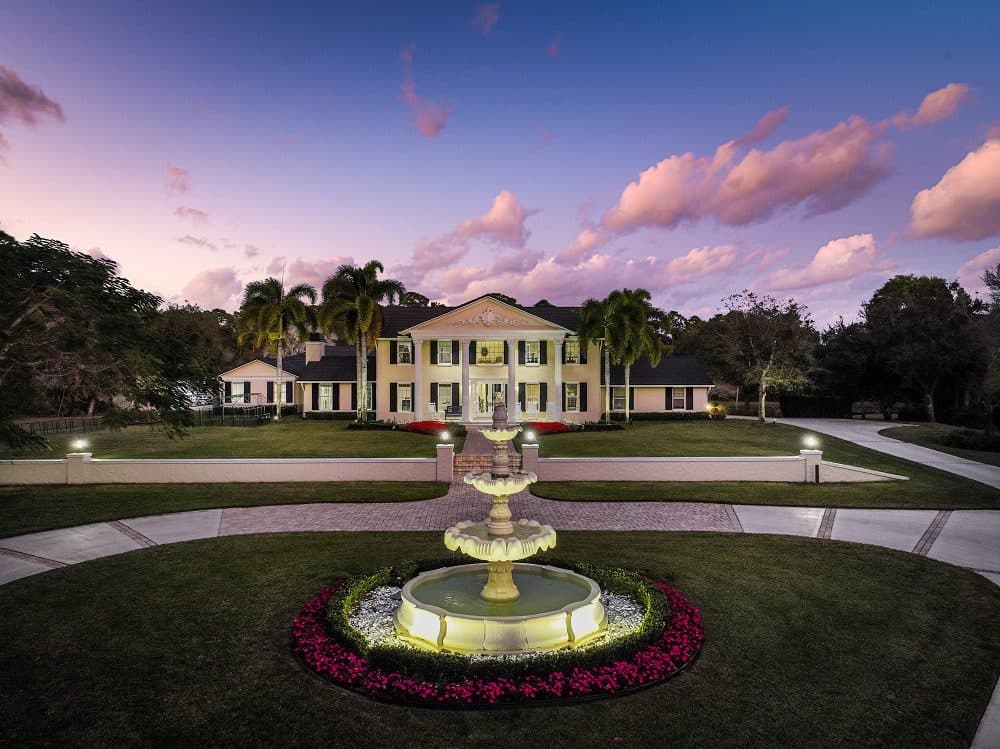

Listing agents: Joan Rogers & Marianne Windridge
Listing agents: Joan Rogers & Marianne Windridge
Exquisite 12-Acre Plantation-Style Estate with Private Hangar in Palm City. Welcome to a truly remarkable estate that seamlessly blends timeless Southern charm with modern luxury.
Price: Contact for pricing
Listing details: This private sanctuary offers a grand 7,466-square-foot residence, 1,444 square feet of covered outdoor living space with full summer kitchen, gas fireplace with additional screened patio, a 3-tiered pool, and an expansive 4,800-square-foot hangar with office/bath and direct taxiway access. This estate is designed for those who appreciate fine craftsmanship and elegant architecture. From the moment you arrive, a gated entrance and tree-lined driveway lead you to the stately home, with both formal and family living spaces & private office. Chef’s kitchen with island and multiple prep stations. The spacious primary suite features two baths & private sitting room. With three additional bedroom suites upstairs this estate provides ample space for comfortable living, entertaining, and working from home.
- Size:
- 7,466 sq ft
- Contact:
- Joan Rogers & Marianne Windridge , Berkshire Hathaway Florida Realty , +1 772.485.3513, 772.708.5592












