
high-design homes that live like private resorts, whether anchored to the St. Lawrence River, steps from Lake Ontario, or set deep on rolling acreage. Indoor and heated pools, a sauna, and purpose-built entertaining zones elevate everyday routines into at-home retreats. Custom craftsmanship and premium finishes set a refined tone, while generous bedroom counts, finished lower levels, and even a separate two-bedroom apartment support multi-generational living with ease.
Spectacular Waterfront Home On The St. Lawrence River!!! | $4,399,900



Bambi Marshall
Bambi Marshall
Along the water’s edge on Moulinette Island, just off the Long Sault Parkway, this fully furnished St. Lawrence River residence is designed for four-season living with front-row river views. A grand foyer with marble floors draws your eye straight to the water, while the main level unfolds into a large living room with a wet bar and 2-piece bath, separated from the dining room by a gas fireplace. The eat-in kitchen is finished with cherry cabinetry in a crab apple stain and includes high-end Miele appliances. The primary suite is also on the main floor, with a 4-piece ensuite, generous closet space, and a walk-in changing room with washer and dryer. Upstairs, two large bedrooms each enjoy their own bathroom and river views. Downstairs: an additional bedroom and bath, a theatre room with theatre seating and popcorn machine, and a year-round indoor cement lap pool with swim-current option and garden-door access to the back patio, plus a dock for summer days.
- Price:
- $4,399,900
- Size:
- 7,000 sq ft
- Contact:
- Bambi Marshall, Re/Max Hometown, 613.498.6393


2057 Salvator Blvd | $4,199,000

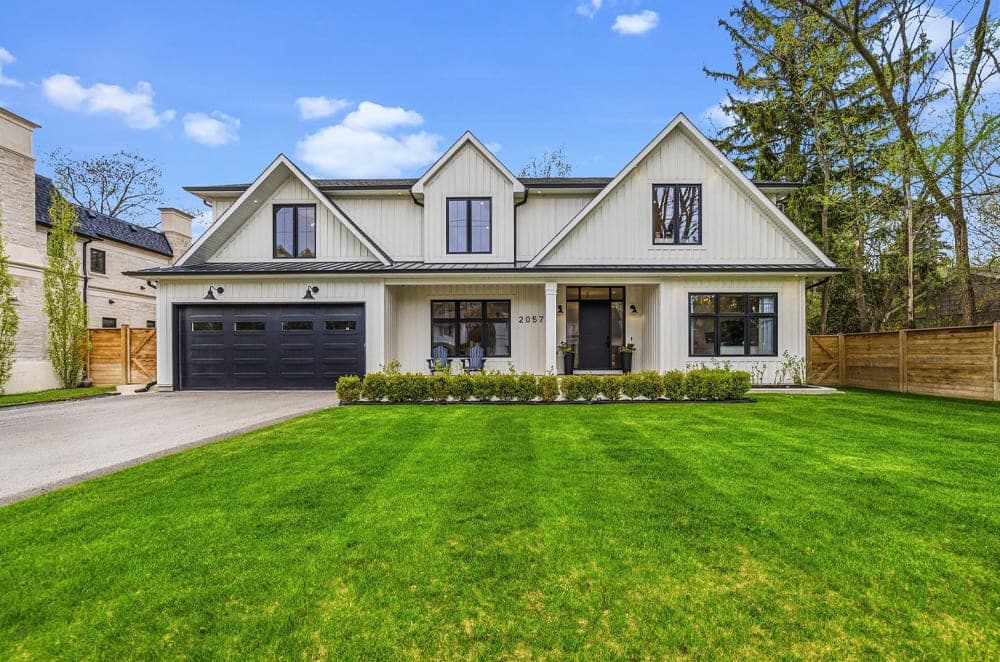

Listing agents: Heather Hisey & Lezlie Mcdermott
Listing agents: Heather Hisey & Lezlie Mcdermott
Steps from the lake near Bronte Harbour and Coronation Park, this custom Modern Farmhouse (2022/2023) pairs contemporary ease with carefully considered craftsmanship on an expansive 85 x 133 ft lot. The open-concept main floor is bright and airy with 10 ft ceilings, integrated speakers, a private office, and two powder rooms. At its center, a chef’s kitchen makes a statement with Thermador appliances, an oversized island, a walk-in pantry, and a 150-bottle Gaggenau wine fridge, flowing into a family room anchored by a dramatic three-sided Napoleon fireplace and custom millwork. Upstairs, 9 ft ceilings frame four bedrooms, including a primary retreat with a 12′ x 11′ dressing room and spa-inspired ensuite, plus upper laundry and two additional baths. A finished lower level adds a gym, fifth bedroom, full bath, and recreation space, while the backyard offers a covered outdoor living area with fireplace and kitchen, heated saltwater pool, hot tub, cabana, and irrigation.
Size: 3,500 – 5,000 sf
- Price:
- $4,199,000
- Contact:
- Heather Hisey & Lezlie Mcdermott, Hisey-McDermott & Associates, 905.825.7777
Timeless Craftsmanship | $4,198,000
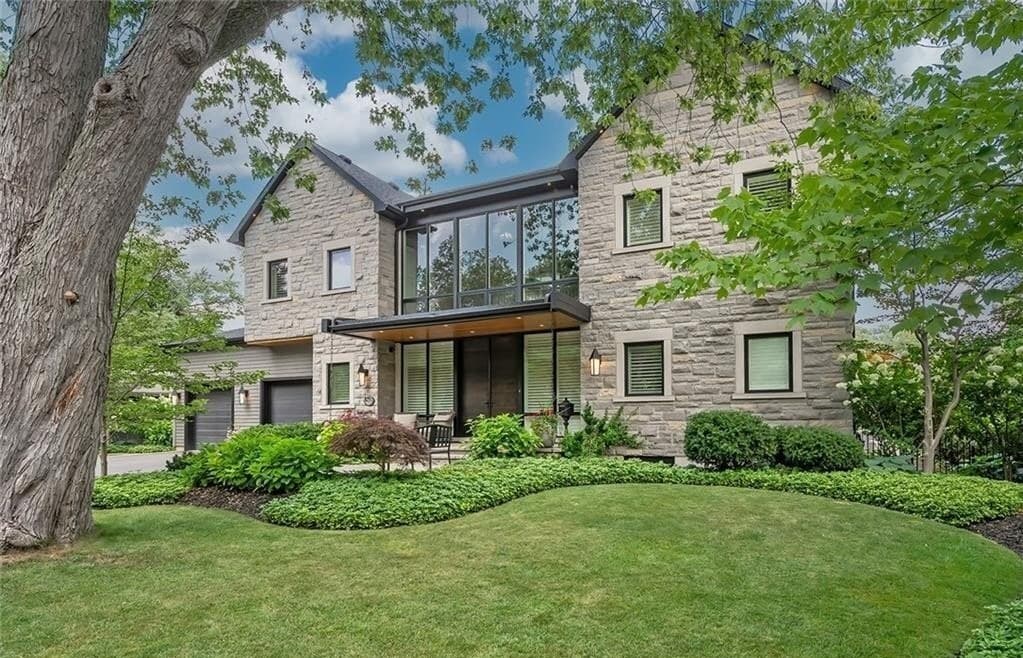

Michael Brejnik
Michael Brejnik
Steps from Lake Ontario in the heart of Roseland, this custom 3+1 bedroom, 4+2 bath residence pairs timeless craftsmanship with luxurious modern amenities. Just under 6,000 square feet of living space unfolds from a foyer defined by a natural stone feature wall and an open staircase—an architectural moment that immediately signals the level of finish carried throughout. The layout is designed to feel expansive yet composed, with thoughtful details that support both everyday living and easy entertaining. Set on Rossmore Boulevard in Burlington, the setting offers a rare balance of neighborhood calm and close-to-the-water ease, where morning walks and evenings by the lake become part of the rhythm. It’s a home that reads as considered from the first step inside and continues to reward the way you live.
- Price:
- $4,198,000
- Size:
- 3,976 sq ft
- Contact:
- Michael Brejnik, Royal LePage Burloak Real Estate Services, 905.317.3272
Private Country Estate In The Heart Of The City | $3,999,000
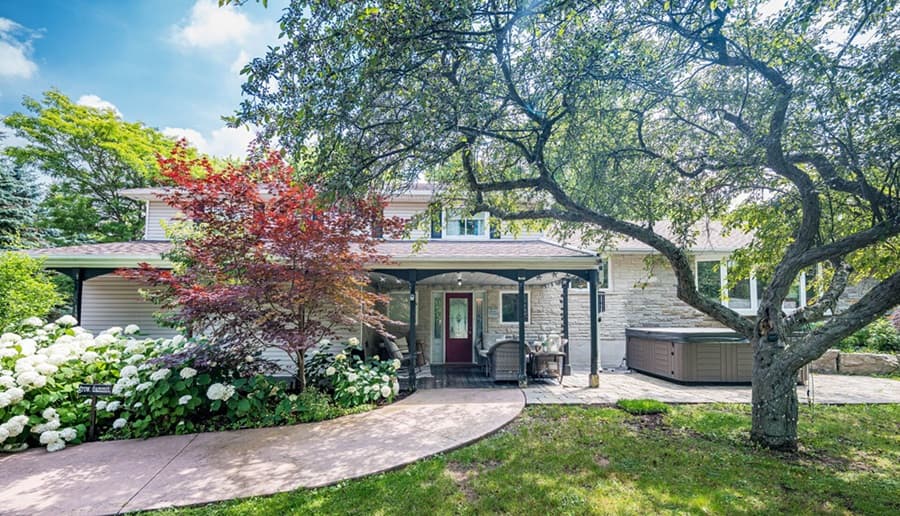

Sandra Watkins
Sandra Watkins
Set on approximately 1.5 acres of lush greenery, this “Country in the City” retreat offers a rare sense of privacy in Brampton’s coveted Credit Valley enclave. Inside, the spacious residence includes six bedrooms and four bathrooms, with open-concept living areas crowned by soaring cathedral ceilings and exposed wood beams that bring warmth and character. The versatile layout is move-in ready, while the oversized lot also invites a future dream-home vision. Outdoors, life unfolds around a sparkling in-ground heated pool, complemented by a charming gazebo, an in-ground trampoline, and a cozy fire pit for slow evenings under the sky. A unique barn adds playful flexibility, featuring a loft, bathroom, bar, and walk-out directly to the pool. With the Credit River, conservation trails, parks, and top-tier golf courses nearby, days here feel effortlessly expansive.
Size: 3,000 – 3,500 sf
- Price:
- $3,999,000
- Contact:
- Sandra Watkins, Re/Max Enterprises, 416.726.2277
Extraordinary Raglan Country Estate | $3,849,999

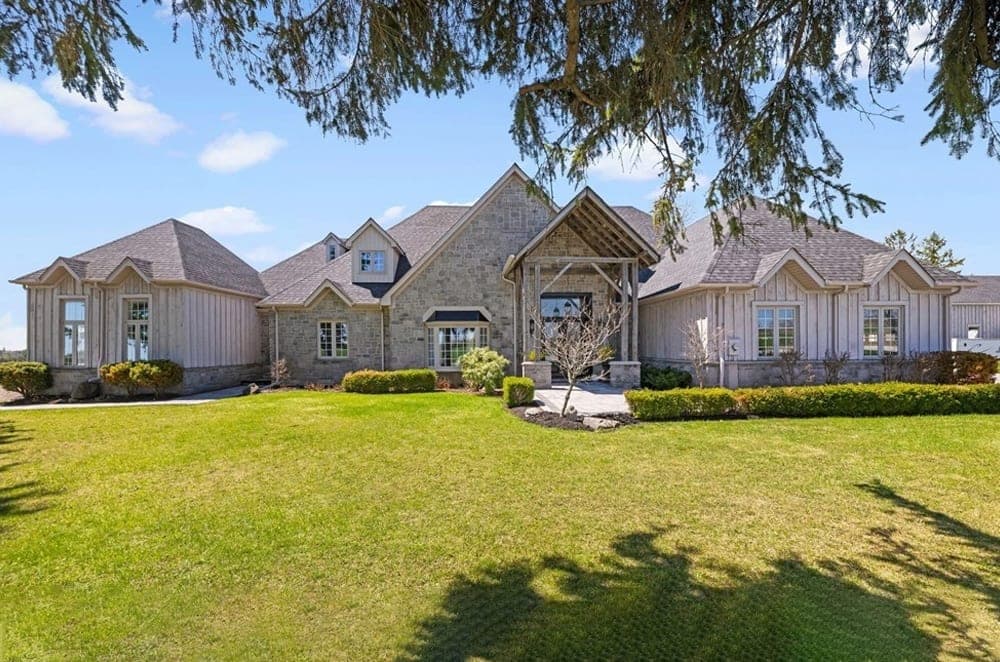

Listing agents: Pierre Edward Paris & Belinda Ruth Paxton
Listing agents: Pierre Edward Paris & Belinda Ruth Paxton
Set on 51 rolling acres in Raglan, this one-of-a-kind luxury estate unfolds across over 7,000 sq. ft. of finely crafted living space, with 30 acres of farmland stretching beyond the home. Inside, six bedrooms and six baths are paired with soaring ceilings, designer finishes, multiple fireplaces, and a gourmet chef’s kitchen designed for everyday ease and entertaining alike. Panoramic views frame the landscape, while a professionally finished lower level adds a sauna for restorative downtime. For work, storage, or serious hobbies, a 2,400 sq. ft. heated shop with 18.6-foot ceilings and private office space brings impressive versatility. A newly built 1,600 sq. ft., two-bedroom apartment offers welcome flexibility for extended family or income potential. Outside, luxury outdoor living spaces, custom landscaping, and sunset views set the tone for retreat-style living.
Size: 3,500 – 5,000 sf
- Price:
- $3,849,999
- Contact:
- Pierre Edward Paris & Belinda Ruth Paxton, Re/Max Hallmark Realty LTD, 905.924.1771 , 289.893.2499












