
Imagine escaping to a world where luxury meets the serene embrace of nature. Across diverse landscapes, from the tranquil shores of Three Lakes to the quiet cul-de-sacs of Richfield and Middleton, five custom-built homes await, priced between $749,000 and $1,100,000. Each property showcases exquisite craftsmanship, unique outdoor spaces like three-season rooms and walkout patios, and a deep connection to privacy—whether surrounded by state land or nestled in family-friendly neighborhoods. These residences redefine elegant living, harmonizing high-end design with peaceful, natural surroundings.
Hand – Scribed Log Home | $1,100,000


Noel Fitzgerald
Noel Fitzgerald
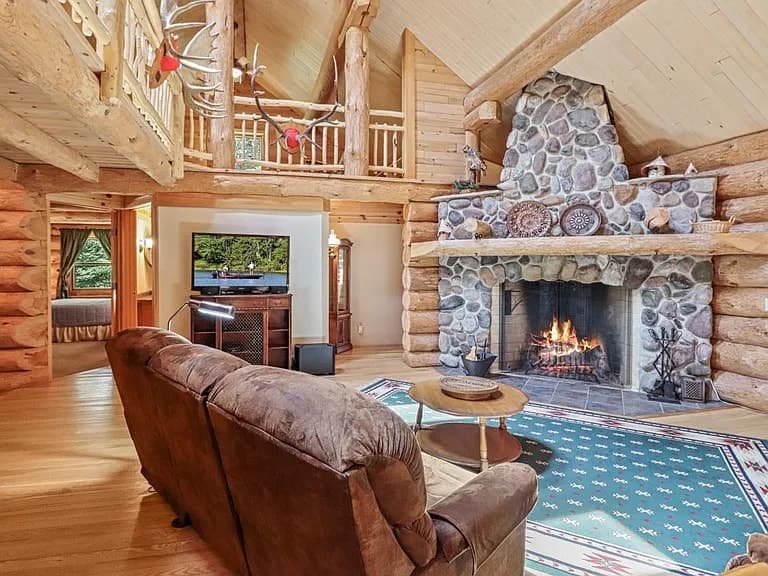
Set against the serene backdrop of Big Lake on the Three Lakes Chain, this custom hand-scribed log home offers a rare blend of rustic charm and modern comfort. Spanning 3.42 acres on a private point surrounded by state land, the property promises unparalleled tranquility. Inside, over 3,900 square feet of thoughtfully designed space unfolds, featuring a main-level primary suite, a gourmet kitchen with custom cabinetry, and a soaring two-story living room. Upstairs, two spacious lofts connected by a catwalk provide flexible sleeping areas, while the finished lower-level walkout includes a guest bedroom, bathroom, and rec room. Step outside to a three-season room or expansive deck, where 790 feet of pristine shoreline and a wooded lot create a breathtaking waterfront vista. This estate is a haven for those seeking peace and natural beauty.
- Price:
- $1,100,000
- Size:
- 3,921 sq ft
- Contact:
- Noel Fitzgerald, First Weber Real Estate Services, 262.416.4367
Enjoy The Outdoors In Comfort | $929,000

Brenda Keene
Brenda Keene
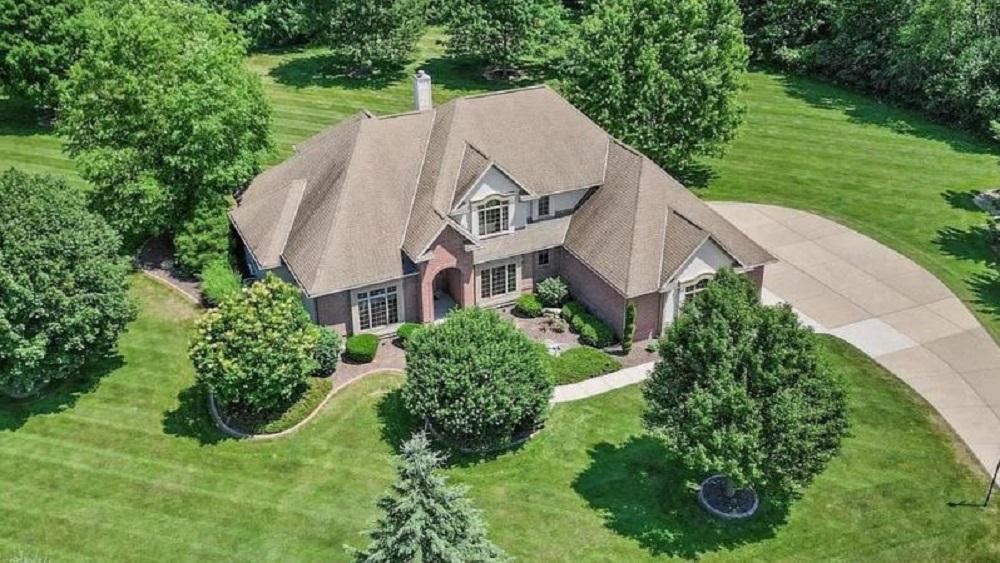
Tucked away on a serene cul-de-sac in the charming community of Richfield, this custom-built residence offers a harmonious blend of luxury and comfort. Spanning 4 bedrooms and 4 bathrooms, the home showcases exquisite craftsmanship with high-end finishes throughout. The gourmet kitchen, a haven for culinary enthusiasts, boasts Italian granite countertops, a Wolf® cooktop, custom cabinetry, and a convenient prep sink. Sunlight pours into the Hearth Room, where vaulted ceilings, skylights, and a gas fireplace create a warm ambiance. Relax in the 3-season room, ideal for savoring the outdoors year-round. The Great Room impresses with 12-foot ceilings, while the formal dining area features Brazilian hardwood floors with maple inlay. A private office with coffered ceilings offers a quiet retreat. The primary suite indulges with dual walk-in closets and a spa-like bath, complete with a whirlpool tub and walk-in shower. Additional conveniences include a spacious laundry center and a 3.5-car garage with a Modine® heater.
- Price:
- $929,000
- Size:
- 3,692 sq ft
- Contact:
- Brenda Keene, Keene Realty Group, 262.893.6613
2 Greystone Circle | $879,900

Emily Ruzicka
Emily Ruzicka
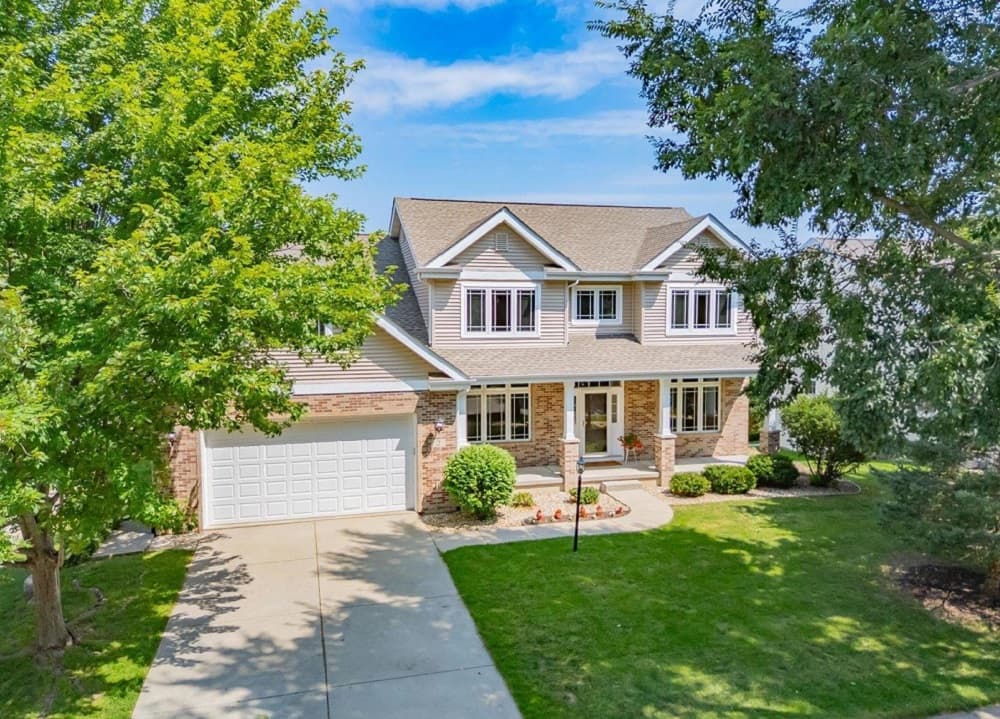
Situated in the sought-after Greystone/Blackhawk neighborhood of Middleton, this delightful home captures the essence of comfortable family living. Perfectly placed on a serene cul-de-sac, it boasts an inviting curb appeal that welcomes you in. Inside, the light-filled interior shines with 9-foot ceilings and an open floor plan that effortlessly blends style and function. The modern kitchen, complete with solid-surface countertops, stainless steel appliances, and a central island, flows into a sunlit dinette with access to a deck overlooking the private backyard. A cozy living room, anchored by a fireplace, includes a versatile flex space for added convenience. Upstairs, the spacious Primary Suite is joined by three additional bedrooms, while the lower level offers natural light and a walkout patio. With top-rated schools nearby, this home embodies the ideal balance of tranquility and accessibility.
- Price:
- $879,900
- Size:
- 3,641 sq ft
- Contact:
- Emily Ruzicka, Weichert Realtors Great Day Group, 608.356.0120
Exceptional Lake Home | $875,000

Stacy Hughes
Stacy Hughes
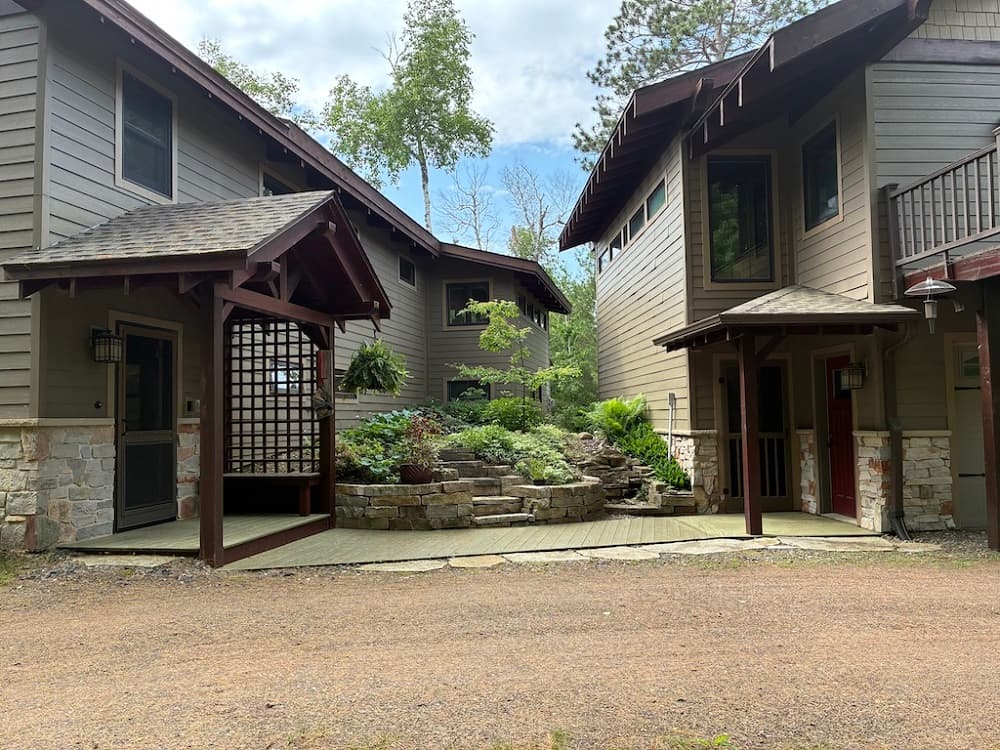
Perched atop an elevated mountain setting, this remarkable estate on Spring Lake offers a serene escape with 533 feet of private shoreline. Tucked away on a secluded peninsula, the property promises unparalleled privacy while remaining just minutes from the quaint charm of downtown Hayward. Inside, the home features spacious ensuite primary bedrooms on both levels, complemented by a versatile studio room above an oversized detached garage. The kitchen, a haven for culinary enthusiasts, showcases quartz countertops, hand-crafted cabinets, and a cozy breakfast nook. Step outside to a screened-in porch or explore multiple outdoor gathering spaces in summer, while winter invites cozy moments by the Great Room fireplace or adventures along acres of trails. A custom-built sauna with a shower, ample storage, and a whole-house generator enhance comfort, while a short stroll reveals a private dock and sandy lakefront with breathtaking wilderness views.
- Price:
- $875,000
- Size:
- 4,269 sq ft
- Contact:
- Stacy Hughes, Woodland Developments & Realty, 507.458.7925
Charming Surprises Await Here | $749,000

Judy Pemberton And Joe Pemberton
Judy Pemberton And Joe Pemberton
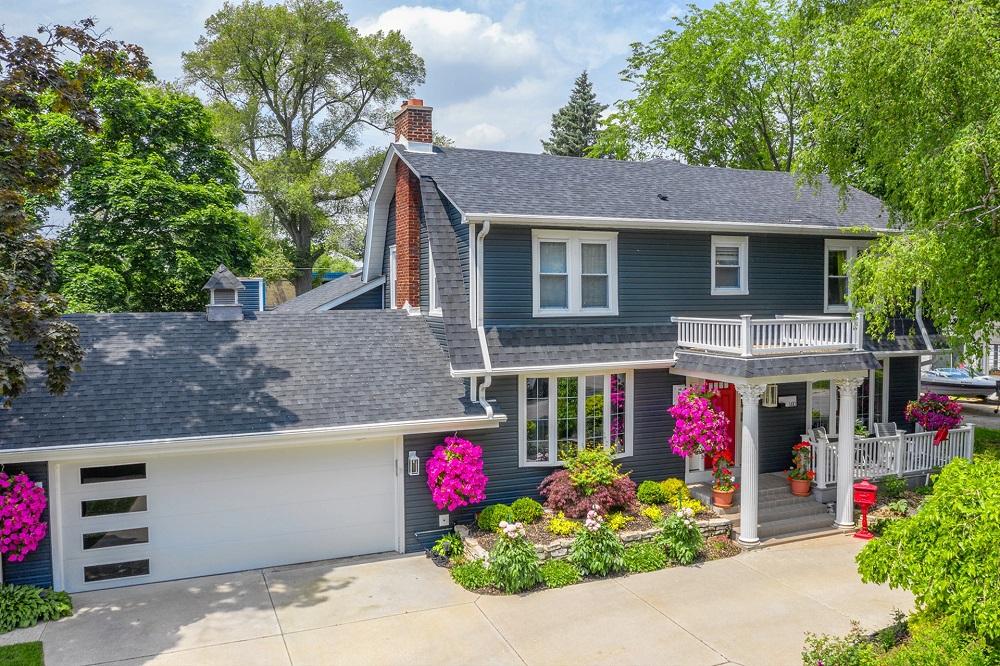
Situated in a welcoming neighborhood, this delightful home offers a blend of classic charm and modern comfort. The main floor captivates with a living room adorned with hardwood floors, a natural fireplace, built-in bookcases, and elegant French pocket doors. A beautifully appointed office, also featuring hardwood floors and built-in shelving, provides an ideal space for remote work. The updated kitchen impresses with granite countertops, dual ovens, a cooktop, and a dishwasher, while a convenient first-floor laundry and planning desk add functionality. The open-concept dining room flows seamlessly into a family room with a gas fireplace and vaulted ceilings, leading to a backyard oasis complete with an inground pool, hot tub, outdoor kitchen, playhouse, and fenced yard. Upstairs, the primary suite offers a walk-in closet, a double-sink vanity, a soaking tub, and a private outdoor deck—perfect for quiet retreats. Three additional bedrooms, a second bath, and a cozy open reading area complete this inviting residence.
- Price:
- $749,000
- Size:
- 2,816 sq ft
- Contact:
- Judy Pemberton And Joe Pemberton, Mike Keller Williams, 414.550.3093 , 262.424.1878












