
Across the Mid-Atlantic, this quintet traces a common thread of practical ease paired with everyday pleasures. From a cul-de-sac colonial near Easton’s downtown and Route 50 to a meticulously updated Milford ranch with major systems already replaced, each home emphasizes move-in readiness. Outdoor living arrives as wooded privacy, sunroom comfort, and an acre-plus setting with workshop-ready garages. Coastal rhythm enters in Ocean City, where water views, a pool, and beach access sit minutes away. Rounding out the mix, a Hedgesville triplex adds flexible living and income potential near I-81.
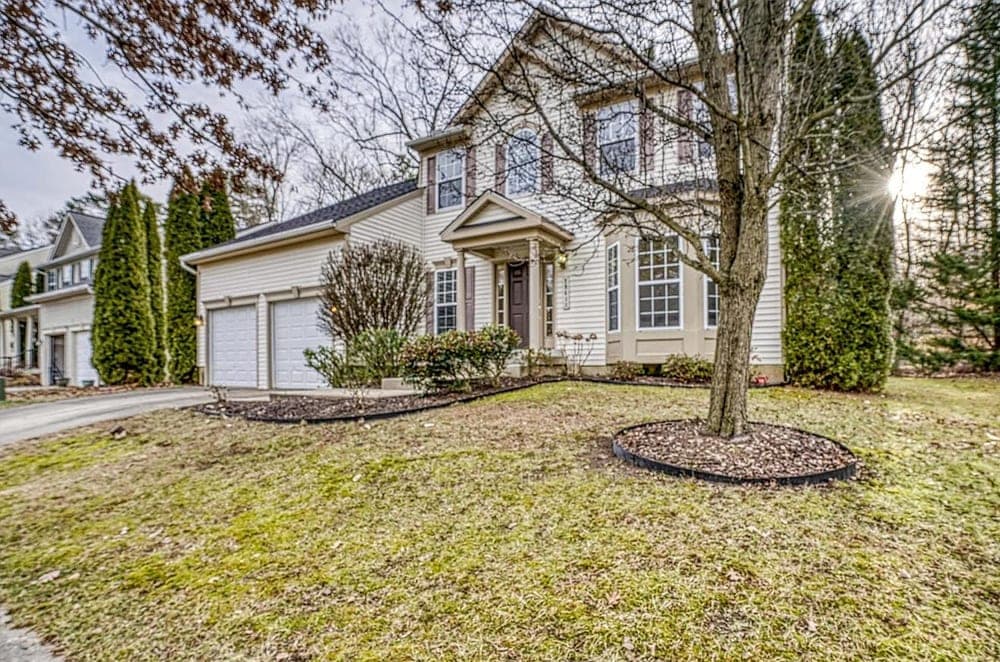
29411 Palm Court | $395,000


Melissa Tippett
Melissa Tippett
On a quiet cul-de-sac in The Woods at Stoney Ridge, this classic colonial offers a calm, wooded backdrop with easy access to Route 50 and Easton’s historic downtown, plus nearby schools, shopping, and dining. Inside, a bright, welcoming layout unfolds around a kitchen outfitted with oak cabinetry, a gas range, microwave, and white appliances, opening directly to the family room where soaring ceilings, LVP floors, and a gas fireplace set an easy, everyday rhythm. A formal dining room with a bay window adds a more traditional note, while a first-floor laundry area and powder room keep the main level practical. The primary suite is also on the main level, with a walk-in closet, dual vanities, a soaking tub, and a walk-in shower. Sliding glass doors from both the kitchen and primary bedroom extend living outdoors to the private backyard, with an attached two-car garage for parking and storage.
- Price:
- $395,000
- Size:
- 1,825 sq ft
- Contact:
- Melissa Tippett, TTR Sotheby’s International Realty, 410.241.7409


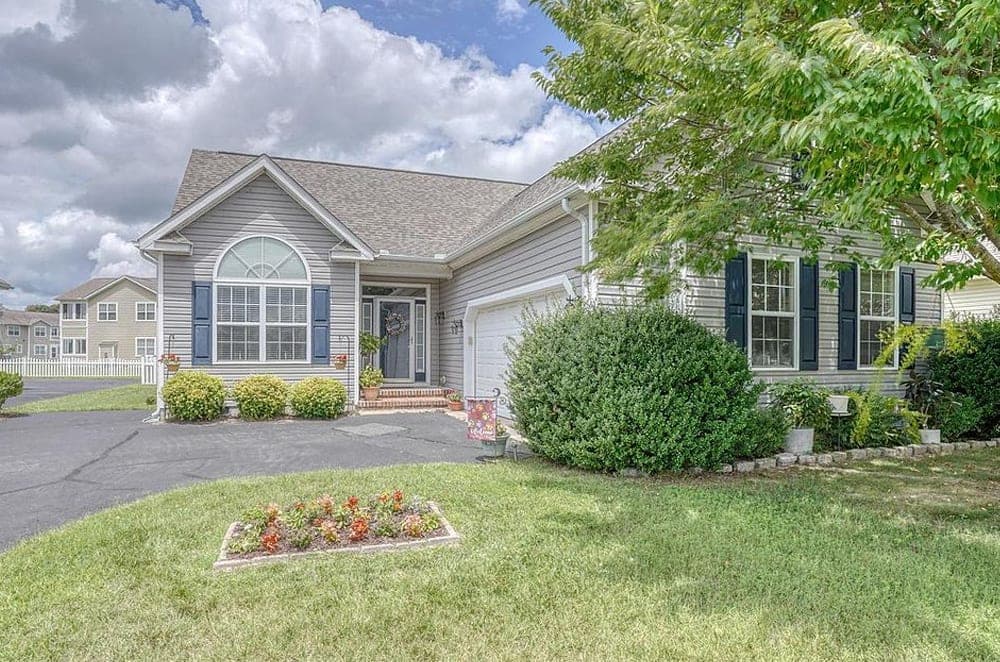
14 Clearview Dr | $389,900


George Ehrmann
George Ehrmann
On a quiet street in Hearthstone Manor, this charming ranch home in Milford offers an easy, well-cared-for rhythm of daily living. Inside, a cozy, functional floor plan is finished with beautiful high-end molding throughout, while generous-sized bedrooms and bathrooms keep the layout comfortable for both relaxing and entertaining. A bright, airy 4-season sunroom becomes a natural gathering spot—ideal for morning coffee or unwinding in the evening light. Outdoors, the back deck invites open-air meals, and the fenced backyard is edged with perennials that bloom from early spring through late fall, creating privacy and a colorful backdrop for pets or gardening. Practical touches include an oversized garage and an unfinished attic with permanent steps for added storage and future potential. Recent replacements include the roof, water heater, HVAC, humidifier, and water softener.
- Price:
- $389,900
- Size:
- 1,884 sq ft
- Contact:
- George Ehrmann, Coldwell Banker Premier, 302.344.4108


113 Jamestown Rd D1 | $349,990


Charlene Reaser
Charlene Reaser
Along a wide canal leading out to the Bay, this Balmoral Cove condo frames relaxed Ocean City living with waterviews and a front-row outlook over Jamestown Park. From the living room, step onto the balcony and take in the serene green-space below—benches and sidewalks threading through the park and along the water. Inside, a dining area flows into the kitchen with a breakfast bar, setting an easy rhythm for everyday meals and unhurried weekends. The primary bedroom echoes the same waterviews and balcony access, with a ceiling fan, comfy carpet, and an en-suite bath with a tub/shower combo. Two additional bedrooms and a second full bath with a washer/dryer round out the plan. Community life is equally effortless, with a private pool and association care for grass, common areas, exteriors, and snow removal—leaving more time for the beach, just a short stroll away.
- Price:
- $349,990
- Size:
- 936 sq ft
- Contact:
- Charlene Reaser, EXP Realty, LLC, 443.735.3761
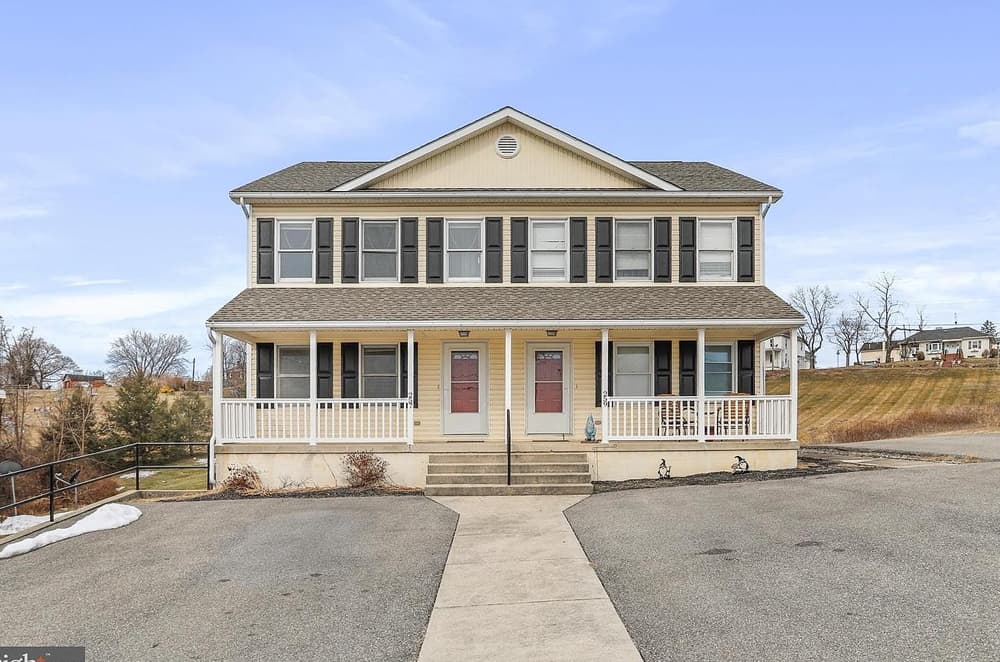
Prime Investment Opportunity | $349,900

Julie Fritsch
Julie Fritsch
On a convenient stretch of School House Drive in Hedgesville, this well maintained triplex is designed for flexibility, whether you’re building a rental portfolio or planning a live-and-lease setup. Two units offer two large bedrooms with one full and one half bathroom, while the third includes one large bedroom and a full bathroom. Across all three, fully equipped kitchens provide plenty of cabinet storage and usable counter space, with washer/dryer hookups on the main level. Practical details are thoughtfully handled: each unit is separately metered and has its own hot water heater, with heat pumps installed two years ago and electric baseboard heat as backup. The roof was replaced 10 years ago, and ample parking supports everyday ease. Walk to the library, schools, and local shops, with I-81 and the Maryland and Virginia state lines just a few short miles away.
- Price:
- $349,900
- Size:
- 2,950 sq ft
- Contact:
- Julie Fritsch, Mackintosh, Inc, 240.818.1650
Updated And Upgraded | $296,990


Charlene Reaser
Charlene Reaser
Set on 1+ acre in Eden, this updated 3BR/2BA home pairs a wide-open, flexible floorplan with a long list of thoughtful upgrades. Fresh paint, a new front door, new architectural-shingle roof, and new septic set the tone, while handsome, durable LVP flooring and new fixtures carry throughout. The spacious living room flows into the dining area and a dreamy new kitchen outfitted with a Frigidaire Gallery stainless steel appliance package, soft-close cabinetry (including a large pantry cabinet), upgraded granite, a custom backsplash, and an oil-rubbed bronze faucet over a deep sink. The primary bedroom includes a brand-new attached bath and sliders to a patio overlooking the expansive yard. Two additional bedrooms, a second full bath, and a laundry room with new washer and dryer included round out the interior, with attached and detached garages plus a workshop area offering everyday practicality.
- Price:
- $296,990
- Size:
- 1,440 sq ft
- Contact:
- Charlene Reaser, EXP Realty, LLC, 443.735.3761












