
Across Virginia, this quintet of homes traces a lifestyle shaped by water, outdoor living, and everyday ease. From Lake Anne’s tranquil condo setting with renovated interiors and private balconies to a fully furnished Smith Mountain Lake retreat with a covered boat slip and sweeping views, the emphasis is on time well spent outside. A Henrico residence frames the lake from every room and extends living outdoors with deck, patio, and sunroom. In Virginia Beach and Mechanicsville, fenced yards and porches round out flexible, move-in-ready living.
1580 Moorings Drive 11B | Contact for pricing

Nathan Hunt & Sylva Satian
Nathan Hunt & Sylva Satian
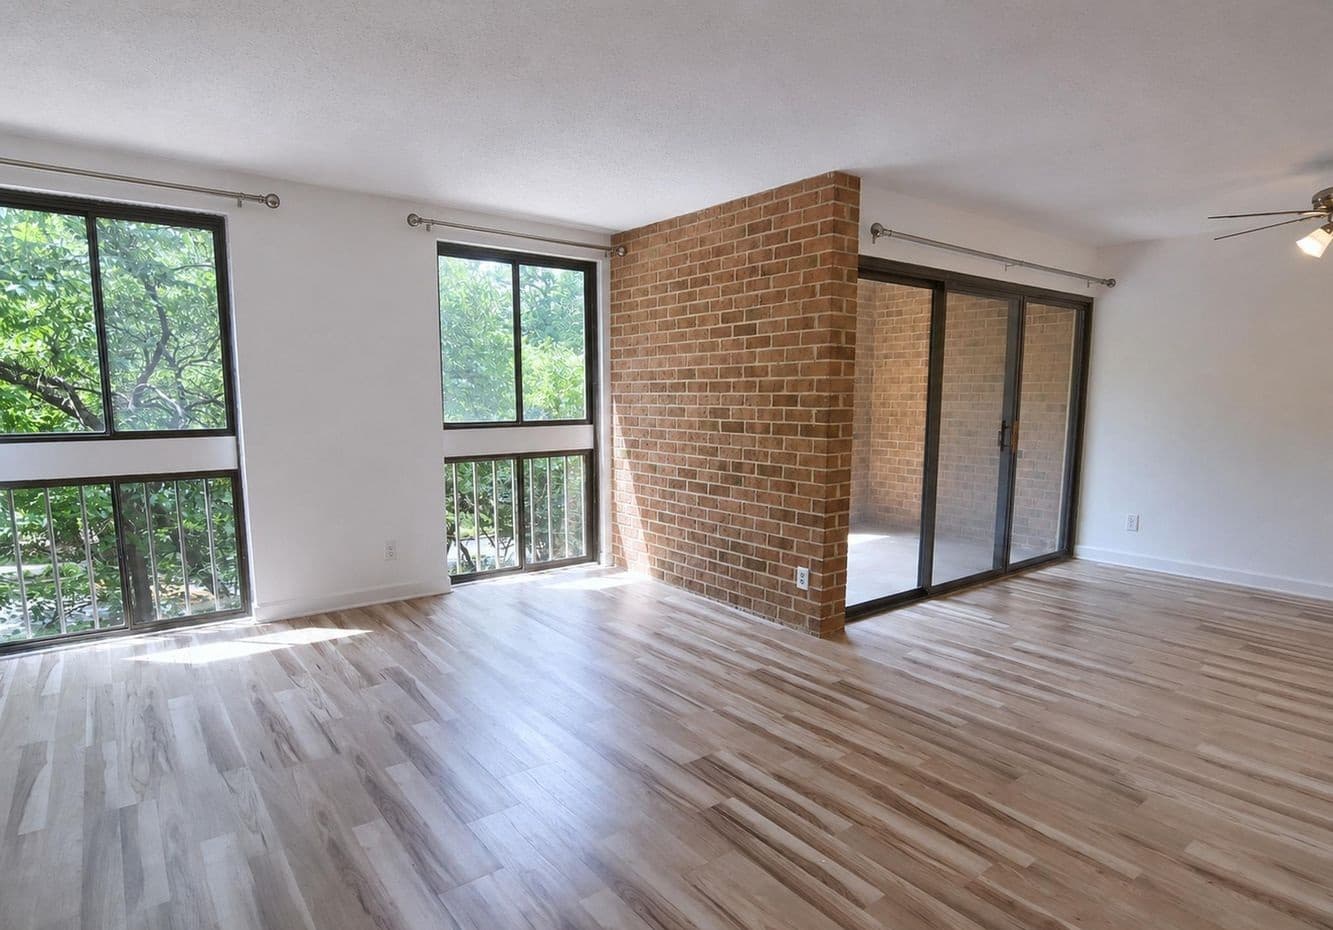
Along the water’s edge in Reston’s Lake Anne area, this newly renovated condo offers an easy rhythm of lake community living. Inside, an open floor plan connects spacious living and dining areas to a renovated kitchen finished with quartz countertops, stainless steel appliances, abundant cabinetry, and updated lighting. Recent improvements extend throughout, including renovated bathrooms, new flooring, fresh paint, new appliances, and a washer and dryer—truly move-in-ready. Two private balconies create a calm outdoor extension, framed by mature tree views and seasonal glimpses of the lake. Daily life comes with standout conveniences and amenities: gas, water, trash, internet, parking, and storage are included, along with access to Reston Association pools, tennis courts, trails, and private Lake Anne dock access. From here, Lake Anne Plaza’s restaurants, shops, farmers market, community events, and waterfront pathways are an easy walk, with nearby Metro stations close at hand.
Price: Contact for pricing
- Size:
- 1,014 sq ft
- Contact:
- Nathan Hunt & Sylva Satian, Long & Foster Real Estate, Inc. , 801-910-6299 , 703-577-8512


Smith Mountain Lake Living | $617,500

Edna Jamieson Wood
Edna Jamieson Wood
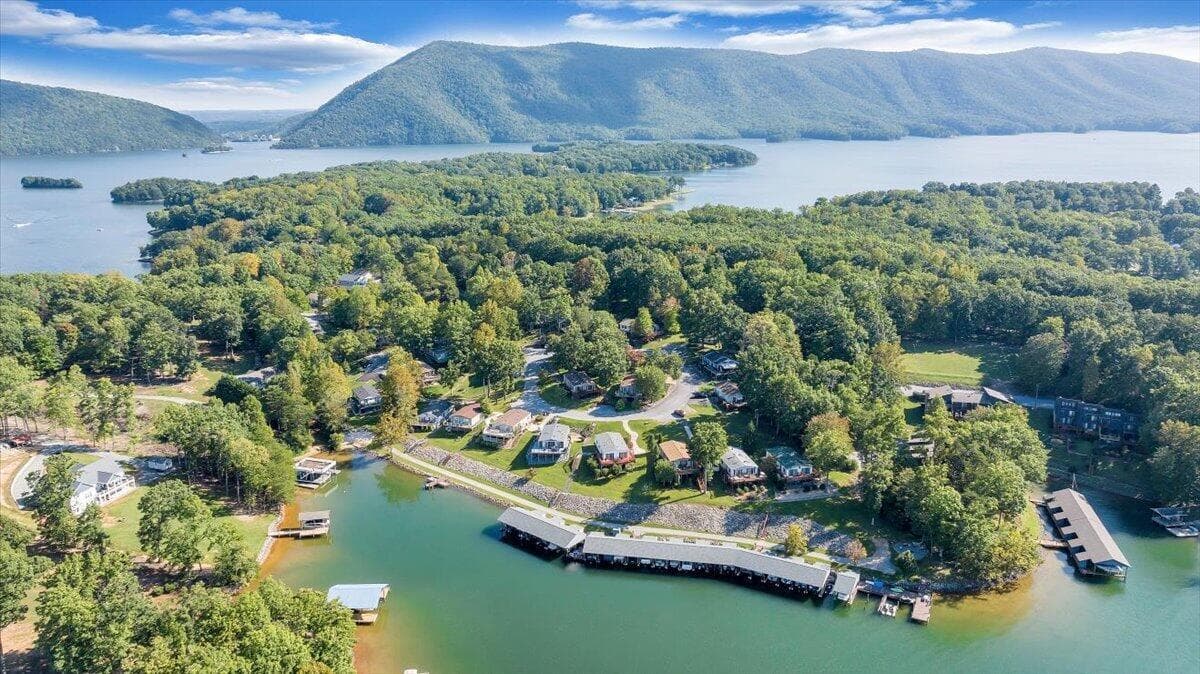
With Smith Mountain Lake as its backdrop, this beautifully updated lake home is sold turn-key and fully furnished, offering an easy entry into waterfront living in Huddleston. Inside, single-level living and an open floor plan keep daily routines simple and social, while gorgeous lake views draw you toward the spacious lakeside deck for morning coffee or long afternoons outdoors. A covered boat slip with hoist and storage supports weekends on the water without the extra logistics. The lifestyle extends beyond your doorstep: walk or take a golf cart to the pool, sandy beach, swim dock, marina, fire pit, and park. With short-term rentals allowed, it suits a full-time rhythm, a relaxed lake getaway, or an investment-minded approach—each centered on unhurried days by the lake.
- Size:
- 1,232 sq ft
- Contact:
- Edna Jamieson Wood, Wainwright & Co., Realtors , 540.520.0168
2412 Beaufort Ave | Contact for pricing

Jeanine Montgomery
Jeanine Montgomery
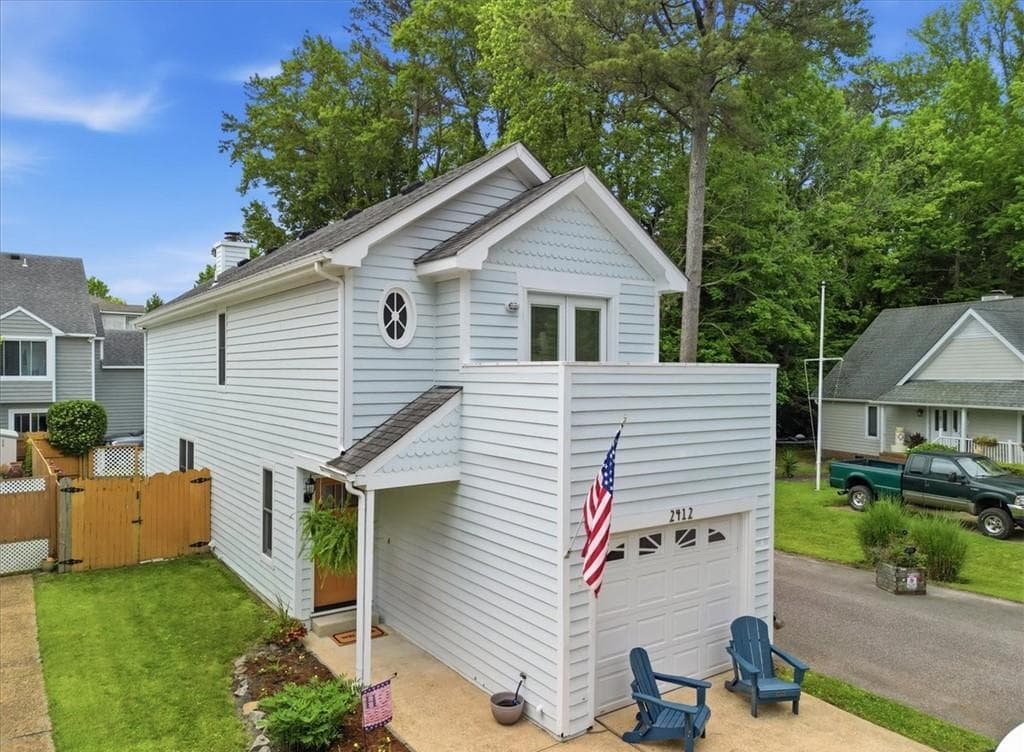
Along the water’s edge in sought-after CXB, this single-family detached residence offers the ease of coastal living without condo fees. Inside, two large bedrooms and 2.5 bathrooms are arranged across two stories, creating a layout that feels both practical and private. A garage, off-street parking, and a fenced backyard add everyday functionality—room for beach gear, weekend projects, or quiet time outdoors. The location keeps you close to what makes CXB so popular, from the beach and lakes to Commonwealth Brewing, restaurants, shopping, nearby bases, and the airport, all within the Great Neck Corridor. With a golf cart–approved community and the promise of endless sunrises and sunsets, daily routines naturally lean toward time outside.
Price: Contact for pricing
- Size:
- 1,500 sq ft
- Contact:
- Jeanine Montgomery, Howard Hanna Real Estate Svcs., 757-696-1050
1519 Monmouth Dr | Contact for pricing

Denise Matthews
Denise Matthews
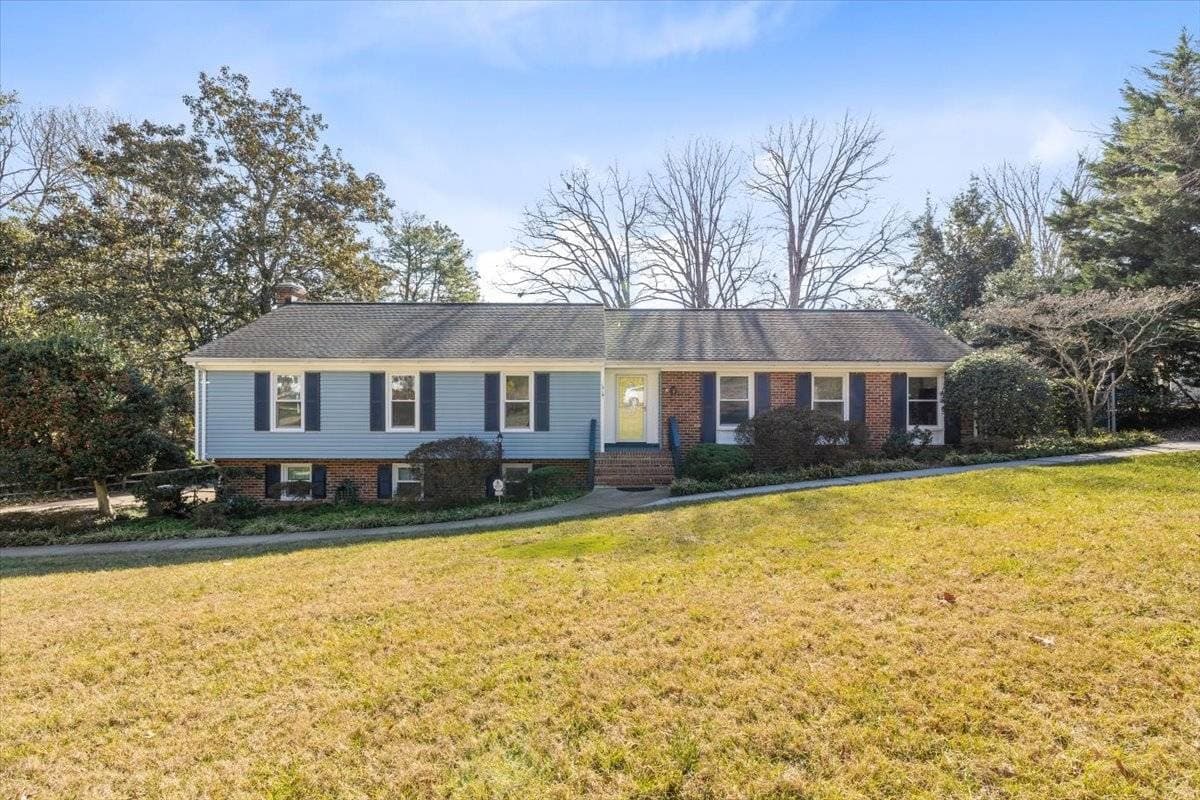
Along the water’s edge on Monmouth Drive in Henrico, this well maintained home is designed to keep the lake in view—visible from every room. Main-floor living brings four bedrooms and two bathrooms together with hardwood floors and a large updated kitchen that opens to a formal dining room. A family room frames a picture-perfect lake outlook, while an enclosed sun room adds flexible, light-filled space for slow mornings or evening unwinds. Downstairs, a finished walk-out basement with LVP flooring is arranged as a mother-in-law or rental suite, complete with a bedroom, bathroom, utility room, eat-in kitchen, and a family room with a gas fireplace, plus a separate entrance for easy access. Outside, oversized decking, a patio, and established flower beds and planter boxes invite gardening by the water.
Price: Contact for pricing
- Size:
- 2,862 sq ft
- Contact:
- Denise Matthews, DM A Passion For Property Real Estate, 804.554.5181
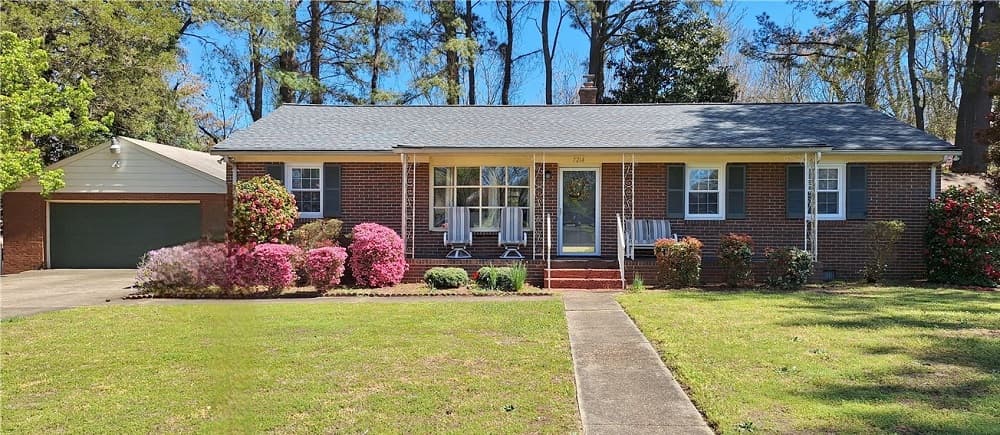
7214 East Blvd | Contact for pricing
Denise Matthews
Denise Matthews
Beyond private gates at 7214 East Blvd in Mechanicsville, this nicely updated brick ranch pairs everyday comfort with a quietly practical outdoor setup. A front porch and breezeway connect to a 22×24 two-car garage, while a large 20×10 shed with electric adds flexible space. Inside, renovations completed two years ago include new white kitchen cabinets, leathered granite countertops with a stainless under-mount sink and faucet, stainless steel appliances, LVP flooring, carpet, and select plumbing and electrical updates. Both bathrooms feature a Bluetooth fan/light combo for easy listening throughout the home. Recent improvements span vinyl windows with a transferable warranty (2019), a 200-amp panel box (2019), water heater (2019), encapsulated crawl space (2019), heat pump (2018), and a lifetime dimensional roof with attic insulation (2018). Outdoors, a .51-acre lot faces the woods with a fenced backyard and a large screened-in back porch for summer gatherings.
Price: Contact for pricing
- Size:
- 1,404 sq ft
- Contact:
- Denise Matthews, DM A Passion For Property Real Estate, 804.554.5181












