
homes that present as turnkey, whether through meticulous upkeep, comprehensive renovation, or the built-in ease of HOA-supported living. From a record-setting, corner-lot sale in Stafford’s Embrey Mill to two Roanoke addresses defined by granite finishes, hardwood or oak floors, and porch-forward comfort, the emphasis is on livability. Broad Run widens the lens with nearly 15 acres, pool, wrap-around outdoor spaces, and equestrian infrastructure, while West Point underscores demand with a one-day move to contract.
200 Hosta Way | $779,000 (Sold)



Crystal Seal
Crystal Seal
On a corner lot in Embrey Mill in Stafford, Virginia, this Miller and Smith residence feels considered in both design and care. Thoughtfully designed and meticulously maintained, it reflects an attention to everyday livability while presenting a polished, finished aesthetic. The layout includes four bedrooms and three and a half baths, offering flexibility for quiet retreats, shared routines, and hosting with ease. Throughout, elegant finishes set a refined tone, while quality upgrades underscore the home’s well-appointed character. It’s the kind of place where details read as intentional rather than decorative, supporting a calm, orderly rhythm to daily life. In a community setting like Embrey Mill, the corner-lot placement adds a sense of presence and openness, shaping a comfortable backdrop for seasons to unfold.
Price: $779,000 (Sold)
- Size:
- 3,619 sq ft
- Contact:
- Crystal Seal, Cropper Home Sales, LLC, 540.455.0712


602 Rutherford Avenue NW | $221,500



Tammy Snyder
Tammy Snyder
On Rutherford Avenue NW in Roanoke, a beautifully renovated, move-in ready home offers an easy rhythm just minutes from downtown. Inside, modern finishes pair with practical upgrades, including new flooring, a new roof, new HVAC, and a new water heater. Refinished hardwood floors add warmth underfoot, while fresh paint keeps the palette clean and current. The updated kitchen is finished with granite countertops and new cabinetry, and the refreshed baths continue the polished, contemporary feel. Outdoor living is simple and inviting, with both front and rear porches that extend the day beyond the interior. An added $2,000 appliance credit lets you tailor the finishing touch to your own routine, setting the stage for comfortable, low-maintenance living.
- Price:
- $221,500
- Size:
- 1,840 sq ft
- Contact:
- Tammy Snyder, Realstar, Realtors(R) LLC, 540.815.7055


1290 Trafalgar Drive | SOLD
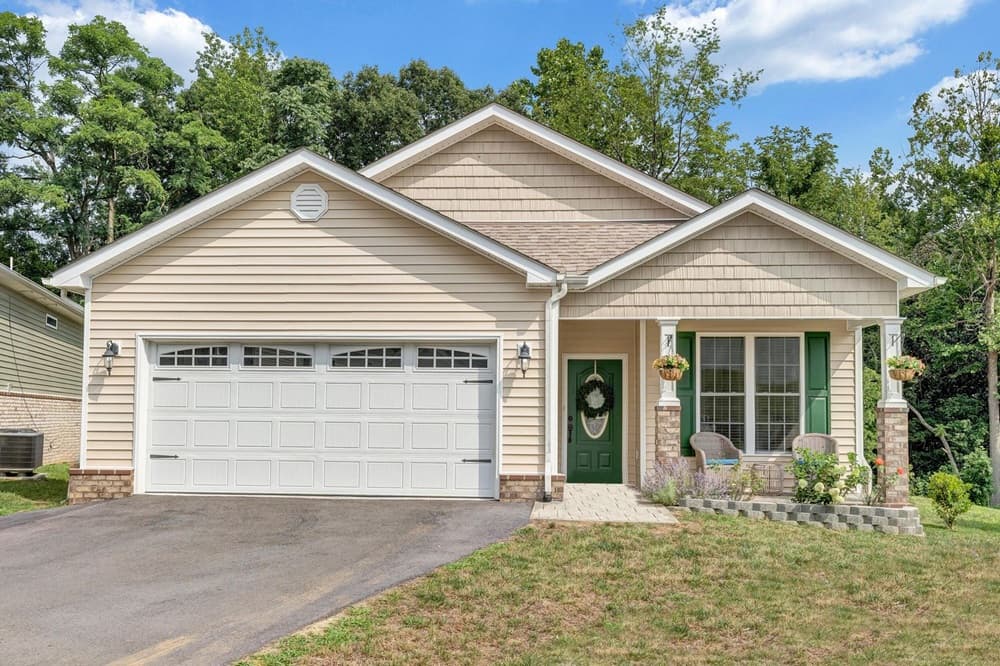
Tammy Snyder
Tammy Snyder
On a quiet cul-de-sac in Roanoke, 1290 Trafalgar Drive offers an elegant, light-filled setting shaped by oak floors and vaulted ceilings. The kitchen reads clean and contemporary, with granite countertops, stainless steel appliances, and a central island that naturally draws everyday meals and easy conversation. Nearby, the family room centers on a stone gas fireplace—cozy in feel without sacrificing the home’s bright, airy rhythm. A serene primary suite is designed for daily ease, featuring dual closets and a spa-like bath. Practical comforts extend beyond the front door: the HOA covers mowing and snow removal, along with street lighting, and includes access to a clubhouse. It’s a home that supports a streamlined routine, leaving more time for quiet evenings and unhurried weekends.
Price: SOLD
- Size:
- 1,758 sq ft
- Contact:
- Tammy Snyder, Realstar, Realtors(R) LLC, 540.815.7055
Warrenton Estate Retreat | Contact for pricing

April Shaver
April Shaver
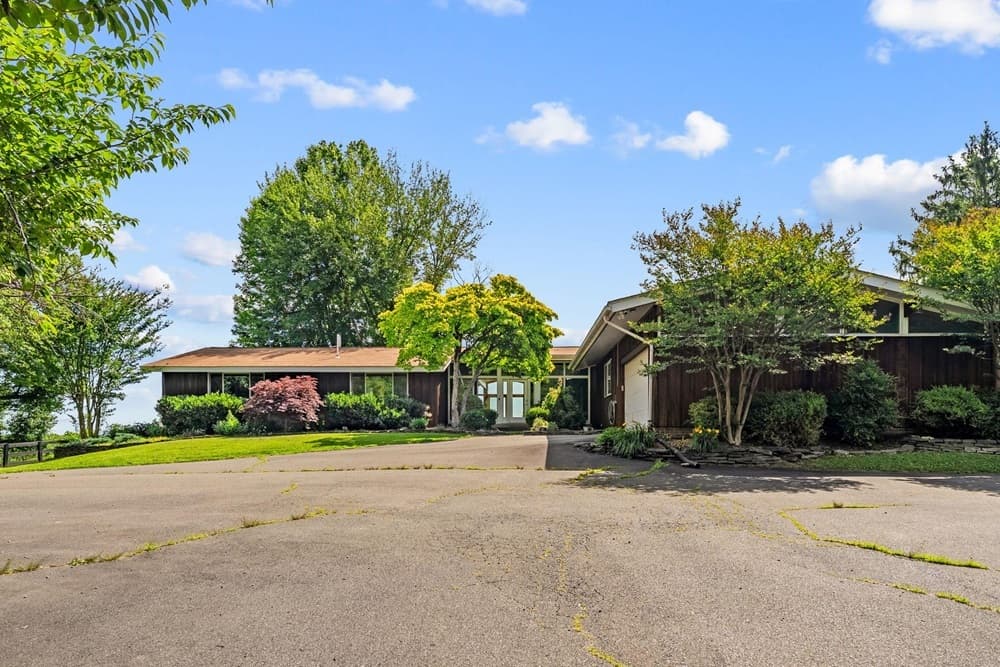
Set on nearly 15 acres on the desirable DC side of Warrenton, this Broad Run estate balances privacy with quick access to Routes 29 and 66. Main-level living unfolds through a glass-lined foyer that steps down into a dramatic great room, where a wood-burning fireplace and wall of windows pull in sweeping panoramic views—stretching all the way to the DC skyline. A formal dining room connects to an updated eat-in kitchen with granite countertops and stainless-steel appliances, while a private guest suite includes an updated full bath, laundry, and mudroom near the side-load garage. Outside, an in-ground pool, custom hardscaping, multiple patios, and a wrap-around rear deck invite long afternoons and easy entertaining. Equestrian amenities include a four-to-six-stall cinderblock barn with hayloft, tack, feed, and wash areas, plus a grass riding arena and blackboard fencing—supported by high-speed Comcast internet for everyday ease.
Price: Contact for pricing
- Size:
- 4,095 sq ft
- Contact:
- April Shaver, Ross Real Estate, 540.270.9273
19612 Plumside Lane | Contact for pricing


Listing agents: Lisa langenhennig & Clay langenhennig
Listing agents: Lisa langenhennig & Clay langenhennig
On Plumside Lane in West Point, this residential listing speaks more to momentum than to materials. The home was listed and moved under contract in just one day, a clear reflection of how closely qualified buyers are tracking opportunities in this area. With demand running high and searches already underway, the street-and-town setting reads as the kind of everyday location where decisions happen quickly and listings don’t linger. While the details of the interiors and grounds aren’t provided here, the timeline alone suggests a property that aligned neatly with what today’s buyers are ready to purchase. For anyone watching West Point’s market rhythms, it’s a snapshot of how swiftly the right address can become spoken for—and how fast the next chapter begins.
Price: Contact for pricing
- Size:
- 1,456 sq ft
- Contact:
- Lisa langenhennig & Clay langenhennig, Coldwell Banker Traditions, 757,342.0048 , 757.969.8097












